Skip main navigation
Closed
  • $625,000

    34 Sunset Blvd, Pittsford, NY 14534

    3beds
    2,756sqft
    Single Family Residence
    Built in 1954
    0.64 Acres Lot
    $697,400 Zestimate®
    $227/sqft
    $4,062 Estimated rent

    Home value

    $697,400

    $649,000 - $753,000

    $4,062/mo

    Zestimate® history
    Loading
    Loading...

    Owner options

    List your home for rent

    $4,062/mo

    Rent Zestimate®

    Find your next renter with Zillow Rental Manager. Plus, with online applications, you can quickly screen prospective tenants – for free.

    Learn more

    $4,062/mo

    Rent Zestimate®

    Refinance and save

    $4,577/mo

    Est. payment

    Refinancing to a lower rate could help reduce your monthly payments and save thousands over the life of the loan.

    See today's rates

    $4,577/mo

    Est. payment

    Explore your selling options

    Work with a Zillow partner agent

    Leverage their expertise and Zillow's premium Showcase listings to get your home seen by more buyers.

    Get started

    List with your own agent

    Get your home in front of millions of buyers by listing it on Zillow.

    Learn how to do it

    Sell it yourself

    Take full control of how buyers see your home on Zillow by listing For Sale by Owner (FSBO).

    List your home

    What's special

    Gas fpFlat private yardOversized deckPark-like settingLarge walk-in closetCedar closetJetted tub
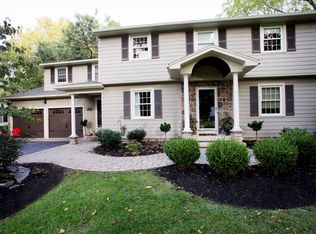
    The Pittsford Village home w/park-like setting will have you at 'Hello'! These longtime owners have meticulously loved & updated this stunning Cape Cod! The 3-bed, 2.5 bath home w/1st Flr Primary Suite sparkles & shines! The curb appeal + the insulated vinyl siding & newer windows mean low maintenance too! Step inside & prepare to be wowed! The light & bright Living Rm w/Gas FP offers custom cabinetry & hardwood floors! The Updated Eat-in Kitchen w/Granite Counters & Maple Cabinetry is fabulous; the large Dining Rm is ideal for family gatherings! The adjacent Family Rm is a great space to watch weekend Football! This home could live all on 1 floor if desired w/1st Flr laundry & a stunning Primary Suite! The Primary boasts a spa-like bath w/walk-in shower & jetted tub, den/office area + large walk-in closet! Upstairs find 2 large Beds, a beautifully upgraded Full Bath & cedar closet! The 2nd Bed w/skylight could easily be separated into a bedroom & office space. The LL is partially fin. w/tons of storage! The backyard delights w/oversized deck, lush landscaping & flat, private yard! It's a "10"! SF is 2756 SF per appraiser measurements. Del. Showings:10/16@10a. Del. Neg: 10/21@12p.

    Zillow last checked:

    Listing updated:

    Listed by:

    Amy L. Petrone 585-218-6850,

    RE/MAX Realty Group

    Bought with:

    Tammy M. Tillotson, 40TI0929916

    RE/MAX Realty Group

    Source: NYSAMLSs,MLS#: R1570548MLS LogoOriginating MLS: Rochester

    Facts & features

    Interior

    Bedrooms & bathrooms
    • Bedrooms: 3
    • Bathrooms: 3
    • Full bathrooms: 2
    • 1/2 bathrooms: 1
    • Main level bathrooms: 2
    • Main level bedrooms: 1
    Heating
    • Gas, Zoned, Forced Air
    Cooling
    • Zoned, Central Air
    Appliances
    • Included: Dryer, Dishwasher, Exhaust Fan, Electric Oven, Electric Range, Disposal, Gas Water Heater, Microwave, Refrigerator, Range Hood, Washer
    • Laundry: Accessible Utilities or Laundry, Main Level
    Features
    • Cedar Closet(s), Ceiling Fan(s), Separate/Formal Dining Room, Entrance Foyer, Eat-in Kitchen, Separate/Formal Living Room, Granite Counters, Home Office, Jetted Tub, Kitchen Island, Pantry, Skylights, Window Treatments, Bedroom on Main Level, Bath in Primary Bedroom, Main Level Primary, Primary Suite, Programmable Thermostat
    • Flooring: Carpet, Hardwood, Tile, Varies
    • Windows: Drapes, Skylight(s), Thermal Windows
    • Basement: Full,Partially Finished,Sump Pump
    • Number of fireplaces: 1
    Interior area
    • Total structure area: 2,756
    • Total interior livable area: 2,756 sqft

    Property

    Parking
    • Total spaces: 2
    • Parking features: Attached, Garage, Driveway, Garage Door Opener
    • Attached garage spaces: 2
    Features
    • Levels: Two
    • Stories: 2
    • Patio & porch: Deck
    • Exterior features: Blacktop Driveway, Deck
    Lot
    • Size: 0.64 Acres
    • Dimensions: 90 x 282
    • Features: Residential Lot
    Details
    • Additional structures: Shed(s), Storage
    • Parcel number: 2646011640900001029000
    • Special conditions: Standard

    Construction

    Type & style
    • Home type: SingleFamily
    • Architectural style: Cape Cod
    • Property subtype: Single Family Residence
    Materials
    • Vinyl Siding, Copper Plumbing
    • Foundation: Block
    • Roof: Asphalt
    Condition
    • Resale
    • Year built: 1954

    Utilities & green energy

    • Electric: Circuit Breakers
    • Sewer: Connected
    • Water: Connected, Public
    • Utilities for property: Cable Available, Sewer Connected, Water Connected

    Community & neighborhood

    Location
    • Region: Pittsford

    Other

    Other facts
    • Listing terms: Cash,Conventional

    Price history

    DateEventPrice
    11/22/2024Sold$625,000+9.7%$227/sqft
    Source: NYSAMLSs #R1570548 Report a problem
    10/22/2024Pending sale$569,900$207/sqft
    Source: NYSAMLSs #R1570548 Report a problem
    10/15/2024Listed for sale$569,900$207/sqft
    Source: NYSAMLSs #R1570548 Report a problem

    Public tax history

    YearProperty taxesTax assessment
    2025-- $271,100
    2024-- $271,100
    2023-- $271,100
    2022-- $271,100
    2021-- $271,100
    2020-- $271,100
    2018-- $271,100 +5%
    2017$6,062 $258,200
    2016-- $258,200
    2015-- $258,200
    2014-- $258,200 +2.5%
    2013-- $251,900
    2012-- $251,900
    2011-- $251,900
    2010-- $251,900 +2%
    2009-- $247,000
    2007-- $247,000
    2006-- $247,000 +19.3%
    2005-- $207,000
    2004-- $207,000 +12%
    2003-- $184,800
    2002-- $184,800
    2001-- $184,800 +12.1%
    2000-- $164,800

    Find assessor info on the county website

    Neighborhood: 14534

    Nearby schools

    GreatSchools rating
    Schools provided by the listing agent
    • Elementary: Jefferson Road
    • Middle: Calkins Road Middle
    • High: Pittsford Sutherland High
    • District: Pittsford

    Source: NYSAMLSs. This data may not be complete. We recommend contacting the local school district to confirm school assignments for this home.

    Sell for more on Zillow
    Get a Zillow Showcase℠ listing at no additional cost and you could sell for .
    $697,400
    2% more
    +$13,948
    With Zillow Showcase(estimated)
    $711,348