Move-In Ready Pittsford Home with Major Updates & Flexible Living Space! Rare opportunity in a highly desirable Pittsford neighborhood on cul-de-sac street! This stunning home is move-in ready, features a brand-new roof installed in 2025 and offers the perfect blend of modern updates and premium location. Enjoy the best of both worlds: a short, sidewalk-lined distance to the vibrant Pittsford Village for shopping and dining, combined with the major financial benefit of NO village taxes, and its situated within the top-ranked, award-winning Pittsford School District. Inside, the expansive living space is highlighted by a spectacular, fully finished lower-level with access to back yard. Complete with a private bedroom and a full bathroom, this flexible lower level is ideal for an in-law suite, guest quarters, or a premium recreation space. Other features: -Eat-in kitchen with new (2023) premium GE Café appliances -High-efficiency windows -New water heater (2024) -Furnace/air conditioning replaced 2014 -Operational security system -Screened porch (additional 180 sf of indoor/outdoor living space) -Multiple outdoor relaxation/entertaining areas -2 fireplaces -1st fl. laundry option
Pending
$499,000
16 Parker Dr, Pittsford, NY 14534
4beds
2,500sqft
Single Family Residence
Built in 1952
0.39 Acres Lot
$-- Zestimate®
$200/sqft
$-- HOA
What's special
Expansive living spaceOperational security systemHigh-efficiency windows
- 60 days |
- 1,241 |
- 26 |
Zillow last checked:
Listing updated:
Listed by:
Homecoin.com 888-400-2513,
Jonathan Minerick 888-400-2513
Source: NYSAMLSs,MLS#: B1690659 Originating MLS: Buffalo
Originating MLS: BuffaloFacts & features
Interior
Bedrooms & bathrooms
- Bedrooms: 4
- Bathrooms: 3
- Full bathrooms: 2
- 1/2 bathrooms: 1
- Main level bathrooms: 2
- Main level bedrooms: 3
Bedroom 1
- Level: Basement
Bedroom 2
- Level: First
Bedroom 3
- Level: First
Bedroom 4
- Level: First
Heating
- Gas, Forced Air
Cooling
- Central Air
Appliances
- Included: Convection Oven, Dryer, Dishwasher, Free-Standing Range, Gas Cooktop, Gas Oven, Gas Range, Gas Water Heater, Indoor Grill, Microwave, Oven, Wine Cooler, Washer
- Laundry: In Basement
Features
- Ceiling Fan(s), Dry Bar, Separate/Formal Dining Room, Eat-in Kitchen, Separate/Formal Living Room, Pantry, Pull Down Attic Stairs, Quartz Counters, Sliding Glass Door(s), Bedroom on Main Level, Programmable Thermostat
- Flooring: Hardwood, Varies, Vinyl
- Doors: Sliding Doors
- Windows: Storm Window(s), Thermal Windows, Wood Frames
- Basement: Full,Finished,Walk-Out Access,Sump Pump
- Attic: Pull Down Stairs
- Number of fireplaces: 2
Interior area
- Total structure area: 2,500
- Total interior livable area: 2,500 sqft
Property
Parking
- Total spaces: 2
- Parking features: Attached, Electricity, Garage, Storage, Driveway, Garage Door Opener
- Attached garage spaces: 2
Features
- Levels: One
- Stories: 1
- Patio & porch: Patio, Porch, Screened
- Exterior features: Fully Fenced, Play Structure, Porch, Patio
- Fencing: Full
Lot
- Size: 0.39 Acres
- Dimensions: 120 x 136
- Features: Cul-De-Sac, Rectangular, Rectangular Lot, Residential Lot
Details
- Parcel number: 2646891641000002050000
- Special conditions: Standard
- Other equipment: Satellite Dish
Construction
Type & style
- Home type: SingleFamily
- Architectural style: Ranch
- Property subtype: Single Family Residence
Materials
- Other, Stone, Wood Siding
- Foundation: Block
- Roof: Asphalt
Condition
- Resale
- Year built: 1952
Utilities & green energy
- Electric: Circuit Breakers
- Sewer: Connected
- Water: Connected, Public
- Utilities for property: Cable Available, High Speed Internet Available, Sewer Connected, Water Connected
Community & HOA
Community
- Security: Security System Owned
Location
- Region: Pittsford
Financial & listing details
- Price per square foot: $200/sqft
- Tax assessed value: $175,200
- Annual tax amount: $7,570
- Date on market: 6/16/2026
- Cumulative days on market: 61 days
- Listing terms: Other,See Remarks
Estimated market value
Not available
Estimated sales range
Not available
$4,843/mo
Price history
| Date | Event | Price |
|---|---|---|
| 7/30/2026 | Pending sale | $499,000$200/sqft |
Source:  NYSAMLSs #B1690659 Report a problem NYSAMLSs #B1690659 Report a problem | ||
| 6/17/2026 | Listed for sale | $499,000+234.9%$200/sqft |
Source: NYSAMLSs #B1690659 Report a problem | ||
| 5/1/2006 | Sold | $149,000$60/sqft |
Source: Public Record Report a problem | ||
Public tax history
| Year | Property taxes | Tax assessment |
|---|---|---|
| 2025 | -- | $175,200 |
| 2024 | -- | $175,200 |
| 2023 | -- | $175,200 |
| 2022 | -- | $175,200 |
| 2021 | -- | $175,200 |
| 2020 | -- | $175,200 |
| 2018 | -- | $175,200 +3% |
| 2017 | $3,637 | $170,100 |
| 2016 | -- | $170,100 |
| 2015 | -- | $170,100 |
| 2014 | -- | $170,100 +6.2% |
| 2013 | -- | $160,100 |
| 2012 | -- | $160,100 |
| 2011 | -- | $160,100 |
| 2010 | -- | $160,100 +7% |
| 2009 | -- | $149,600 |
| 2007 | -- | $149,600 |
| 2006 | -- | $149,600 +5% |
| 2005 | -- | $142,500 |
| 2004 | -- | $142,500 +10% |
| 2003 | -- | $129,500 |
| 2002 | -- | $129,500 |
| 2001 | -- | $129,500 |
| 2000 | -- | $129,500 |
Find assessor info on the county website
Monthly payment
Climate risks
Neighborhood: 14534
Nearby schools
GreatSchools rating
- 6/10Jefferson Road SchoolGrades: K-5Distance: 0.4 mi
- 9/10Calkins Road Middle SchoolGrades: 6-8Distance: 1.8 mi
- 10/10Pittsford Sutherland High SchoolGrades: 9-12Distance: 0.5 mi
Schools provided by the listing agent
- Elementary: Jefferson Road
- Middle: Calkins Road Middle
- High: Pittsford Sutherland High
- District: Pittsford
Source: NYSAMLSs. This data may not be complete. We recommend contacting the local school district to confirm school assignments for this home.
- $404,9004 bd2 ba1.2k sqft20 Parker Dr, Pittsford, NY 14534Off Market
- $384,3003 bd2 ba1.6k sqft114 S Main St, Pittsford, NY 14534Off Market

- $565,8004 bd2 ba2.5k sqft116 S Main St, Pittsford, NY 14534Off Market

- $354,8003 bd1 ba1.6k sqft110 S Main St, Pittsford, NY 14534Off Market
- $432,5003 bd2 ba1.4k sqft15 Reitz Pkwy, Pittsford, NY 14534Off Market
- $479,4003 bd2 ba1.7k sqft1 Reitz Pkwy, Pittsford, NY 14534Off Market
- $592,5003 bd3 ba2.1k sqft26 Parker Dr, Pittsford, NY 14534Off Market
- $550,0004 bd3 ba2.7k sqft118 S Main St, Pittsford, NY 14534Sold
A local agent can set up tours, give advice and negotiate with sellers.
Similar homes
- $579,0005 bd3 ba2.8k sqft32 Framingham Ln, Pittsford, NY 14534For Sale
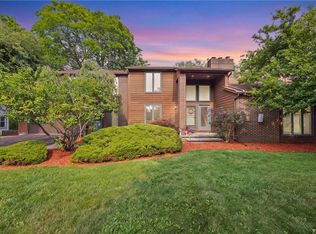
 MLS ID #R1707098, Nadia H Cheema, Listing by: RE/MAX Realty Group. NYSAMLSs
 - $469,8004 bd3 ba2.6k sqft1 Locke Dr, Pittsford, NY 14534For Sale
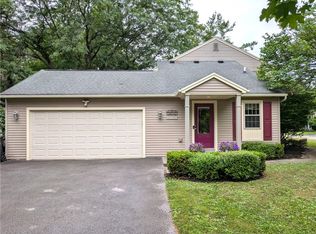 MLS ID #R1696241, Christine Whites, Listing by: Keller Williams Realty Greater Rochester. NYSAMLSs
 - $454,9005 bd3 ba2.5k sqft2 Hunters Pointe, Pittsford, NY 14534For Sale
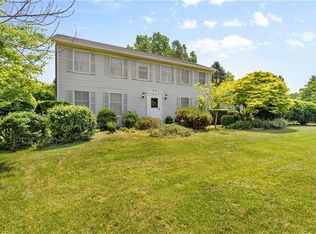 MLS ID #R1695295, Zachary Litwak, Listing by: Smart Future Realty. NYSAMLSs
 - $349,9004 bd2 ba1.6k sqft668 Marsh Rd, Pittsford, NY 14534For Sale
 MLS ID #R1702952, Daniela Polidor, Listing by: Empire Realty Group. NYSAMLSs
 - $449,9004 bd3 ba2.6k sqft633 Sequoia Dr, Webster, NY 14580For SaleMLS ID #R1704936, Peter S Palermo, Listing by: Hunt Real Estate ERA/Columbus. NYSAMLSs
- $369,9004 bd3 ba2k sqft43 Southcross Trl, Fairport, NY 14450For SaleMLS ID #R1706102, Amanda E Friend-Gigliotti, Listing by: Keller Williams Realty Greater Rochester. NYSAMLSs
- $299,9004 bd2 ba1.8k sqft117 Parkmeadow Dr, Pittsford, NY 14534For SaleMLS ID #R1704179, Robert DeSimone, Listing by: Hunt Real Estate ERA/Columbus. NYSAMLSs
- $375,0004 bd4 ba2.2k sqft62 Selborne Chase, Fairport, NY 14450For SaleMLS ID #R1704110, Vincent T. Pettrone Jr., Listing by: Cambridge Real Estate Advisors. NYSAMLSs
- $439,9003 bd3 ba1.4k sqft345 Tobin Rd, Henrietta, NY 14467For SaleMLS ID #R1705231, Debranne Jacob, Listing by: Howard Hanna. NYSAMLSs
- $439,0003 bd2 ba1.4k sqft22 Packet Boat Dr, Fairport, NY 14450For SaleMLS ID #R1706186, Bridgette Cudzilo, Listing by: Keller Williams Realty Greater Rochester. NYSAMLSs
- $424,9004 bd3 ba1.7k sqft159 Ledgerock Ln, Rochester, NY 14618For SaleMLS ID #R1694006, Luis Gonzalez, Listing by: Keller Williams Realty Greater Rochester. NYSAMLSs
- $499,0004 bd3 ba2.8k sqft5959 Short Rd, Canandaigua, NY 14424For SaleMLS ID #R1700357, Kurt A. Ledgerwood, Listing by: Griffith Realty Group. NYSAMLSs
- $479,9003 bd3 ba2.8k sqft135 Ridgeway Ests, Rochester, NY 14626For SaleMLS ID #R1705066, Anthony C. Butera, Listing by: Keller Williams Realty Greater Rochester. NYSAMLSs
- $374,9004 bd3 ba2.3k sqft50 Leonard Cres, Penfield, NY 14526For SaleMLS ID #R1704572, Julia L. Hickey, Listing by: WCI Realty. NYSAMLSs
- $450,0003 bd3 ba2.1k sqft318 Webster Rd, Webster, NY 14580For SaleMLS ID #R1706180, Cassandra J Haller, Listing by: Keller Williams Realty Greater Rochester. NYSAMLSs
- $449,9003 bd2 ba1.5k sqft453 Palmer Rd, Churchville, NY 14428For SaleMLS ID #R1705571, Patrick J. Hastings, Listing by: Howard Hanna. NYSAMLSs
- $450,0003 bd3 ba1.9k sqft1159 Channing Woods Dr, Webster, NY 14580New ConstructionMLS ID #R1704323, Joseph P. Popolizio, Listing by: Paragon Choice Realty LLC. NYSAMLSs
- $399,9003 bd3 ba1.8k sqft1 Todd Ln, Penfield, NY 14526For SaleMLS ID #R1705669, Ali Fatlee, Listing by: Empire Realty Group. NYSAMLSs
- $615,0003 bd3 ba3.1k sqft7 Saddle Hl, Honeoye Falls, NY 14472For SaleMLS ID #R1705332, Ira Jevotovsky, Listing by: RE/MAX Realty Group. NYSAMLSs
- $249,9004 bd2 ba1.6k sqft17 Karenlee Dr, Rochester, NY 14618For SaleMLS ID #R1704633, Sharon M. Quataert, Listing by: Century 21 APEX. NYSAMLSs
