Country living just minutes from Scottsville on a generous lot surrounded by open farmland. Big updates are done: roof and hot water heater (2016), furnace and A/C (2022), lower level windows and egress steps (2024), plus a new heated pool, powered skylight shades, and septic distribution box and baffle (2026). The sun-filled kitchen has skylights, wood cabinetry, stainless appliances, and a seated peninsula open to the dining area and deck. Downstairs offers a stone fireplace, coffered ceiling, and a play and workout room. Outside you'll find a Trex front porch, back deck with gas line for the grill, fire pit, playset, garden beds, chicken coop, and shed. Heated workshop and a 50 amp RV hookup on the side of the house. All appliances included. Delayed negotiations on file. All offers due Wednesday, October 14th at 12:00 PM.
Active
$374,900
151 Armstrong Rd, Scottsville, NY 14546
4beds
2,040sqft
Single Family Residence
Built in 1972
0.69 Acres Lot
$350,600 Zestimate®
$184/sqft
$-- HOA
What's special
Heated workshopChicken coopGarden bedsTrex front porchFire pitStainless appliancesWood cabinetry
- 4 hours
- 20
- 3
Zillow last checked:
Listing updated:
Listed by:
eXp Realty, LLC 888-276-0630,
Anthony Hamilton 585-490-1900
Source: NYSAMLSs,MLS#: R1718806 Originating MLS: Rochester
Originating MLS: RochesterFacts & features
Interior
Bedrooms & bathrooms
- Bedrooms: 4
- Bathrooms: 3
- Full bathrooms: 2
- 1/2 bathrooms: 1
- Main level bathrooms: 1
- Main level bedrooms: 1
Heating
- Gas, Forced Air
Cooling
- Central Air
Appliances
- Included: Dryer, Dishwasher, Electric Oven, Electric Range, Electric Water Heater, Gas Cooktop, Microwave, Refrigerator, Washer
- Laundry: In Basement
Features
- Eat-in Kitchen, Separate/Formal Living Room, Pantry, Sliding Glass Door(s), Skylights, Walk-In Pantry, Bedroom on Main Level, Workshop
- Flooring: Carpet, Hardwood, Luxury Vinyl, Tile, Varies
- Doors: Sliding Doors
- Windows: Skylight(s)
- Basement: Finished,Walk-Out Access
- Number of fireplaces: 1
Interior area
- Total structure area: 2,040
- Total interior livable area: 2,040 sqft
- Finished area below ground: 672
Property
Parking
- Total spaces: 1
- Parking features: Attached, Garage, Workshop in Garage
- Attached garage spaces: 1
Features
- Stories: 4
- Patio & porch: Deck, Open, Porch
- Exterior features: Blacktop Driveway, Deck, Play Structure, Pool
- Pool features: Above Ground
Lot
- Size: 0.69 Acres
- Dimensions: 150 x 224
- Features: Agricultural, Rectangular, Rectangular Lot, Rural Lot
Details
- Additional structures: Poultry Coop, Shed(s), Storage
- Parcel number: 2656892090200001022000
- Special conditions: Standard
Construction
Type & style
- Home type: SingleFamily
- Architectural style: Split Level
- Property subtype: Single Family Residence
Materials
- Attic/Crawl Hatchway(s) Insulated, Shake Siding, Wood Siding
- Foundation: Block
- Roof: Shingle
Condition
- Resale
- Year built: 1972
Utilities & green energy
- Sewer: Septic Tank
- Water: Connected, Public
- Utilities for property: Electricity Connected, High Speed Internet Available, Water Connected
Community & HOA
Location
- Region: Scottsville
Financial & listing details
- Price per square foot: $184/sqft
- Tax assessed value: $190,000
- Annual tax amount: $6,646
- Date on market: 10/8/2026
- Listing terms: Cash,Conventional,FHA,USDA Loan,VA Loan
Estimated market value
$350,600
$326,000 - $375,000
$2,493/mo
Price history
| Date | Event | Price |
|---|---|---|
| 10/8/2026 | Listed for sale | $374,900+92.3%$184/sqft |
Source:  NYSAMLSs #R1718806 Report a problem NYSAMLSs #R1718806 Report a problem | ||
| 3/24/2021 | Listing removed | -- |
Source: Owner Report a problem | ||
| 8/6/2018 | Sold | $195,000-4.9%$96/sqft |
Source: Public Record Report a problem | ||
| 4/26/2018 | Pending sale | $205,000$100/sqft |
Source: Owner Report a problem | ||
| 4/9/2018 | Listed for sale | $205,000+32.3%$100/sqft |
Source: Owner Report a problem | ||
| 2/25/2005 | Sold | $155,000$76/sqft |
Source: Public Record Report a problem | ||
Public tax history
| Year | Property taxes | Tax assessment |
|---|---|---|
| 2025 | -- | $190,000 |
| 2024 | -- | $190,000 |
| 2023 | -- | $190,000 +4.4% |
| 2022 | -- | $182,000 |
| 2021 | -- | $182,000 |
| 2020 | -- | $182,000 |
| 2018 | -- | $182,000 +11.4% |
| 2017 | $5,223 | $163,400 |
| 2016 | -- | $163,400 |
| 2015 | -- | $163,400 |
| 2014 | -- | $163,400 |
| 2013 | -- | $163,400 |
| 2012 | -- | $163,400 |
| 2011 | -- | $163,400 |
| 2010 | -- | $163,400 |
| 2009 | -- | $163,400 +5.4% |
| 2007 | -- | $155,000 |
| 2006 | -- | $155,000 +8.5% |
| 2005 | -- | $142,800 +8.3% |
| 2004 | -- | $131,900 |
| 2003 | -- | $131,900 +7.8% |
| 2002 | -- | $122,400 |
| 2001 | -- | $122,400 +3.5% |
| 2000 | -- | $118,300 |
Find assessor info on the county website
Monthly payment
Climate risks
Neighborhood: 14546
Nearby schools
Similar homes
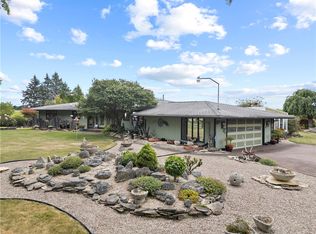
- $339,9004 bd2 ba1.6k sqft6933 E River Rd, Rush, NY 14543For Sale
 MLS ID #R1719826, Lorraine K. Kane, Listing by: Keller Williams Realty Greater Rochester. NYSAMLSs
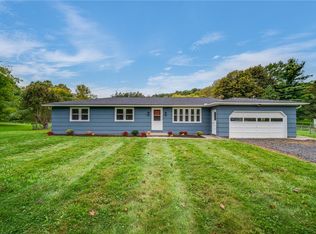
 - $299,9004 bd3 ba1.6k sqft54 Diana Dr, Scottsville, NY 14546For Sale
 MLS ID #R1717844, Kelly A Roche, Listing by: RE/MAX Plus. NYSAMLSs
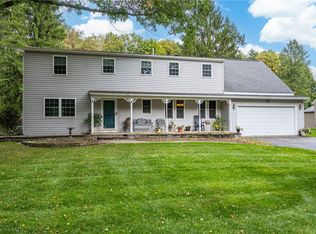
 - $399,9003 bd3 ba2.2k sqft1234 Rush Henrietta Townline Rd, Rush, NY 14543For Sale
 MLS ID #R1719609, Rita Lujan Pettinaro, Listing by: Keller Williams Realty Greater Rochester. NYSAMLSs
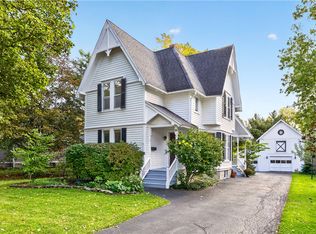
 - $399,9004 bd2 ba2.1k sqft25 Locust St, Honeoye Falls, NY 14472For Sale
 MLS ID #R1719632, Kelli Conner, Listing by: Howard Hanna. NYSAMLSs
 - $415,0003 bd4 ba2.1k sqft117 Coneflower Dr, West Henrietta, NY 14586For SaleMLS ID #R1719816, Carolyn D Tull, Listing by: Howard Hanna. NYSAMLSs
- $399,9004 bd3 ba1.8k sqft82 Cattaragus Dr, Rochester, NY 14623For SaleMLS ID #R1717951, Chet N Timsina, Listing by: Howard Hanna. NYSAMLSs
- $299,9004 bd2 ba2.2k sqft7016 Lyman Rd, Bergen, NY 14416For SaleMLS ID #R1719355, Khari Sabb, Listing by: Hunt Real Estate ERA. NYSAMLSs
- $379,9003 bd3 ba1.9k sqft199 Moore Rd, West Henrietta, NY 14586For SaleMLS ID #R1718489, Sean P. Cochrane, Listing by: Keller Williams Realty Gateway. NYSAMLSs
- $374,9004 bd2 ba2k sqft128 South Ave, Avon, NY 14414For SaleMLS ID #R1713479, Matthew Sharman, Listing by: Real Broker NY LLC. NYSAMLSs
- $249,9003 bd1 ba1.7k sqft9 Genesee St E, Scottsville, NY 14546For SaleMLS ID #R1717158, Martha A. Burns, Listing by: Keller Williams Realty Greater Rochester. NYSAMLSs
- $365,0003 bd3 ba1.6k sqft25 Acorn Valley Trl, Rochester, NY 14624For SaleMLS ID #R1718419, Judith E. Robson-Allen, Listing by: Howard Hanna. NYSAMLSs
- $399,9004 bd3 ba2.1k sqft6407 Main Rd, Stafford, NY 14143For SaleMLS ID #R1711572, Charles F. Flynn, Listing by: Howard Hanna. NYSAMLSs
- $389,0004 bd3 ba2k sqft281 Dewey St, Churchville, NY 14428For SaleMLS ID #R1714444, Mamdouh Alsafadi, Listing by: RE/MAX Plus. NYSAMLSs
- $349,9005 bd3 ba2.4k sqft16 Orchard Dr, Le Roy, NY 14482For SaleMLS ID #B1714943, Ann M Lavrincik, Listing by: Glow Realty LLC. NYSAMLSs
- $375,0003 bd3 ba1.4k sqft12 Tynedale Way, North Chili, NY 14514For SaleMLS ID #R1710012, Olena Malanchyn, Listing by: Simplex Realty, Inc.. NYSAMLSs
- $374,9005 bd2 ba2.7k sqft4740 Darby Rd, Avon, NY 14414For SaleMLS ID #R1714221, William D Delzell, Listing by: Lake Homes Realty LLC. NYSAMLSs
- $274,9005 bd3 ba2.7k sqft2371 Telephone Rd, Le Roy, NY 14482For SaleMLS ID #R1719519, Tara M. Hastings, Listing by: Griffith Realty Group. NYSAMLSs
- $384,9003 bd3 ba2.8k sqft4774 Lyell Rd, Spencerport, NY 14559For SaleMLS ID #R1718286, Sara Puccia, Listing by: Ivy House Realty LLC. NYSAMLSs
