Welcome to this charming Avon log home, perfectly set on a private 1.69-acre lot! Offering 4-5 bedrooms, 2 full bathrooms, and 1,920 sq. ft. of bright above-grade living space—plus an additional 840 sq. ft. in the finished basement—this property seamlessly blends rustic character with modern efficiency.
Step onto the inviting front porch and into an open-concept main level, where high vaulted ceilings and skylights flood the home with natural light. The spacious eat-in kitchen features updated appliances, generous counter and storage space, and sliding glass doors that open directly to the back deck for easy outdoor entertaining. The main floor also offers a dedicated laundry room, a full bath, and a flexible room with a double closet—ideal as a formal dining room, home office, or main-floor bedroom.
Upstairs hosts three additional bedrooms and a full bath, while the finished lower level provides excellent space for a recreation room, home gym, or extra guest area. Enjoy total peace of mind with a brand-new furnace, alongside an attached 2-car garage equipped with water hookups, workshop space, and extra storage.
Active
$389,900
4740 Darby Rd, Avon, NY 14414
5beds
2,760sqft
Single Family Residence
Built in 1989
1.69 Acres Lot
$-- Zestimate®
$141/sqft
$-- HOA
What's special
Open-concept main levelDedicated laundry roomHigh vaulted ceilingsUpdated appliancesSpacious eat-in kitchenInviting front porch
- 11 days
- 1,396
- 72
Zillow last checked:
Listing updated:
Listed by:
Lake Homes Realty LLC 866-525-3466,
William D Delzell 585-851-1112
Source: NYSAMLSs,MLS#: R1714221 Originating MLS: Rochester
Originating MLS: RochesterFacts & features
Interior
Bedrooms & bathrooms
- Bedrooms: 5
- Bathrooms: 2
- Full bathrooms: 2
- Main level bathrooms: 1
Heating
- Gas, Forced Air
Cooling
- Central Air
Appliances
- Included: Dishwasher, Electric Oven, Electric Range, Gas Water Heater, Microwave, Refrigerator
- Laundry: Main Level
Features
- Eat-in Kitchen, Home Office
- Flooring: Carpet, Hardwood, Varies
- Basement: Egress Windows,Full,Finished
- Has fireplace: No
Interior area
- Total structure area: 2,760
- Total interior livable area: 2,760 sqft
- Finished area below ground: 840
Property
Parking
- Total spaces: 2
- Parking features: Attached, Garage
- Attached garage spaces: 2
Features
- Exterior features: Blacktop Driveway
Lot
- Size: 1.69 Acres
- Dimensions: 156 x 510
- Features: Rectangular, Rectangular Lot, Residential Lot
Details
- Parcel number: 24208904400000010090040000
- Special conditions: Standard
Construction
Type & style
- Home type: SingleFamily
- Architectural style: Log Home
- Property subtype: Single Family Residence
Materials
- Log
- Foundation: Block
Condition
- Resale
- Year built: 1989
Utilities & green energy
- Sewer: Septic Tank
- Water: Connected, Public
- Utilities for property: Water Connected
Community & HOA
Community
- Subdivision: St Agnes Sub
Location
- Region: Avon
Financial & listing details
- Price per square foot: $141/sqft
- Tax assessed value: $244,900
- Annual tax amount: $9,191
- Date on market: 9/13/2026
- Listing terms: Cash,Conventional,FHA,USDA Loan,VA Loan
Estimated market value
Not available
Estimated sales range
Not available
Not available
Price history
| Date | Event | Price |
|---|---|---|
| 9/13/2026 | Listed for sale | $389,900-6%$141/sqft |
Source:  NYSAMLSs #R1714221 Report a problem NYSAMLSs #R1714221 Report a problem | ||
| 6/6/2025 | Sold | $415,000+10.7%$150/sqft |
Source: NYSAMLSs #R1595290 Report a problem | ||
| 4/1/2025 | Pending sale | $375,000$136/sqft |
Source: NYSAMLSs #R1595290 Report a problem | ||
| 3/25/2025 | Listed for sale | $375,000+135.8%$136/sqft |
Source: NYSAMLSs #R1595290 Report a problem | ||
| 8/13/2004 | Sold | $159,000$58/sqft |
Source: Public Record Report a problem | ||
Public tax history
| Year | Property taxes | Tax assessment |
|---|---|---|
| 2024 | -- | $244,900 |
| 2023 | -- | $244,900 |
| 2022 | -- | $244,900 +45.9% |
| 2021 | -- | $167,900 |
| 2020 | -- | $167,900 |
| 2019 | -- | $167,900 |
| 2018 | -- | $167,900 +0.8% |
| 2017 | $5,541 | $166,500 |
| 2016 | -- | $166,500 |
| 2015 | -- | $166,500 |
| 2014 | -- | $166,500 -2.6% |
| 2013 | -- | $170,900 |
| 2012 | -- | $170,900 |
| 2011 | -- | $170,900 |
| 2010 | -- | $170,900 +3.8% |
| 2009 | -- | $164,600 |
| 2008 | -- | $164,600 |
| 2007 | -- | $164,600 |
| 2006 | -- | $164,600 +30.3% |
| 2005 | -- | $126,300 |
| 2004 | -- | $126,300 |
| 2003 | -- | $126,300 |
| 2002 | -- | $126,300 +2.7% |
| 2001 | -- | $123,000 |
| 2000 | -- | $123,000 |
Find assessor info on the county website
Monthly payment
Climate risks
Neighborhood: 14414
Nearby schools
Schools provided by the listing agent
- District: Avon
Source: NYSAMLSs. This data may not be complete. We recommend contacting the local school district to confirm school assignments for this home.
Similar homes
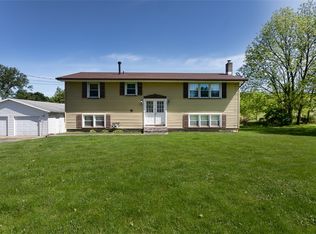
- $400,0003 bd3 ba1.8k sqft5704 Yanni Ct, Avon, NY 14414For Sale

 MLS ID #R1705398, Daniel Beirne, Listing by: Opendoor Brokerage LLC. NYSAMLSs
 - $349,9005 bd3 ba2.2k sqft5096 Reservoir Rd, Geneseo, NY 14454For Sale
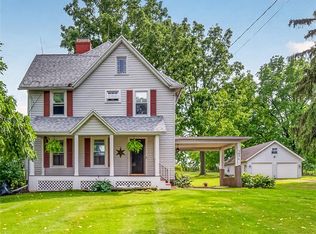 MLS ID #R1712074, Patricia A. Cole, Listing by: AB Cole Real Estate, Inc.. NYSAMLSs
 - $364,0006 bd2 ba4k sqft7136 W Main St, Lima, NY 14485For Sale
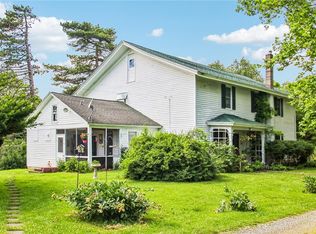 MLS ID #R1693921, Laurie Arner, Listing by: Howard Hanna. NYSAMLSs
 - $289,9005 bd3 ba2.7k sqft2371 Telephone Rd, Le Roy, NY 14482For Sale
 MLS ID #R1704140, Tara M. Hastings, Listing by: Griffith Realty Group. NYSAMLSs
 - $399,0004 bd3 ba2.2k sqft24 Carriage Ct, Pittsford, NY 14534For SaleMLS ID #R1716983, Philip Pizzingrilli, Listing by: Tru Agent Real Estate. NYSAMLSs
- $420,0004 bd3 ba1.8k sqft34 Sturbridge Ln, Pittsford, NY 14534For SaleMLS ID #R1713034, Christopher J Cady, Listing by: Mitchell Pierson, Jr., Inc.. NYSAMLSs
- $389,0004 bd3 ba2k sqft281 Dewey St, Churchville, NY 14428For SaleMLS ID #R1714444, Mamdouh Alsafadi, Listing by: RE/MAX Plus. NYSAMLSs
- $349,9003 bd3 ba1.9k sqft4 Salzer Hts, West Henrietta, NY 14586For SaleMLS ID #R1716025, Catherine L. Picow, Listing by: Howard Hanna. NYSAMLSs
- $375,0005 bd2 ba3.1k sqft1605 Lehigh Station Rd, Henrietta, NY 14467For SaleMLS ID #R1693905, Danielle V LaDuca, Listing by: RE/MAX Plus. NYSAMLSs
- $310,0005 bd2 ba3.1k sqft2483 Sand Hill Rd, Mount Morris, NY 14510For SaleMLS ID #R1713650, Anthony I. Scorsone, Listing by: RE/MAX Plus. NYSAMLSs
- $285,0004 bd1 ba1.4k sqft4325 Lakeville Groveland Rd, Geneseo, NY 14454For SaleMLS ID #R1713552, Shaemar Cherew-Gordon, Listing by: Keller Williams Realty Greater Rochester. NYSAMLSs
- $365,0004 bd2 ba2k sqft819 Cheese Factory Rd, Honeoye Falls, NY 14472For SaleMLS ID #R1686611, Jennifer L. Powers, Listing by: Berkshire Hathaway HomeServices Discover Real Estate. NYSAMLSs
- $299,9003 bd3 ba1.7k sqft7171 Meadowview Dr, Lima, NY 14485For SaleMLS ID #B1714542, Lynn A Bezon, Listing by: Reliant Real Estate. NYSAMLSs
- $310,0005 bd2 ba2.3k sqft5450 Francis Shrs, Honeoye, NY 14471For SaleMLS ID #R1708700, Marjorie A Mincer, Listing by: Howard Hanna. NYSAMLSs
- $400,0004 bd3 ba2k sqft185 Viennawood Dr, Rochester, NY 14618For SaleMLS ID #R1713830, Alan J. Wood, Listing by: RE/MAX Plus. NYSAMLSs
- $339,9004 bd3 ba2k sqft57 Pleasant St, Leicester, NY 14481For SaleMLS ID #R1710187, Alan S. Cole, Listing by: AB Cole Real Estate, Inc.. NYSAMLSs
- $345,0003 bd2 ba1.9k sqft93 Glen Acre Dr, Pittsford, NY 14534For SaleMLS ID #R1713843, Christian Roman, Listing by: Hunt Real Estate ERA/Columbus. NYSAMLSs
- $475,0005 bd2 ba3.3k sqft67 Center St, Geneseo, NY 14454For SaleMLS ID #R1711638, Mary Schillinger Cooke, Listing by: Keller Williams Realty Greater Rochester. NYSAMLSs
- $209,9003 bd3 ba2.2k sqft3560 Silvernail Rd, Bloomfield, NY 14469For SaleMLS ID #R1716178, Ronald F. Maida, Listing by: Platinum Prop & Asset Mgmt. NYSAMLSs
