OPEN Saturday, 10/10/26 from 1:30 to 3:30 pm. Welcome to 65 Rio Grande Drive, The Victoria in sought-after Union Station! This impressive 2,691 sq. ft. home offers 4 bedrooms, 2.5 baths and plenty of room to live, gather and entertain. Step inside to a dramatic two-story foyer with a beautiful waterfall staircase and 9' ceilings. Remote worker or Instagram influencer? You’ll love the front office with plenty of natural light. Just add French doors for privacy! The spacious kitchen is truly the heart of the home with all appliances included, (LG refrigerator with freezer drawers, recent Frigidaire Gallery Range and Microwave) a center island, breakfast bar, plenty of workspace and pantry. Plus, the adjoining morning room is filled with natural light, the perfect spot for your morning coffee or casual meals. An extra-large family room provides plenty of space for gatherings, movie nights or relaxing at the end of the day. Formal dining room for more intimate dinner parties. Convenient first-floor laundry makes everyday living just a little easier. Upstairs, the huge primary suite is a retreat of its own, featuring a private ensuite bath and an exceptionally spacious walk-in closet you have to see to appreciate! Three additional bedrooms and another full bath complete the second floor. Need more space? The 12-course full basement offers plenty of possibilities for future finishing, additional storage, workshop or workout space. Outside may be just as impressive! The oversized deck overlooks the beautifully maintained yard with lush, mature, professionally designed landscaping and garden wall—creating a wonderful setting to relax or entertain. The 2-car attached garage completes the package. Located just ½ mile from Black Creek Park and Union Station Park, you'll enjoy miles of walking trails, lodges, a spray park, playgrounds, sports fields, and year-round recreation. Commuters will appreciate quick access to I-490, making travel throughout the Rochester area easy and convenient. A beautiful home, wonderful setting and a location that is hard to beat! Delayed negotiations Monday, 10/12/26 at noon.
Pending
$524,900
65 Rio Grande Dr, North Chili, NY 14514
4beds
2,691sqft
Single Family Residence
Built in 2004
0.42 Acres Lot
$-- Zestimate®
$195/sqft
$-- HOA
What's special
Oversized deckGarden wallBeautifully maintained yardThree additional bedroomsCenter islandPrivate ensuite bathExceptionally spacious walk-in closet
- 30 days
- 575
- 21
Zillow last checked:
Listing updated:
Listed by:
RE/MAX Plus 585-279-8200,
Angela N. Penkin 585-279-8120
Source: NYSAMLSs,MLS#: R1720622 Originating MLS: Rochester
Facts & features
Interior
Bedrooms & bathrooms
- Bedrooms: 4
- Bathrooms: 3
- Full bathrooms: 2
- 1/2 bathrooms: 1
- Main level bathrooms: 1
Heating
- Gas, Forced Air
Cooling
- Central Air
Appliances
- Included: Dryer, Dishwasher, Electric Oven, Electric Range, Disposal, Gas Water Heater, Microwave, Refrigerator, Washer
- Laundry: Main Level
Features
- Breakfast Bar, Cathedral Ceiling(s), Separate/Formal Dining Room, Entrance Foyer, Eat-in Kitchen, Separate/Formal Living Room, Kitchen Island, Pantry, Sliding Glass Door(s), Bath in Primary Bedroom, Programmable Thermostat
- Flooring: Carpet, Hardwood, Resilient, Varies
- Doors: Sliding Doors
- Basement: Full,Sump Pump
- Number of fireplaces: 1
Interior area
- Total structure area: 2,691
- Total interior livable area: 2,691 sqft
Video & virtual tour
Property
Parking
- Total spaces: 2
- Parking features: Attached, Garage, Driveway, Garage Door Opener
- Attached garage spaces: 2
Features
- Levels: Two
- Stories: 2
- Patio & porch: Deck
- Exterior features: Blacktop Driveway, Deck
Lot
- Size: 0.42 Acres
- Dimensions: 88 x 150
- Features: Corner Lot, Irregular Lot, Residential Lot
Details
- Parcel number: 2622001580100002079000
- Special conditions: Standard
Construction
Type & style
- Home type: SingleFamily
- Architectural style: Colonial
- Property subtype: Single Family Residence
Materials
- Vinyl Siding
- Foundation: Block
- Roof: Asphalt
Condition
- Resale
- Year built: 2004
Details
- Builder model: Victoria
Utilities & green energy
- Electric: Circuit Breakers
- Sewer: Connected
- Water: Connected, Public
- Utilities for property: Electricity Connected, High Speed Internet Available, Sewer Connected, Water Connected
Community & HOA
Community
- Subdivision: Union Station
Location
- Region: North Chili
Financial & listing details
- Price per square foot: $195/sqft
- Tax assessed value: $483,300
- Annual tax amount: $11,875
- Date on market: 10/7/2026
- Cumulative days on market: 30 days
- Listing terms: Cash,Conventional,FHA,VA Loan
Estimated market value
Not available
Estimated sales range
Not available
Not available
Price history
| Date | Event | Price |
|---|---|---|
| 10/13/2026 | Pending sale | $524,900$195/sqft |
Source:  NYSAMLSs #R1720622 Report a problem | ||
| 10/7/2026 | Listed for sale | $524,900+117.8%$195/sqft |
Source: NYSAMLSs #R1720622 Report a problem | ||
| 8/3/2011 | Sold | $241,000-3.6%$90/sqft |
Source: Public Record Report a problem | ||
| 5/4/2011 | Listed for sale | $249,900+4.2%$93/sqft |
Source: RE/MAX Plus #R156602 Report a problem | ||
| 2/19/2011 | Listing removed | $239,900$89/sqft |
Source: Nothnagle REALTORS #R132344 Report a problem | ||
| 2/5/2011 | Listed for sale | $239,900-4%$89/sqft |
Source: Nothnagle REALTORS #R132344 Report a problem | ||
| 4/14/2006 | Sold | $249,900+674.9%$93/sqft |
Source: Public Record Report a problem | ||
| 9/14/2004 | Sold | $32,250$12/sqft |
Source: Public Record Report a problem | ||
Public tax history
| Year | Property taxes | Tax assessment |
|---|---|---|
| 2025 | -- | $483,300 |
| 2024 | -- | $483,300 +56.2% |
| 2023 | -- | $309,400 |
| 2022 | -- | $309,400 |
| 2021 | -- | $309,400 +15% |
| 2020 | -- | $269,000 +10% |
| 2018 | -- | $244,500 |
| 2017 | $4,931 | $244,500 |
| 2016 | -- | $244,500 |
| 2015 | -- | $244,500 |
| 2014 | -- | $244,500 -3.3% |
| 2013 | -- | $252,800 |
| 2012 | -- | $252,800 |
| 2011 | -- | $252,800 |
| 2010 | -- | $252,800 |
| 2009 | -- | $252,800 +4.1% |
| 2007 | -- | $242,900 |
| 2006 | -- | $242,900 |
| 2005 | -- | $242,900 +627.2% |
| 2004 | -- | $33,400 |
Find assessor info on the county website
Monthly payment
Climate risks
Neighborhood: 14514
Nearby schools
Schools provided by the listing agent
- District: Churchville-Chili
Source: NYSAMLSs. This data may not be complete. We recommend contacting the local school district to confirm school assignments for this home.


Similar homes
- $459,9003 bd3 ba1.8k sqft15 Aston Villa, North Chili, NY 14514For Sale
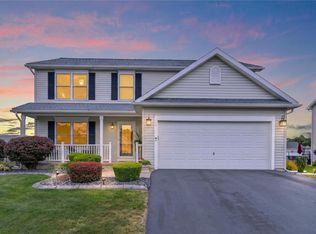
 MLS ID #R1711247, Jonny Jovcevski, Listing by: Jovcevski Properties Inc. NYSAMLSs
- $--4 bd2 ba1.6k sqft16 Woodside Dr, Rochester, NY 14624AuctionAuction.com 2
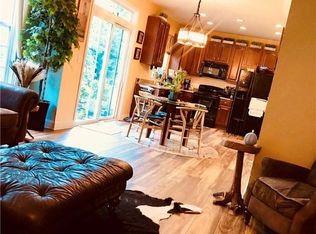
- $429,0004 bd3 ba2k sqft48 Rio Grande Dr, North Chili, NY 14514For Sale By Owner
- $369,0003 bd3 ba1.4k sqft12 Tynedale Way, North Chili, NY 14514For Sale
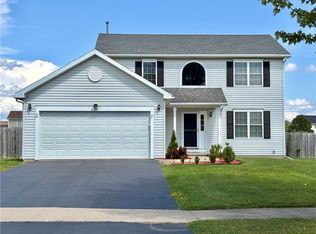 MLS ID #R1710012, Olena Malanchyn, Listing by: Simplex Realty, Inc.. NYSAMLSs
- $599,9006 bd3 ba3.1k sqft36 Orange Tree Cir, Rochester, NY 14624For SaleMLS ID #R1705017, Christopher J. Thomas, Listing by: New 2 U Homes LLC. NYSAMLSs
- $499,9004 bd4 ba3.2k sqft238 W Hill Est, Rochester, NY 14626For SaleMLS ID #R1721613, Allison Freiberger, Listing by: Keller Williams Realty Gateway. NYSAMLSs
- $525,0005 bd4 ba3.6k sqft445 Marshell Ln, Caledonia, NY 14423For SaleMLS ID #S1721995, Retta X Deering, Listing by: eXp Realty. NYSAMLSs
- $274,9004 bd2 ba1.7k sqft53 Brian Dr, Rochester, NY 14624For SaleMLS ID #R1727094, Shaemar Cherew-Gordon, Listing by: Keller Williams Realty Greater Rochester. NYSAMLSs
- $549,9003 bd2 ba1.8k sqft21 Birdsong Ter, Spencerport, NY 14559For SaleMLS ID #R1725219, Lynn Walsh Dates, Listing by: Keller Williams Realty Greater Rochester. NYSAMLSs
- $449,9003 bd2 ba1.9k sqft801 Hosmer Rd, Churchville, NY 14428For SaleMLS ID #R1721441, Patrick J. Hastings, Listing by: Howard Hanna. NYSAMLSs
- $370,0004 bd3 ba1.8k sqft82 Cattaragus Dr, Rochester, NY 14623For SaleMLS ID #R1727260, Chet N Timsina, Listing by: Howard Hanna. NYSAMLSs
- $349,9955 bd4 ba2.2k sqft45 Solmar Dr, Rochester, NY 14624For SaleMLS ID #R1723631, Robert K. Malone, Listing by: Keller Williams Realty Greater Rochester. NYSAMLSs
- $374,9003 bd3 ba2.8k sqft4774 Lyell Rd, Spencerport, NY 14559For SaleMLS ID #R1726936, Patrick J. Hastings, Listing by: Howard Hanna. NYSAMLSs
- $478,9004 bd3 ba2.2k sqft47 Fitzpatrick Trl, West Henrietta, NY 14586For SaleMLS ID #R1717516, Gregory Ventura, Listing by: Keller Williams Realty Greater Rochester. NYSAMLSs
- $474,9004 bd3 ba2.7k sqft115 Queensland Dr, Spencerport, NY 14559For SaleMLS ID #R1714590, Abramo Brom Bianchi, Listing by: Howard Hanna. NYSAMLSs
- $349,9004 bd1 ba1.7k sqft493 Churchville Riga Rd, Churchville, NY 14428For SaleMLS ID #R1726220, Patrick J. Hastings, Listing by: Howard Hanna. NYSAMLSs
- $325,0004 bd3 ba2.1k sqft38 Twin Circle Dr, Rochester, NY 14624For SaleMLS ID #R1726776, Brian E. Donovan, Listing by: Howard Hanna. NYSAMLSs
- $559,9004 bd3 ba2.1k sqft205 Royal Aberdeen Ln, Henrietta, NY 14586New ConstructionMLS ID #R1725468, Bernard J. Iacovangelo, Listing by: Faber Homes. NYSAMLSs
- $474,9003 bd3 ba2.8k sqft15 Adams Trl, Spencerport, NY 14559For SaleMLS ID #R1713384, Danielle R. Johnson, Listing by: Keller Williams Realty Greater Rochester. NYSAMLSs
- $599,9004 bd2 ba3.4k sqft740 Brooks Rd, West Henrietta, NY 14586For SaleMLS ID #R1721104, Michael D Lee, Listing by: WCI Realty. NYSAMLSs
