Welcome to 199 Moore Rd in West Henrietta, a well-kept 2007 Colonial. Offering nearly 1,930 sq. ft., this home features 3 bedrooms, 2.5 baths and an attached 2-car garage. Inside, you’ll find a practical, comfortable layout with plenty of room for everyday living and entertaining. The finished basement adds valuable additional space that can easily serve as a family room, home office, gym or hobby area. Outside, the deck and Sunsetter awning create a great space to relax or entertain, while the spacious yard and pet-safe invisible fence add even more functionality.Over the years, the property has benefited from a number of thoughtful updates, including kitchen countertops with a double sink, hot water tank, flooring updates, dishwasher, washing machine and a freshly seal-coated driveway. With a convenient West Henrietta location, Rush-Henrietta schools and easy access to shopping, dining and major routes, this home offers a strong combination of space, updates and everyday convenience.Come see everything 199 Moore Rd has to offer.Delayed Negotiations on file – all offers due Friday, October 9th at 2:00 PM
Active
$379,900
199 Moore Rd, West Henrietta, NY 14586
3beds
1,930sqft
Single Family Residence
Built in 2007
0.33 Acres Lot
$-- Zestimate®
$197/sqft
$-- HOA
What's special
Spacious yardWashing machinePractical comfortable layoutPet-safe invisible fenceFreshly seal-coated driveway
- 8 days
- 984
- 42
Zillow last checked:
Listing updated:
Listed by:
Keller Williams Realty Gateway 585-256-4400,
Sean P. Cochrane 585-261-5570
Source: NYSAMLSs,MLS#: R1718489 Originating MLS: Rochester
Originating MLS: RochesterFacts & features
Interior
Bedrooms & bathrooms
- Bedrooms: 3
- Bathrooms: 3
- Full bathrooms: 2
- 1/2 bathrooms: 1
- Main level bathrooms: 1
Heating
- Gas, Forced Air
Cooling
- Central Air
Appliances
- Included: Dryer, Dishwasher, Electric Oven, Electric Range, Electric Water Heater, Microwave, Refrigerator, Washer
- Laundry: In Basement
Features
- Ceiling Fan(s), Cathedral Ceiling(s), Separate/Formal Dining Room, Separate/Formal Living Room, Great Room, Sliding Glass Door(s)
- Flooring: Carpet, Laminate, Linoleum, Tile, Varies, Vinyl
- Doors: Sliding Doors
- Basement: Partially Finished,Walk-Out Access
- Number of fireplaces: 1
Interior area
- Total structure area: 1,930
- Total interior livable area: 1,930 sqft
Property
Parking
- Total spaces: 2
- Parking features: Attached, Garage, Driveway
- Attached garage spaces: 2
Features
- Levels: Two
- Stories: 2
- Patio & porch: Covered, Deck, Patio, Porch
- Exterior features: Awning(s), Blacktop Driveway, Deck, Patio
- Fencing: Pet Fence
Lot
- Size: 0.33 Acres
- Dimensions: 85 x 169
- Features: Rectangular, Rectangular Lot
Details
- Additional structures: Shed(s), Storage
- Parcel number: 2632001887700001001000
- Lease amount: $0
- Special conditions: Standard
Construction
Type & style
- Home type: SingleFamily
- Architectural style: Colonial,Two Story
- Property subtype: Single Family Residence
Materials
- Aluminum Siding, Vinyl Siding, PEX Plumbing
- Foundation: Block
- Roof: Asphalt,Shingle
Condition
- Resale
- Year built: 2007
Utilities & green energy
- Sewer: Connected
- Water: Connected, Public
- Utilities for property: Electricity Connected, Sewer Connected, Water Connected
Community & HOA
Community
- Security: Security System Owned
- Subdivision: Berkshire Park
Location
- Region: West Henrietta
Financial & listing details
- Price per square foot: $197/sqft
- Tax assessed value: $383,000
- Annual tax amount: $8,542
- Date on market: 9/30/2026
- Listing terms: Cash,Conventional,FHA,USDA Loan,VA Loan
Estimated market value
Not available
Estimated sales range
Not available
$2,761/mo
Price history
| Date | Event | Price |
|---|---|---|
| 9/30/2026 | Listed for sale | $379,900+107.1%$197/sqft |
Source:  NYSAMLSs #R1718489 Report a problem NYSAMLSs #R1718489 Report a problem | ||
| 6/21/2007 | Sold | $183,480$95/sqft |
Source: Public Record Report a problem | ||
Public tax history
| Year | Property taxes | Tax assessment |
|---|---|---|
| 2025 | -- | $383,000 +20.4% |
| 2024 | -- | $318,000 |
| 2023 | -- | $318,000 +39% |
| 2022 | -- | $228,700 +9% |
| 2021 | -- | $209,800 |
| 2020 | -- | $209,800 +12.3% |
| 2018 | -- | $186,800 |
| 2017 | $3,149 | $186,800 |
| 2016 | -- | $186,800 |
| 2015 | -- | $186,800 |
| 2014 | -- | $186,800 |
| 2013 | -- | $186,800 |
| 2012 | -- | $186,800 +0.5% |
| 2011 | -- | $185,800 |
| 2010 | -- | $185,800 |
| 2009 | -- | $185,800 +463% |
| 2007 | -- | $33,000 |
Find assessor info on the county website
Monthly payment
Climate risks
Neighborhood: 14586
Nearby schools
Schools provided by the listing agent
- District: Rush-Henrietta
Source: NYSAMLSs. This data may not be complete. We recommend contacting the local school district to confirm school assignments for this home.
Similar homes
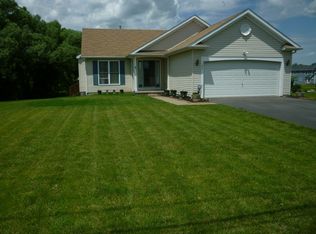
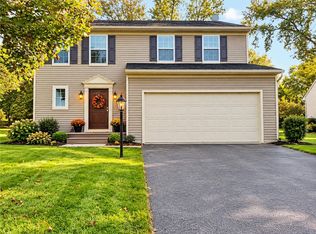
- $415,0003 bd4 ba2.1k sqft117 Coneflower Dr, West Henrietta, NY 14586For Sale
 MLS ID #R1719816, Carolyn D Tull, Listing by: Howard Hanna. NYSAMLSs
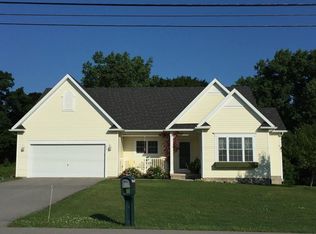
 - $299,9903 bd3 ba1.5k sqft7 Bracknell Cir, West Henrietta, NY 14586For Sale
 MLS ID #R1720146, Gabrielle L. Marino, Listing by: Revolution Real Estate. NYSAMLSs
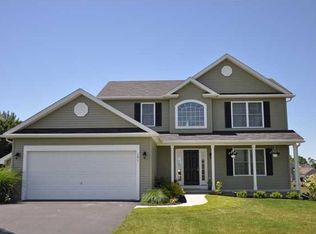
 - $344,9003 bd3 ba1.6k sqft16 Morin Cir, West Henrietta, NY 14586For Sale
 MLS ID #R1710089, Deborah Ruffell, Listing by: Coldwell Banker Custom Realty. NYSAMLSs
 - $324,9003 bd3 ba1.5k sqft59 Reagan Way, West Henrietta, NY 14586For Sale
 MLS ID #R1712417, Amanda E Friend-Gigliotti, Listing by: Keller Williams Realty Greater Rochester. NYSAMLSs
 - $399,9004 bd3 ba2.1k sqft38 Kingsbarn Rd, West Henrietta, NY 14586For SaleMLS ID #R1718715, Khem Kadariya, Listing by: Real Broker NY LLC. NYSAMLSs
- $249,9003 bd2 ba1.3k sqft191 Farrell Road Ext, West Henrietta, NY 14586For SaleMLS ID #R1719809, Lee A Eichas, Listing by: RE/MAX Plus. NYSAMLSs
- $339,9004 bd2 ba1.6k sqft6933 E River Rd, Rush, NY 14543For SaleMLS ID #R1719826, Lorraine K. Kane, Listing by: Keller Williams Realty Greater Rochester. NYSAMLSs
- $484,9004 bd3 ba2.2k sqft47 Fitzpatrick Trl, West Henrietta, NY 14586For SaleMLS ID #R1717516, Gregory Ventura, Listing by: Keller Williams Realty Greater Rochester. NYSAMLSs
- $429,9005 bd4 ba2.2k sqft131 Chesapeake Lndg, West Henrietta, NY 14586For SaleMLS ID #R1712368, Deborah Kennedy, Listing by: Phoenix Rising Realty Inc.. NYSAMLSs
- $399,9004 bd3 ba1.8k sqft82 Cattaragus Dr, Rochester, NY 14623For SaleMLS ID #R1717951, Chet N Timsina, Listing by: Howard Hanna. NYSAMLSs
- $374,9004 bd3 ba2k sqft151 Armstrong Rd, Scottsville, NY 14546For SaleMLS ID #R1718806, Anthony Hamilton, Listing by: eXp Realty, LLC. NYSAMLSs
- $399,9003 bd3 ba2.2k sqft1234 Rush Henrietta Townline Rd, Rush, NY 14543For SaleMLS ID #R1719609, Rita Lujan Pettinaro, Listing by: Keller Williams Realty Greater Rochester. NYSAMLSs
- $375,0002 bd2 ba1.7k sqft325 Pond Rd, Honeoye Falls, NY 14472For SaleMLS ID #R1720181, Elizabeth S. Butler, Listing by: Mitchell Pierson, Jr., Inc.. NYSAMLSs
- $219,7773 bd1 ba1k sqft132 Grangerford Hts, West Henrietta, NY 14586For SaleMLS ID #R1718705, Vita Fridrik, Listing by: Revolution Real Estate. NYSAMLSs
- $365,0003 bd3 ba1.6k sqft25 Acorn Valley Trl, Rochester, NY 14624For SaleMLS ID #R1718419, Judith E. Robson-Allen, Listing by: Howard Hanna. NYSAMLSs
- $399,9004 bd2 ba2.1k sqft25 Locust St, Honeoye Falls, NY 14472For SaleMLS ID #R1719632, Kelli Conner, Listing by: Howard Hanna. NYSAMLSs
- $239,9004 bd2 ba1.4k sqft60 Overland Trl, West Henrietta, NY 14586For SaleMLS ID #R1717965, Karina R. Ribis, Listing by: Keller Williams Realty Greater Rochester. NYSAMLSs
- $309,9004 bd3 ba1.8k sqft19 Colonist Ln, Rochester, NY 14624For SaleMLS ID #R1719368, Connor Boyd, Listing by: Elysian Homes by Mark Siwiec and Associates. NYSAMLSs
- $375,0003 bd3 ba1.4k sqft12 Tynedale Way, North Chili, NY 14514For SaleMLS ID #R1710012, Olena Malanchyn, Listing by: Simplex Realty, Inc.. NYSAMLSs
