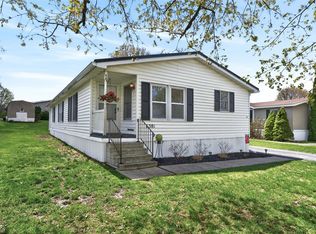
Welcome to 6385 Kims Drive, a spacious and inviting 3-bedroom, 2-full-bath home located in the highly sought-after Gypsum Mills Community! Offering comfortable one-floor living, generous room sizes, and access to an incredible list of community amenities, this home has plenty of space to enjoy both inside and out. A window-lined enclosed front porch creates a welcoming first impression and offers a bright, relaxing space with direct access to the deck. Inside, the home features multiple living areas filled with natural light, including a comfortable living room centered around a fireplace and an additional gathering space that provides plenty of flexibility for everyday living or entertaining. The dining area connects easily to the eat-in kitchen, which offers abundant cabinetry, generous counter space, and plenty of room for casual meals. The spacious primary suite serves as a comfortable retreat with a large walk-in closet and its own full bathroom featuring a double vanity, separate shower, and soaking tub. Two additional bedrooms and a second full bathroom provide flexibility for guests, an office, or hobbies, while a dedicated laundry room adds everyday convenience. Outside, a storage shed provides additional space, while the roof and carport were both redone in 2025. Life in Gypsum Mills adds even more to enjoy, with community amenities including a clubhouse with kitchen and space for private parties, fitness center, golf course, heated outdoor pool, tennis, pickleball, basketball, bocce ball, horseshoes, and a 1.5-mile walking trail around the community. With spacious living areas, a generous primary suite, thoughtful updates, inviting indoor-outdoor spaces, and so much to enjoy throughout the community, 6385 Kims Drive is ready to welcome its next owner! All offers to be reviewed on Tuesday, September 1st at 3pm.
Active
$139,900
6385 Kims Dr Unit B148, Victor, NY 14564
3beds
1,680sqft
Manufactured Home, Single Family Residence
Built in 1999
6,969 Square Feet Lot
$-- Zestimate®
$83/sqft
$-- HOA
What's special
Large walk-in closetRoom for casual mealsInviting indoor-outdoor spacesBright relaxing spaceGenerous counter spaceWindow-lined enclosed front porchComfortable one-floor living
- 4 days
- 382
- 32
Zillow last checked:
Listing updated:
Listed by:
Elysian Homes by Mark Siwiec and Associates 585-330-8750,
Connor Boyd 585-880-8244
Source: NYSAMLSs,MLS#: R1708935 Originating MLS: Rochester
Originating MLS: RochesterFacts & features
Interior
Bedrooms & bathrooms
- Bedrooms: 3
- Bathrooms: 2
- Full bathrooms: 2
- Main level bathrooms: 2
- Main level bedrooms: 3
Heating
- Gas, Forced Air
Cooling
- Central Air
Appliances
- Included: Dryer, Dishwasher, Electric Oven, Electric Range, Gas Water Heater, Refrigerator, Washer
- Laundry: Main Level
Features
- Ceiling Fan(s), Separate/Formal Dining Room, Eat-in Kitchen, Separate/Formal Living Room, Sliding Glass Door(s), Main Level Primary, Primary Suite
- Flooring: Carpet, Luxury Vinyl, Tile, Varies
- Doors: Sliding Doors
- Basement: None
- Has fireplace: No
Interior area
- Total structure area: 1,680
- Total interior livable area: 1,680 sqft
Property
Parking
- Parking features: Carport
- Has carport: Yes
Features
- Levels: One
- Stories: 1
- Patio & porch: Deck
- Exterior features: Blacktop Driveway, Deck, Enclosed Porch, Porch
- Pool features: Association
Lot
- Size: 6,969 Square Feet
- Features: Rectangular, Rectangular Lot, Residential Lot
Details
- Additional structures: Shed(s), Storage
- Parcel number: 3248890160000001037200148
- Lease amount: $925
- Special conditions: Estate
Construction
Type & style
- Home type: MobileManufactured
- Architectural style: Mobile Home
- Property subtype: Manufactured Home, Single Family Residence
Materials
- Vinyl Siding
- Foundation: Block
Condition
- Resale
- Year built: 1999
Utilities & green energy
- Sewer: Connected
- Water: Connected, Public
- Utilities for property: Sewer Connected, Water Connected
Community & HOA
HOA
- Amenities included: Clubhouse, Golf Course, Pool, Tennis Court(s)
Location
- Region: Victor
Financial & listing details
- Price per square foot: $83/sqft
- Tax assessed value: $70,000
- Date on market: 8/27/2026
- Listing terms: Cash,Conventional,FHA,VA Loan
- Body type: Double Wide
Estimated market value
Not available
Estimated sales range
Not available
Not available
Price history
| Date | Event | Price |
|---|---|---|
| 8/27/2026 | Listed for sale | $139,900$83/sqft |
Source:  NYSAMLSs #R1708935 Report a problem NYSAMLSs #R1708935 Report a problem | ||
Public tax history
Tax history is unavailable.
Monthly payment
Climate risks
Neighborhood: 14564
Nearby schools
Schools provided by the listing agent
- District: Victor
Source: NYSAMLSs. This data may not be complete. We recommend contacting the local school district to confirm school assignments for this home.
Similar homes
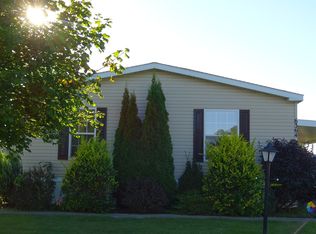
- $159,9003 bd2 ba1.5k sqft6353 Kims Dr, Victor, NY 14564For Sale

 MLS ID #R1705766, Sam J. Cretekos, Listing by: Howard Hanna. NYSAMLSs
 - $174,9003 bd2 ba1.7k sqft6369 Roberts Dr #433, Victor, NY 14564For Sale
 MLS ID #R1705851, Anthony J Sanza, Listing by: Coldwell Banker Custom Realty. NYSAMLSs
 - $185,0004 bd2 ba1.7k sqft6349 Murphy Dr, Victor, NY 14564For Sale
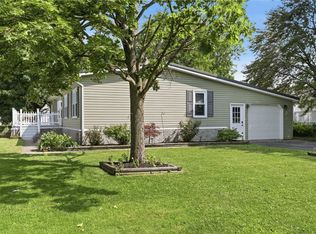 MLS ID #R1702191, Deanna L Nissen, Listing by: Griffith Realty Group. NYSAMLSs
 - $180,0003 bd1 ba1.5k sqft6427 State Route 96, Victor, NY 14564For Sale
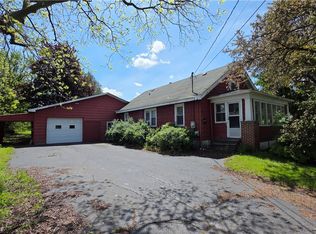 MLS ID #R1683320, Jonathan Zielinski, Listing by: ASK JON Z REALTY LLC. NYSAMLSs
 - $129,0003 bd2 ba1.6k sqft31 Picture Book Park, West Bloomfield, NY 14585For SaleMLS ID #R1707328, Karin J. Morabito, Listing by: Real Broker NY LLC. NYSAMLSs
- $89,0003 bd2 ba1.4k sqft3652 State Route 96, Shortsville, NY 14548For SaleMLS ID #R1709814, Andrew Hannan, Listing by: Real Broker NY, LLC. NYSAMLSs
- $129,9003 bd1 ba1.3k sqft316 E Myrtle Ave, Newark, NY 14513For SaleMLS ID #R1710260, Tracy Lynn Zornow, Listing by: Empire Realty Group. NYSAMLSs
- $159,9004 bd1 ba1.6k sqft217 E Miller St, Newark, NY 14513For SaleMLS ID #R1709976, Tracy Lynn Zornow, Listing by: Empire Realty Group. NYSAMLSs
- $139,0005 bd2 ba1.8k sqft206 Atkinson St, Rochester, NY 14608For SaleMLS ID #R1710300, Ajay S. Fadia, Listing by: Keller Williams Realty Greater Rochester. NYSAMLSs
- $149,9005 bd2 ba2k sqft6 Woodrow St, Rochester, NY 14606For SaleMLS ID #R1711160, Ryan Karker, Listing by: 31 North Realty Group. NYSAMLSs
- $199,9003 bd2 ba1.6k sqft1684 Waterford Rd, Walworth, NY 14568For SaleMLS ID #R1707642, Jenalee M Herb, Listing by: Tru Agent Real Estate. NYSAMLSs
- $149,9002 bd2 ba1.3k sqft235 Peirson Ave, Newark, NY 14513For SaleMLS ID #R1708591, Tracy Lynn Zornow, Listing by: Empire Realty Group. NYSAMLSs
- $149,9004 bd3 ba1.9k sqft49-51 Ringle St, Rochester, NY 14619For SaleMLS ID #R1709844, Nicholas Torpey, Listing by: Coldwell Banker Custom Realty. NYSAMLSs
- $186,5004 bd2 ba1.4k sqft112 Peirson Ave, Newark, NY 14513For SaleMLS ID #R1706443, Gail L. Vanderbrook, Listing by: Howard Hanna. NYSAMLSs
- $144,9003 bd2 ba1.4k sqft97 Lakeview Dr, Honeoye, NY 14471For SaleMLS ID #R1704932, Craig J. Emmerling, Listing by: RE/MAX Integrity. NYSAMLSs
- $120,0004 bd2 ba1.6k sqft39-41 Campbell Park, Rochester, NY 14606For SaleMLS ID #R1704833, Robert K. Malone, Listing by: Keller Williams Realty Greater Rochester. NYSAMLSs
- $199,9003 bd2 ba1.6k sqft4320 Case Rd, Canandaigua, NY 14424For SaleMLS ID #R1702550, Andrea J. Rohr, Listing by: Howard Hanna The Rohr Agency. NYSAMLSs
- $125,0003 bd2 ba1.4k sqft2106 Harris Rd, Palmyra, NY 14522For SaleMLS ID #R1706105, Kimberlee J. Meeks, Listing by: Doebler Realty, LLC. NYSAMLSs
- $149,1003 bd2 ba1.3k sqft223 Clairmount St, Rochester, NY 14621For SaleMLS ID #R1705550, Nichole Blue, Listing by: NORCHAR, LLC. NYSAMLSs
- $125,0003 bd2 ba1.5k sqft1560 N Goodman St, Rochester, NY 14609For SaleMLS ID #R1706850, Catherine R. Wyble, Listing by: Keller Williams Realty Greater Rochester. NYSAMLSs
