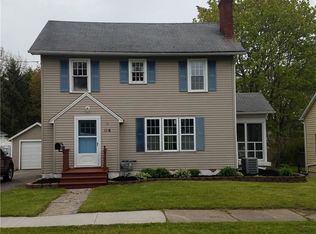
WELCOME TO THIS CHARMING CAPE COD, NESTLED IN A HIGHLY DESIRABLE, WALKABLE NEIGHBORHOOD WHERE SCHOOLS, LOCAL SHOPS AND COMMUNITY AMENITIES ARE JUST STEPS FROM YOUR FRONT DOOR! CHARACTER AND WARMTH GREET YOU THE MOMENT YOU STEP INSIDE THIS CLASSIC COZY HOME. THE INVITING FLOOR PLAN CONNECTS THE COMFORTABLE LIVING AND DINING AREAS WITH A NICELY UPDATED KITCHEN, CREATING AN EASY FLOW FOR EVERYDAY LIVING AND ENTERTAINING. RELAX AND UNWIND IN THE SPACIOUS SUNROOM AT THE REAR OF THE HOME, OR STEP OUTSIDE TO THE DECK AND DISCOVER A SURPRISINGLY DEEP BACKYARD FILLED WITH POSSIBILITIES. MATURE TREES PROVIDE A LOVELY BACKDROP, WHILE THE EXPANSIVE YARD OFFERS THE PERFECT CANVAS FOR CREATING YOUR OWN ENGLISH GARDEN, OUTDOOR ENTERTAINING SPACE OR BACKYARD RETREAT. UPSTAIRS YOU’LL FIND THREE COZY BEDROOMS FEATURING BEAUTIFUL HARDWOOD FLOORS, ALONG WITH AN UPDATED FULL BATH WITH WALK-IN SHOWER. ROUNDING OUT THIS CHARMING PROPERTY IS A PARTIALLY FINISHED BASEMENT, AN EXTENDED GARAGE OFFERING ADDITIONAL STORAGE AND A GREAT DEDICATED WORKSPACE FOR HOBBIES, PROJECTS OR ALL THOSE EXTRAS. A WONDERFUL OPPORTUNITY TO ENJOY THE CHARACTER OF A CLASSIC CHARMING CAPE COD, A CONVENIENT WALKABLE LOCATION AND A DEEP BACKYARD JUST WAITING FOR YOUR PERSONAL TOUCH! Delayed Negotiations until Tues., Sept.1, at 7:00 pm
Pending
$186,500
112 Peirson Ave, Newark, NY 14513
4beds
1,456sqft
Single Family Residence
Built in 1949
0.28 Acres Lot
$-- Zestimate®
$128/sqft
$-- HOA
What's special
Partially finished basementSurprisingly deep backyardThree cozy bedroomsInviting floor planExpansive yardNicely updated kitchenBeautiful hardwood floors
- 58 days
- 71
- 2
Zillow last checked:
Listing updated:
Listed by:
Howard Hanna 585-398-2140,
Gail L. Vanderbrook 585-396-5200
Source: NYSAMLSs,MLS#: R1706443 Originating MLS: Rochester
Originating MLS: RochesterFacts & features
Interior
Bedrooms & bathrooms
- Bedrooms: 4
- Bathrooms: 2
- Full bathrooms: 2
- Main level bathrooms: 1
- Main level bedrooms: 1
Heating
- Gas, Forced Air
Cooling
- Central Air
Appliances
- Included: Disposal, Gas Oven, Gas Range, Gas Water Heater, Microwave, Refrigerator
- Laundry: In Basement
Features
- Den, Separate/Formal Dining Room, Eat-in Kitchen, Separate/Formal Living Room, Bedroom on Main Level, Convertible Bedroom
- Flooring: Carpet, Hardwood, Luxury Vinyl, Resilient, Varies
- Windows: Thermal Windows
- Basement: Exterior Entry,Partially Finished,Walk-Up Access
- Number of fireplaces: 1
Interior area
- Total structure area: 1,456
- Total interior livable area: 1,456 sqft
Property
Parking
- Total spaces: 1
- Parking features: Detached, Garage
- Garage spaces: 1
Features
- Patio & porch: Deck
- Exterior features: Blacktop Driveway, Deck, Fence
- Fencing: Partial
Lot
- Size: 0.28 Acres
- Dimensions: 63 x 190
- Features: Rectangular, Rectangular Lot, Residential Lot
Details
- Parcel number: 54200106811000050409820000
- Special conditions: Trust
Construction
Type & style
- Home type: SingleFamily
- Architectural style: Cape Cod
- Property subtype: Single Family Residence
Materials
- Aluminum Siding, Vinyl Siding, Copper Plumbing
- Foundation: Block
- Roof: Asphalt,Shingle
Condition
- Resale
- Year built: 1949
Utilities & green energy
- Electric: Circuit Breakers
- Sewer: Connected
- Water: Connected, Public
- Utilities for property: Cable Available, Sewer Connected, Water Connected
Community & HOA
Location
- Region: Newark
Financial & listing details
- Price per square foot: $128/sqft
- Tax assessed value: $150,000
- Annual tax amount: $5,076
- Date on market: 8/25/2026
- Cumulative days on market: 55 days
- Listing terms: Conventional,FHA,USDA Loan,VA Loan
Estimated market value
Not available
Estimated sales range
Not available
Not available
Price history
| Date | Event | Price |
|---|---|---|
| 9/8/2026 | Pending sale | $186,500$128/sqft |
Source:  NYSAMLSs #R1706443 Report a problem NYSAMLSs #R1706443 Report a problem | ||
| 8/26/2026 | Listed for sale | $186,500+186.9%$128/sqft |
Source: NYSAMLSs #R1706443 Report a problem | ||
| 8/1/2000 | Sold | $65,000$45/sqft |
Source: Public Record Report a problem | ||
Public tax history
| Year | Property taxes | Tax assessment |
|---|---|---|
| 2025 | -- | $150,000 |
| 2024 | -- | $150,000 +89.9% |
| 2023 | -- | $79,000 |
| 2022 | -- | $79,000 |
| 2021 | -- | $79,000 |
| 2020 | -- | $79,000 |
| 2019 | -- | $79,000 |
| 2018 | -- | $79,000 |
| 2017 | $1,700 | $79,000 |
| 2016 | -- | $79,000 |
| 2015 | -- | $79,000 |
| 2014 | -- | $79,000 |
| 2013 | -- | $79,000 |
| 2012 | -- | $79,000 |
| 2011 | -- | $79,000 |
| 2010 | -- | $79,000 |
| 2009 | -- | $79,000 |
| 2008 | -- | $79,000 |
| 2007 | -- | $79,000 |
| 2006 | -- | $79,000 +25.6% |
| 2005 | -- | $62,900 |
| 2004 | -- | $62,900 |
| 2003 | -- | $62,900 |
| 2002 | -- | $62,900 |
| 2001 | -- | $62,900 |
| 2000 | -- | $62,900 |
Find assessor info on the county website
Monthly payment
Climate risks
Neighborhood: 14513
Nearby schools
Schools provided by the listing agent
- Elementary: Perkins Elementary
- Middle: Newark Middle
- High: Newark Senior High
- District: Newark
Source: NYSAMLSs. This data may not be complete. We recommend contacting the local school district to confirm school assignments for this home.

Similar homes
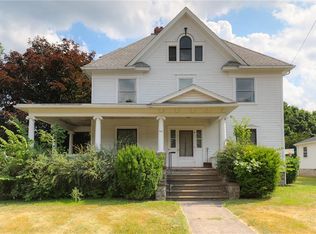
- $199,9003 bd2 ba1.1k sqft1741 State Route 88 N, Newark, NY 14513For Sale

 MLS ID #R1712842, Kali Pestle, Listing by: Keller Williams Realty Greater Rochester. NYSAMLSs
 - $229,0005 bd4 ba1.7k sqft122 Wilson St, Newark, NY 14513For Sale
 MLS ID #R1715797, Darlene Maimone, Listing by: Howard Hanna. NYSAMLSs
 - $240,0004 bd2 ba1.7k sqft209 Church St, Newark, NY 14513For Sale
 MLS ID #R1707075, Gabriel Eli White, Listing by: Howard Hanna. NYSAMLSs
 - $--3 bd2 ba1.3k sqft4280 State Route 31, Palmyra, NY 14522Auction
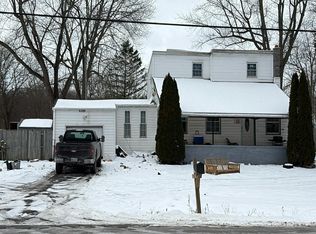 Auction.com 1
 - $199,9003 bd1 ba1.1k sqft2046 E Palmyra Port Gibson Rd, Palmyra, NY 14522For SaleMLS ID #R1718170, Robert W. Sloan, Listing by: Howard Hanna. NYSAMLSs
- $179,9003 bd1 ba1.7k sqft2146 Buffalo St, Stanley, NY 14561For SaleMLS ID #R1722492, Maxwell W Harris, Listing by: Century 21 Steve Davoli RE. NYSAMLSs
- $259,9003 bd2 ba1.4k sqft119 Dar Lind Ln, Palmyra, NY 14522For SaleMLS ID #R1722216, Roxanne S. Stavropoulos, Listing by: Howard Hanna. NYSAMLSs
- $199,9003 bd2 ba1.3k sqft1464 Coral Dr, Farmington, NY 14425For SaleMLS ID #R1723223, Lee A Eichas, Listing by: RE/MAX Plus. NYSAMLSs
- $169,9003 bd2 ba1.9k sqft2120 Ridge Rd, Ontario, NY 14519For SaleMLS ID #R1723438, Frank Robusto, Listing by: SellSmart Realty LLC. NYSAMLSs
- $180,0003 bd1 ba1k sqft18 Ambassador Dr, Victor, NY 14564For SaleMLS ID #R1708349, Kathleen Bassage, Listing by: Howard Hanna. NYSAMLSs
- $234,9004 bd2 ba1.9k sqft489 W North St, Geneva, NY 14456For SaleMLS ID #R1723340, Dominic Anthony Venuti, Listing by: Century 21 Steve Davoli RE. NYSAMLSs
- $199,9003 bd1 ba1.9k sqft872 Birdsey Rd, Waterloo, NY 13165For SaleMLS ID #R1711886, David W. Young, Listing by: The Young Agency. NYSAMLSs
- $189,9003 bd2 ba1.4k sqft63 West St, Geneva, NY 14456For SaleMLS ID #R1716030, Samantha R Minns, Listing by: Your Hometown Realty LLC. NYSAMLSs
- $150,0003 bd1 ba1.5k sqft241 W Jackson St, Palmyra, NY 14522For SaleMLS ID #R1713120, Robert J. Ruhland, Listing by: Keller Williams Realty Greater Rochester. NYSAMLSs
- $274,9004 bd2 ba2.1k sqft1766 Maple Ave, Palmyra, NY 14522For SaleMLS ID #R1715173, Marlene Britton, Listing by: Keller Williams Realty Gateway. NYSAMLSs
- $239,0003 bd2 ba1.2k sqft5968 Birchwood Ln, Sodus, NY 14551For SaleMLS ID #R1722119, Laurie Winder, Listing by: Howard Hanna. NYSAMLSs
- $249,9003 bd2 ba1.2k sqft324 Vienna St, Palmyra, NY 14522For SaleMLS ID #R1720192, John M. Denniston, Listing by: Hunt Real Estate ERA/Columbus. NYSAMLSs
- $259,9003 bd2 ba1.4k sqft168 Reed St, Geneva, NY 14456For SaleMLS ID #R1723667, Sherry Nowak Cascini, Listing by: Hunt Real Estate ERA/Columbus. NYSAMLSs
