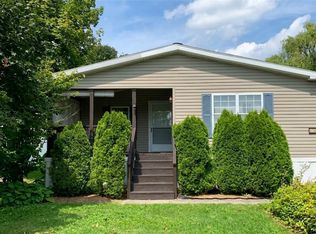
SELLERS RELOCATING! Welcome home to this beautifully maintained, move-in-ready gem! This 3-bedroom, 2-bathroom home perfectly blends functional living space with charming curb appeal, featuring a new landscaping wall and a cozy front porch that welcomes you. inside you are greeted by an open living room and dining room combo accentuated by dramatic vaulted ceilings and fresh, neutral paint throughout. The kitchen offers tons of cabinetry for storage and a unique three-window setup over the sink area, flooding the space with natural light. The large, private primary owner's suite complete with a spacious walk-in closet and a full en-suite bathroom. Two additional bedrooms and a second full bath provide plenty of space for family or guests. Brand new luxury vinyl flooring (LVT) flooring runs through the home, offering both modern style and everyday durability. Outside, enjoy a functional backyard equipped with a storage shed, plus a 2-car attached garage for parking and extra storage. Perfectly maintained and ready for its next chapter—schedule your tour today!
Pending
Price cut: $10.4K (9/3)
$149,500
6353 Kims Dr, Victor, NY 14564
3beds
1,568sqft
Manufactured Home, Single Family Residence
Built in 2002
435 Square Feet Lot
$-- Zestimate®
$95/sqft
$31/mo HOA
What's special
- 44 days
- 67
- 3
Zillow last checked:
Listing updated:
Listed by:
Howard Hanna 585-433-2734,
Sam J. Cretekos 585-421-3440,
Shelly M VanWyk 585-721-1761,
Howard Hanna
Source: NYSAMLSs,MLS#: R1712143 Originating MLS: Rochester
Originating MLS: RochesterFacts & features
Interior
Bedrooms & bathrooms
- Bedrooms: 3
- Bathrooms: 2
- Full bathrooms: 2
- Main level bathrooms: 2
- Main level bedrooms: 3
Heating
- Gas, Forced Air
Cooling
- Central Air
Appliances
- Included: Dryer, Dishwasher, Exhaust Fan, Electric Oven, Electric Range, Disposal, Gas Water Heater, Microwave, Refrigerator, Range Hood, Washer
- Laundry: Main Level
Features
- Ceiling Fan(s), Cathedral Ceiling(s), Other, See Remarks, Sliding Glass Door(s), Skylights, Main Level Primary, Primary Suite, Programmable Thermostat
- Flooring: Luxury Vinyl, Tile, Varies
- Doors: Sliding Doors
- Windows: Skylight(s), Thermal Windows
- Basement: None
- Has fireplace: No
Interior area
- Total structure area: 1,568
- Total interior livable area: 1,568 sqft
Property
Parking
- Total spaces: 2
- Parking features: Attached, Electricity, Garage, Storage, Workshop in Garage, Driveway, Garage Door Opener
- Attached garage spaces: 2
Features
- Levels: One
- Stories: 1
- Patio & porch: Deck, Open, Porch
- Exterior features: Blacktop Driveway, Deck
- Pool features: Association
Lot
- Size: 435 Square Feet
- Dimensions: 60 x 160
- Features: Rectangular, Rectangular Lot, Residential Lot
Details
- Additional structures: Shed(s), Storage
- Parcel number: 00
- Lease amount: $700
- Special conditions: Standard
Construction
Type & style
- Home type: MobileManufactured
- Architectural style: Manufactured Home,Mobile Home
- Property subtype: Manufactured Home, Single Family Residence
Materials
- Vinyl Siding, PEX Plumbing
- Foundation: Pillar/Post/Pier
- Roof: Asphalt,Shingle
Condition
- Resale
- Year built: 2002
Utilities & green energy
- Electric: Circuit Breakers
- Sewer: Connected
- Water: Connected, Public
- Utilities for property: Cable Available, High Speed Internet Available, Sewer Connected, Water Connected
Community & HOA
HOA
- Amenities included: Basketball Court, Fitness Center, Golf Course, Pool, Tennis Court(s)
- HOA fee: $31 monthly
Location
- Region: Victor
Financial & listing details
- Price per square foot: $95/sqft
- Annual tax amount: $2,316
- Date on market: 9/3/2026
- Cumulative days on market: 102 days
- Listing terms: Cash,Conventional
- Body type: Double Wide
Estimated market value
Not available
Estimated sales range
Not available
Not available
Price history
| Date | Event | Price |
|---|---|---|
| 9/16/2026 | Pending sale | $149,500$95/sqft |
Source:  NYSAMLSs #R1712143 Report a problem NYSAMLSs #R1712143 Report a problem | ||
| 9/15/2026 | Contingent | $149,500$95/sqft |
Source: NYSAMLSs #R1712143 Report a problem | ||
| 9/3/2026 | Price change | $149,500-6.5%$95/sqft |
Source: NYSAMLSs #R1712143 Report a problem | ||
| 8/27/2026 | Price change | $159,900-3%$102/sqft |
Source: NYSAMLSs #R1705766 Report a problem | ||
| 8/10/2026 | Listed for sale | $164,900+9.9%$105/sqft |
Source: NYSAMLSs #R1705766 Report a problem | ||
| 7/28/2025 | Sold | $150,000+7.2%$96/sqft |
Source: NYSAMLSs #R1612542 Report a problem | ||
| 6/19/2025 | Pending sale | $139,900$89/sqft |
Source: NYSAMLSs #R1612542 Report a problem | ||
| 6/10/2025 | Listed for sale | $139,900+86.5%$89/sqft |
Source: NYSAMLSs #R1612542 Report a problem | ||
| 4/22/2016 | Sold | $75,000$48/sqft |
Source: Agent Provided Report a problem | ||
Public tax history
Tax history is unavailable.
Monthly payment
Climate risks
Neighborhood: 14564
Nearby schools
Schools provided by the listing agent
- District: Victor
Source: NYSAMLSs. This data may not be complete. We recommend contacting the local school district to confirm school assignments for this home.

Similar homes
- $164,5003 bd2 ba1.6k sqft1021 Volkman Dr #475, Victor, NY 14564For Sale

 MLS ID #R1718206, Jennifer Olas, Listing by: RE/MAX Plus. NYSAMLSs
 - $169,9003 bd2 ba1.7k sqft6369 Roberts Dr #433, Victor, NY 14564For Sale
 MLS ID #R1705851, Anthony J Sanza, Listing by: Coldwell Banker Custom Realty. NYSAMLSs
 - $119,9002 bd2 ba1.5k sqft6382 Lambert St, Victor, NY 14564For Sale
 MLS ID #R1722984, Carole J. Snow, Listing by: RE/MAX Realty Group. NYSAMLSs
 - $119,9003 bd2 ba1.6k sqft6385 Kims Dr Unit B148, Victor, NY 14564For Sale
 MLS ID #R1708935, Connor Boyd, Listing by: Elysian Homes by Mark Siwiec and Associates. NYSAMLSs
 - $119,9003 bd2 ba1.5k sqft6436 Murphy Dr #71, Victor, NY 14564For SaleMLS ID #R1716091, Ena Gill, Listing by: Blue Horizon Realty Group. NYSAMLSs
- $185,0004 bd2 ba1.7k sqft6349 Murphy Dr, Victor, NY 14564For SaleMLS ID #R1702191, Deanna L Nissen, Listing by: Griffith Realty Group. NYSAMLSs
- $119,9002 bd2 ba1.2k sqft937 Ramada Dr, Victor, NY 14564For SaleMLS ID #R1696994, Sandra M. Williams, Listing by: Howard Hanna. NYSAMLSs
- $180,0003 bd1 ba1k sqft18 Ambassador Dr, Victor, NY 14564For SaleMLS ID #R1708349, Kathleen Bassage, Listing by: Howard Hanna. NYSAMLSs
- $180,0003 bd1 ba1.5k sqft6427 State Route 96, Victor, NY 14564For SaleMLS ID #R1683320, Jonathan Zielinski, Listing by: ASK JON Z REALTY LLC. NYSAMLSs
- $150,0003 bd2 ba1.2k sqft333 Knapp Ave, Rochester, NY 14609For SaleMLS ID #R1719803, Laura E. Swogger, Listing by: Keller Williams Realty Greater Rochester. NYSAMLSs
- $124,9003 bd2 ba1.6k sqft31 Picture Book Park, West Bloomfield, NY 14585For SaleMLS ID #R1707328, Karin J. Morabito, Listing by: Real Broker NY LLC. NYSAMLSs
- $149,9003 bd1 ba1.2k sqft12 Willow St, Rochester, NY 14606For SaleMLS ID #R1722126, Joseph Deleguardia, Listing by: RE/MAX Realty Group. NYSAMLSs
- $89,0003 bd2 ba1.4k sqft3652 State Route 96, Shortsville, NY 14548For SaleMLS ID #R1709814, Andrew Hannan, Listing by: Real Broker NY, LLC. NYSAMLSs
- $149,9003 bd1 ba1.5k sqft1011 Arnett Blvd, Rochester, NY 14619For SaleMLS ID #R1720154, Preston Garcia, Listing by: Real Broker NY LLC. NYSAMLSs
- $179,9003 bd1 ba1.7k sqft2146 Buffalo St, Stanley, NY 14561For SaleMLS ID #R1722492, Maxwell W Harris, Listing by: Century 21 Steve Davoli RE. NYSAMLSs
- $150,0003 bd1 ba1.5k sqft241 W Jackson St, Palmyra, NY 14522For SaleMLS ID #R1713120, Robert J. Ruhland, Listing by: Keller Williams Realty Greater Rochester. NYSAMLSs
- $219,9003 bd1 ba1k sqft15 Jupiter Way, Macedon, NY 14502For SaleMLS ID #R1719933, Angela Hilton-Carlson, Listing by: Hunt Real Estate ERA/Columbus. NYSAMLSs
- $75,0003 bd2 ba1.5k sqft192 Spring Run, Clifton Springs, NY 14432For SaleMLS ID #R1720804, Samantha R Minns, Listing by: Your Hometown Realty LLC. NYSAMLSs
- $139,9003 bd2 ba1.4k sqft97 Lakeview Dr, Honeoye, NY 14471For SaleMLS ID #R1704932, Craig J. Emmerling, Listing by: RE/MAX Integrity. NYSAMLSs
- $150,0005 bd2 ba1.8k sqft20 Home Pl, Rochester, NY 14611For SaleMLS ID #R1720237, Colin Dombek, Listing by: RE/MAX Plus. NYSAMLSs
