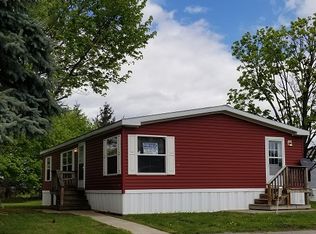
Welcome home! This spacious 3-bedroom, 2-bath home offers an open floor plan with an eat-in kitchen, formal dining room, and a versatile office that could easily serve as an additional bedroom. Enjoy the convenience of a laundry/mudroom and a primary bedroom featuring its own closet and private bath. Situated on a private lot surrounded by mature trees in the desirable Prestige community, this home offers plenty of space inside and out!
Active
Price cut: $5K (8/21)
$75,000
192 Spring Run, Clifton Springs, NY 14432
3beds
1,536sqft
Manufactured Home, Single Family Residence
Built in 1999
-- sqft lot
$-- Zestimate®
$49/sqft
$-- HOA
What's special
Versatile officeOpen floor planFormal dining roomEat-in kitchen
- 48 days
- 731
- 56
Zillow last checked:
Listing updated:
Listed by:
Your Hometown Realty LLC 315-521-2459,
Samantha R Minns 315-521-2459
Source: NYSAMLSs,MLS#: R1704137 Originating MLS: Rochester
Originating MLS: RochesterFacts & features
Interior
Bedrooms & bathrooms
- Bedrooms: 3
- Bathrooms: 2
- Full bathrooms: 2
- Main level bathrooms: 2
- Main level bedrooms: 3
Heating
- Gas, Forced Air
Cooling
- Central Air
Appliances
- Included: Dryer, Dishwasher, Freezer, Gas Oven, Gas Range, Gas Water Heater, Microwave, Refrigerator, Washer
- Laundry: Accessible Utilities or Laundry, Main Level
Features
- Ceiling Fan(s), Cathedral Ceiling(s), Separate/Formal Dining Room, Eat-in Kitchen, Separate/Formal Living Room, Bedroom on Main Level, Bath in Primary Bedroom, Main Level Primary
- Flooring: Carpet, Varies, Vinyl
- Basement: None
- Has fireplace: No
Interior area
- Total structure area: 1,536
- Total interior livable area: 1,536 sqft
Property
Parking
- Parking features: No Garage, Driveway
Accessibility
- Accessibility features: Accessible Bedroom, Low Threshold Shower, No Stairs
Features
- Levels: One
- Stories: 1
- Patio & porch: Deck
- Exterior features: Blacktop Driveway, Deck
Lot
- Features: Irregular Lot, Residential Lot
Details
- Additional structures: Shed(s), Storage
- Parcel number: 000.00.0000
- Lease amount: $725
- Special conditions: Standard
Construction
Type & style
- Home type: MobileManufactured
- Architectural style: Manufactured Home,Mobile Home
- Property subtype: Manufactured Home, Single Family Residence
Materials
- Vinyl Siding
- Foundation: Other, See Remarks
Condition
- Resale
- Year built: 1999
Utilities & green energy
- Electric: Circuit Breakers
- Sewer: Connected
- Water: Connected, Public
- Utilities for property: Cable Available, High Speed Internet Available, Sewer Connected, Water Connected
Community & HOA
Location
- Region: Clifton Springs
Financial & listing details
- Price per square foot: $49/sqft
- Date on market: 8/4/2026
- Listing terms: Cash,Conventional
- Body type: Double Wide
Estimated market value
Not available
Estimated sales range
Not available
Not available
Price history
| Date | Event | Price |
|---|---|---|
| 8/21/2026 | Price change | $75,000-6.3%$49/sqft |
Source:  NYSAMLSs #R1704137 Report a problem NYSAMLSs #R1704137 Report a problem | ||
| 8/4/2026 | Price change | $80,000+39.1%$52/sqft |
Source: NYSAMLSs #R1704137 Report a problem | ||
| 1/16/2022 | Pending sale | $57,500$37/sqft |
Source: NYSAMLSs #R1384870 Report a problem | ||
| 1/12/2022 | Listed for sale | $57,500+43.8%$37/sqft |
Source: NYSAMLSs #R1384870 Report a problem | ||
| 8/4/2016 | Sold | $40,000-4.5%$26/sqft |
Source: NYSAMLSs #R295740 Report a problem | ||
| 5/10/2016 | Price change | $41,900-6.9%$27/sqft |
Source: RE/MAX Properties #R295740 Report a problem | ||
| 4/4/2016 | Price change | $45,000-18%$29/sqft |
Source: RE/MAX Properties #R295740 Report a problem | ||
| 3/26/2016 | Listed for sale | $54,900$36/sqft |
Source: RE/MAX Properties #R295740 Report a problem | ||
Public tax history
Tax history is unavailable.
Monthly payment
Climate risks
Neighborhood: 14432
Nearby schools
Schools provided by the listing agent
- District: Phelps-Clifton Springs (Midlakes)
Source: NYSAMLSs. This data may not be complete. We recommend contacting the local school district to confirm school assignments for this home.
Similar homes
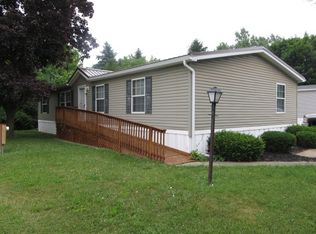
- $89,5003 bd2 ba1.5k sqft185 Spring Run, Clifton Springs, NY 14432For Sale
 MLS ID #R1699544, Gary McIntee, Listing by: Hunt Real Estate ERA/Columbus. NYSAMLSs
 - $89,0003 bd2 ba1.4k sqft3652 State Route 96, Shortsville, NY 14548For Sale
 MLS ID #R1709814, Andrew Hannan, Listing by: Real Broker NY, LLC. NYSAMLSs
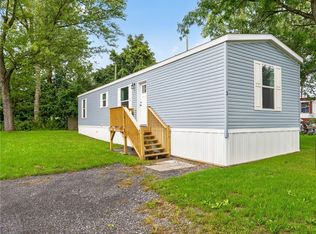
 - $79,0002 bd2 ba840 sqft2226 County Road 25, Clifton Springs, NY 14432New Construction
 NYSAMLSs
 - $80,0003 bd2 ba1.7k sqft37 S Wayne St, Phelps, NY 14532For Sale
 MLS ID #R1713857, Tayrin O Concepcion, Listing by: Marketview Heights Association. NYSAMLSs
 - $62,9003 bd2 ba1.2k sqft159 Niagara Way, Manchester, NY 14504For SaleMLS ID #R1701821, Tom Neary, Listing by: McMillan & Welch Real Estate A. NYSAMLSs
- $80,0003 bd2 ba1.1k sqft15 Arrowhead Dr, Waterloo, NY 13165For SaleMLS ID #R1702744, Deborah M. Nepa, Listing by: Century 21 Steve Davoli RE. NYSAMLSs
- $76,2003 bd2 ba1.4k sqft717 S Main St, Newark, NY 14513AuctionMLS ID #S1699540, Christopher Rose, REALHome Services & Solutions. NYSAMLSs
- $74,9003 bd2 ba1.5k sqft149 Geneva St, Lyons, NY 14489For SaleMLS ID #R1710029, John J Flock, Listing by: Towpath Homes. NYSAMLSs
- $90,0003 bd2 ba1.2k sqft1779 Ross Rd, Lyons, NY 14489For SaleMLS ID #R1711934, Nancy Ramos, Listing by: Empire Realty Group. NYSAMLSs
- $45,0003 bd2 ba1.1k sqft108 Vienna Rd, Newark, NY 14513For SaleMLS ID #R1705877, Gabriel Eli White, Listing by: Howard Hanna. NYSAMLSs
- $87,4954 bd1 ba1.6k sqft3515 Seneca Castle Rd, Stanley, NY 14561For SaleMLS ID #R1682785, Sandra Stebelton, Listing by: Howard Hanna. NYSAMLSs
- $74,900-- bd4 ba1.3k sqft52 Montezuma St, Lyons, NY 14489For SaleMLS ID #R1710020, John J Flock, Listing by: Towpath Homes. NYSAMLSs
- $60,0003 bd1 ba1.4k sqft337 State Route 14 Hwy, Lyons, NY 14489For SaleMLS ID #R1705412, Nancy Ramos, Listing by: Empire Realty Group. NYSAMLSs
- $60,0002 bd1 ba870 sqft6611 Old Lyons Rd, Newark, NY 14513For SaleMLS ID #R1705049, Nancy Ramos, Listing by: Empire Realty Group. NYSAMLSs
- $64,9003 bd2 ba952 sqft129 Saltonstall St Lot 58, Canandaigua, NY 14424For SaleMLS ID #R1675535, Seth Zornow, Listing by: Empire Realty Group. NYSAMLSs
- $89,9003 bd2 ba2.2k sqft4 Joy St, Lyons, NY 14489For SaleMLS ID #R1698082, Jennifer Hubbard, Listing by: Kindred Key Realty, LLC. NYSAMLSs
- $65,0003 bd2 ba1.8k sqft31 Caroline St, Clyde, NY 14433For SaleMLS ID #R1704783, John J Flock, Listing by: Towpath Homes. NYSAMLSs
- $67,0003 bd2 ba924 sqft393 Wagner St #46, Waterloo, NY 13165For SaleMLS ID #R1700907, Jeffrey Cook, Listing by: Jeffrey D. Cook. NYSAMLSs
