Move Right Into This Stunning 3 Bedroom, 2 Full Bath 2019 Built Titan 27' x 52' Double Wide Ranch with Front Covered Porch. Offering 1456 Sqft of a Beautifully Designed Living Space! The Heart of the Home is the Incredible Chef Kitchen Featuring the Large Center Island/Breakfast Bar, Stainless Appliances include Electric Stove with Range Hood and a Pot Filler, Refrigerator, Microwave, Dishwasher and Farmhouse Apron Sink. A Tile Subway Backsplash and Abundance of Cabinetry with Glass Accents and under the cabinet lighting. A Spacious Dining Area with Built in Cabinetry. The Bright Living room has a built-in entertainment center with electric fplc. Retreat to the Primary Suite complete with walk-in closet and Private Bath with Walk-in shower and cherry-built in cabinets. Two additional Bedrooms and Main Bath provide you with plenty of room for family and guest.
Laundry room includes the Whirlpool Washer and Dryer. Central Air. Double wide Driveway. 8' x8' Shed.
This Meticulously Maintained Home Offers Modern Style, Exceptional Space and A True Move-in Ready Condition! Midlakes School District. Located in Desirable Prestige Community (newer section) Must Be Approved By the Park. Monthly Lot Rent $696 includes trash. Private Showing Only with a 24 hour notice. No Delayed Negotiations.
Active
$122,500
250 White Spruce Ln, Clifton Springs, NY 14432
3beds
1,456sqft
Manufactured Home, Single Family Residence
Built in 2019
-- sqft lot
$-- Zestimate®
$84/sqft
$-- HOA
What's special
Central airFarmhouse apron sinkFront covered porchStainless appliancesDouble wide drivewayIncredible chef kitchenTile subway backsplash
- 1 day |
- 134 |
- 4 |
Zillow last checked:
Listing updated:
Listed by:
Blue Arrow Real Estate 585-398-7770,
Ro Naomi 585-748-0174
Source: NYSAMLSs,MLS#: R1704622 Originating MLS: Rochester
Originating MLS: RochesterFacts & features
Interior
Bedrooms & bathrooms
- Bedrooms: 3
- Bathrooms: 2
- Full bathrooms: 2
- Main level bathrooms: 2
- Main level bedrooms: 3
Heating
- Gas, Forced Air
Cooling
- Central Air
Appliances
- Included: Dryer, Dishwasher, Exhaust Fan, Electric Oven, Electric Range, Electric Water Heater, Microwave, Refrigerator, Range Hood, Washer
- Laundry: Main Level
Features
- Breakfast Bar, Ceiling Fan(s), Cathedral Ceiling(s), Eat-in Kitchen, Separate/Formal Living Room, Kitchen Island, Bedroom on Main Level, Bath in Primary Bedroom, Main Level Primary, Primary Suite
- Flooring: Carpet, Resilient, Varies
- Windows: Thermal Windows
- Basement: None
- Number of fireplaces: 1
Interior area
- Total structure area: 1,456
- Total interior livable area: 1,456 sqft
Property
Parking
- Parking features: No Garage, Driveway
Features
- Levels: One
- Stories: 1
- Patio & porch: Covered, Porch
- Exterior features: Blacktop Driveway
Lot
- Features: Rectangular, Rectangular Lot
Details
- Additional structures: Shed(s), Storage
- On leased land: Yes
- Lease amount: $696
- Special conditions: Standard
Construction
Type & style
- Home type: MobileManufactured
- Architectural style: Manufactured Home,Mobile Home
- Property subtype: Manufactured Home, Single Family Residence
Materials
- Vinyl Siding, Copper Plumbing
- Foundation: Other, See Remarks
Condition
- Resale
- Year built: 2019
Utilities & green energy
- Electric: Circuit Breakers
- Sewer: Other, See Remarks
- Water: Connected, Public
- Utilities for property: Cable Available, Water Connected
Community & HOA
Community
- Subdivision: Prestige
Location
- Region: Clifton Springs
Financial & listing details
- Price per square foot: $84/sqft
- Date on market: 8/5/2026
- Listing terms: Cash,Other,See Remarks
- Body type: Double Wide

Ro Naomi - NY Licensed Assoc. R.E. Broker
(585) 748-0174
By pressing Contact Agent, you agree that the real estate professional identified above may call/text you about your search, which may involve use of automated means and pre-recorded/artificial voices. You don't need to consent as a condition of buying any property, goods, or services. Message/data rates may apply. You also agree to our Terms of Use. Zillow does not endorse any real estate professionals. We may share information about your recent and future site activity with your agent to help them understand what you're looking for in a home.
Estimated market value
Not available
Estimated sales range
Not available
$1,922/mo
Price history
| Date | Event | Price |
|---|---|---|
| 8/5/2026 | Listed for sale | $122,500+28.9%$84/sqft |
Source:  NYSAMLSs #R1704622 Report a problem NYSAMLSs #R1704622 Report a problem | ||
| 11/22/2021 | Sold | $95,000-13.6%$65/sqft |
Source: NYSAMLSs #R1370019 Report a problem | ||
| 11/13/2021 | Pending sale | $110,000$76/sqft |
Source: NYSAMLSs #R1370019 Report a problem | ||
| 11/9/2021 | Contingent | $110,000$76/sqft |
Source: NYSAMLSs #R1370019 Report a problem | ||
| 11/3/2021 | Pending sale | $110,000$76/sqft |
Source: NYSAMLSs #R1370019 Report a problem | ||
| 10/23/2021 | Contingent | $110,000$76/sqft |
Source: NYSAMLSs #R1370019 Report a problem | ||
| 10/11/2021 | Price change | $110,000-12%$76/sqft |
Source: NYSAMLSs #R1370019 Report a problem | ||
| 10/4/2021 | Listed for sale | $125,000$86/sqft |
Source: NYSAMLSs #R1370019 Report a problem | ||
Public tax history
Tax history is unavailable.
Monthly payment
Climate risks
Neighborhood: 14432
Nearby schools
GreatSchools rating
- 5/10Midlakes Intermediate SchoolGrades: PK-6Distance: 3 mi
- 7/10Midlakes High SchoolGrades: 7-12Distance: 3.3 mi
Schools provided by the listing agent
- District: Phelps-Clifton Springs (Midlakes)
Source: NYSAMLSs. This data may not be complete. We recommend contacting the local school district to confirm school assignments for this home.
- $---- bd-- ba-- sqft252 White Spruce Ln, Clifton Springs, NY 14432Off Market
- $---- bd-- ba-- sqft248 White Spruce Ln, Clifton Springs, NY 14432Off Market
- $---- bd-- ba-- sqft249 White Spruce Ln, Clifton Springs, NY 14432Off Market
- $44,6003 bd2 ba1.3k sqft255 White Spruce Ln, Clifton Springs, NY 14432Off Market
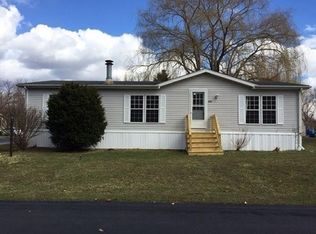
- $27,8002 bd1 ba980 sqft253 White Spruce Ln, Clifton Springs, NY 14432Off Market
- $---- bd-- ba-- sqft251 White Spruce Ln, Clifton Springs, NY 14432Off Market
- $62,9003 bd2 ba1.2k sqft246 White Spruce Ln, Clifton Springs, NY 14432Off Market
- $---- bd-- ba-- sqft244 White Spruce Ln, Clifton Springs, NY 14432Off Market
Similar homes
- $80,0003 bd2 ba1.5k sqft192 Spring Run, Clifton Springs, NY 14432For Sale

 MLS ID #R1704137, Samantha R Minns, Listing by: Your Hometown Realty LLC. NYSAMLSs
 - $119,9002 bd2 ba1.2k sqft937 Ramada Dr, Victor, NY 14564For Sale
 MLS ID #R1696994, Sandra M. Williams, Listing by: Howard Hanna. NYSAMLSs
 - $99,9003 bd2 ba1.9k sqft702 Bell Rd, Newark, NY 14513For Sale
 MLS ID #B1703326, Derek Greene, Listing by: The Greene Realty Group. NYSAMLSs
 - $94,5003 bd2 ba1.4k sqft3652 State Route 96, Shortsville, NY 14548For Sale
 MLS ID #R1702502, Breana Hill, Listing by: RE/MAX Plus. NYSAMLSs
 - $--3 bd1 ba1.6k sqft212 Vienna St, Newark, NY 14513AuctionAuction.com 2
- $110,0002 bd1 ba1k sqft411 Murray St, Newark, NY 14513For SaleMLS ID #R1704576, Rachel Roberts, Listing by: Empire Realty Group. NYSAMLSs
- $110,0003 bd1 ba875 sqft133 McDermott St, Newark, NY 14513For SaleMLS ID #R1703778, Kimberlee J. Meeks, Listing by: Doebler Realty, LLC. NYSAMLSs
- $139,9004 bd2 ba1k sqft4264 Witherden Rd, Marion, NY 14505For SaleMLS ID #R1702400, Raymond Luke Cino, Listing by: Cornerstone Realty Associates. NYSAMLSs
- $140,0003 bd1 ba1.9k sqft126 Clifton St, Phelps, NY 14532For SaleMLS ID #R1702140, Jace N. Priel, Listing by: Berkshire Hathaway HS Zambito. NYSAMLSs
- $125,9003 bd2 ba1.5k sqft1612-83 Hennessey Rd, Ontario, NY 14519For SaleMLS ID #R1696740, Kathleen Bassage, Listing by: Howard Hanna. NYSAMLSs
- $75,9003 bd2 ba1.2k sqft159 Niagara Way, Manchester, NY 14504For SaleMLS ID #R1701821, Tom Neary, Listing by: McMillan & Welch Real Estate A. NYSAMLSs
- $90,0003 bd2 ba1.1k sqft15 Arrowhead Dr, Waterloo, NY 13165For SaleMLS ID #R1702744, Deborah M. Nepa, Listing by: Century 21 Steve Davoli RE. NYSAMLSs
- $179,0003 bd2 ba1.4k sqft3989 Dean Rd, Marion, NY 14505For SaleMLS ID #R1701552, Nunzio Salafia, Listing by: RE/MAX Plus. NYSAMLSs
- $99,9003 bd2 ba1.7k sqft6290 Stillmeadow Way, Williamson, NY 14589For SaleMLS ID #R1702448, Michal Kathryn Hinz, Listing by: Keller Williams Realty Greater Rochester. NYSAMLSs
- $124,9003 bd2 ba1.2k sqft22 Humbert St, Geneva, NY 14456For SaleMLS ID #R1683312, Deborah M. Nepa, Listing by: Century 21 Steve Davoli RE. NYSAMLSs
- $99,0002 bd1 ba1k sqft4585 Mayflower Rd, Canandaigua, NY 14424For SaleMLS ID #R1704310, Monique Bowen, Listing by: Cornerstone Realty Associates. NYSAMLSs
- $79,0002 bd2 ba840 sqft2226 County Road 25, Clifton Springs, NY 14432New ConstructionVictor Mobile Home Parks
- $139,0002 bd1 ba1.1k sqft2295 State Route 14, Geneva, NY 14456For SaleMLS ID #B1664080, Derek Greene, Listing by: The Greene Realty Group. NYSAMLSs
- $179,9004 bd2 ba1.1k sqft2132 Us Route 20, Seneca Falls, NY 13148For SaleMLS ID #R1704585, David W. Young, Listing by: The Young Agency. NYSAMLSs
- $179,0003 bd2 ba2k sqft336 State Route 14 Hwy, Lyons, NY 14489For SaleMLS ID #R1703275, Heidi Berrios, Listing by: Empire Realty Group. NYSAMLSs
