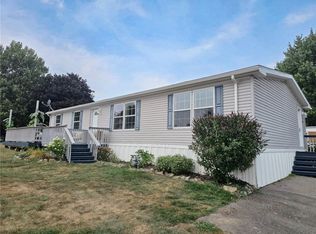
Come see this spacious 2021 Commodore double-wide mobile home 28 x 56, offering 1,568 square feet of comfortable living space with 3 bedrooms and 2 full baths. Measuring 28 by 56, this home provides a thoughtful layout with room to relax, gather, and make it your own. This home has space for everyone! Relax in the Large FAMILY ROOM. The kitchen has a beautiful eat in Island for easy morning meals. Main bedroom Suite featuring a walk-in closet and large private bathroom!
Built with cold winter months in mind, the home features insulated floors rated at R22, walls rated at R19, and ceilings rated at R31, helping provide warmth, comfort, and efficiency throughout the seasons.
Bring your vision, and personal style to this beautiful home. Put your own stamp on it and create memories for many years to come. This property is being sold as is.
2021 Double Wide Commodore Home 28 x 56 Brand Blazer Select
1568 Sq Feet, Model#TD1002PC2
Delayed Negotiations 8/3/26 12:00pm
Pending
$125,900
1612-83 Hennessey Rd, Ontario, NY 14519
3beds
1,568sqft
Manufactured Home, Single Family Residence
Built in 2021
-- sqft lot
$-- Zestimate®
$80/sqft
$-- HOA
What's special
Large private bathroomMain bedroom suiteWalk-in closetLarge family room
- 52 days
- 336
- 20
Zillow last checked:
Listing updated:
Listed by:
Howard Hanna 585-223-9000,
Kathleen Bassage 585-831-3239
Source: NYSAMLSs,MLS#: R1696740 Originating MLS: Rochester
Originating MLS: RochesterFacts & features
Interior
Bedrooms & bathrooms
- Bedrooms: 3
- Bathrooms: 2
- Full bathrooms: 2
- Main level bathrooms: 2
- Main level bedrooms: 3
Heating
- Gas, Electric, Hot Water
Appliances
- Included: Dryer, Dishwasher, Gas Cooktop, Gas Oven, Gas Range, Gas Water Heater, Microwave, Refrigerator, Washer
- Laundry: Main Level
Features
- Breakfast Bar, Entrance Foyer, Eat-in Kitchen, Kitchen/Family Room Combo, Solid Surface Counters, Bath in Primary Bedroom, Main Level Primary
- Flooring: Carpet, Laminate, Luxury Vinyl, Varies
- Windows: Storm Window(s)
- Basement: None
- Has fireplace: No
Interior area
- Total structure area: 1,568
- Total interior livable area: 1,568 sqft
Property
Parking
- Parking features: No Garage
Features
- Levels: One
- Stories: 1
- Exterior features: Blacktop Driveway
Lot
- Features: Rectangular, Rectangular Lot
Details
- Parcel number: 000000000000000
- Lease amount: $583
- Special conditions: Estate
Construction
Type & style
- Home type: MobileManufactured
- Architectural style: Manufactured Home,Mobile Home
- Property subtype: Manufactured Home, Single Family Residence
Materials
- Aluminum Siding, Frame
- Foundation: Other, See Remarks
- Roof: Shingle
Condition
- Resale
- Year built: 2021
Details
- Builder model: Commodore TD1002PC2
Utilities & green energy
- Electric: Circuit Breakers
- Sewer: Connected
- Water: Connected, Public
- Utilities for property: Sewer Connected, Water Connected
Community & HOA
Community
- Subdivision: Galvins Mobil Park
HOA
- Amenities included: None
Location
- Region: Ontario
Financial & listing details
- Price per square foot: $80/sqft
- Date on market: 7/27/2026
- Cumulative days on market: 44 days
- Listing terms: Cash,Conventional,Other,See Remarks
- Body type: Double Wide
Estimated market value
Not available
Estimated sales range
Not available
Not available
Price history
| Date | Event | Price |
|---|---|---|
| 9/9/2026 | Pending sale | $125,900$80/sqft |
Source:  NYSAMLSs #R1696740 Report a problem NYSAMLSs #R1696740 Report a problem | ||
| 9/2/2026 | Contingent | $125,900$80/sqft |
Source: NYSAMLSs #R1696740 Report a problem | ||
| 7/27/2026 | Listed for sale | $125,900$80/sqft |
Source: NYSAMLSs #R1696740 Report a problem | ||
Public tax history
Tax history is unavailable.
Monthly payment
Climate risks
Neighborhood: 14519
Nearby schools
Schools provided by the listing agent
- Elementary: Ontario Elementary
- District: Wayne
Source: NYSAMLSs. This data may not be complete. We recommend contacting the local school district to confirm school assignments for this home.

Similar homes
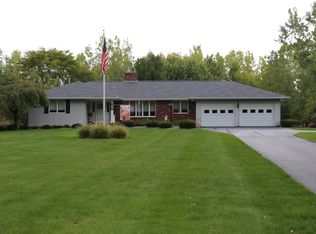
- $124,9004 bd2 ba1.8k sqft97 Locust St, Rochester, NY 14613For Sale

 MLS ID #R1715404, Cora Murphy, Listing by: One Eighty Realty LLC. NYSAMLSs
 - $121,9003 bd2 ba1.3k sqft23 Starwood Dr #St23, Rochester, NY 14625New Construction
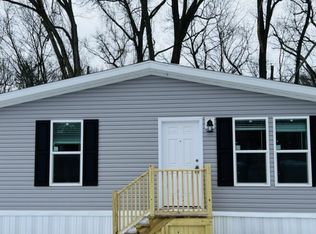 Windward Communities
 - $128,9003 bd2 ba1.3k sqft11 Spinet Dr Space 11, Rochester, NY 14625New Construction
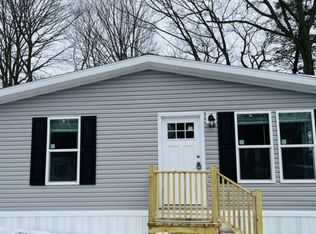 Windward Communities
 - $115,0003 bd2 ba1.4k sqft2106 Harris Rd, Palmyra, NY 14522For Sale
 MLS ID #R1706105, Kimberlee J. Meeks, Listing by: Doebler Realty, LLC. NYSAMLSs
 - $89,0003 bd2 ba1.4k sqft3652 State Route 96, Shortsville, NY 14548For SaleMLS ID #R1709814, Andrew Hannan, Listing by: Real Broker NY, LLC. NYSAMLSs
- $114,5003 bd2 ba1.4k sqft250 White Spruce Ln, Clifton Springs, NY 14432For SaleMLS ID #R1704622, Ro Naomi, Listing by: Blue Arrow Real Estate. NYSAMLSs
- $119,9002 bd2 ba1.2k sqft937 Ramada Dr, Victor, NY 14564For SaleMLS ID #R1696994, Sandra M. Williams, Listing by: Howard Hanna. NYSAMLSs
- $139,9003 bd2 ba1.6k sqft6385 Kims Dr Unit B148, Victor, NY 14564For SaleMLS ID #R1708935, Connor Boyd, Listing by: Elysian Homes by Mark Siwiec and Associates. NYSAMLSs
- $144,9004 bd1 ba1.5k sqft6136 Joy Rd, Sodus, NY 14551For SaleMLS ID #R1693470, Peter DiMartino, Listing by: RE/MAX Plus. NYSAMLSs
- $125,0004 bd2 ba1.8k sqft39 Arbutus St, Rochester, NY 14609For SaleMLS ID #R1698049, Michele McGinnis, Listing by: RE/MAX Realty Group. NYSAMLSs
- $118,0002 bd1 ba1k sqft7685 Salmon Creek Rd, Williamson, NY 14589For SaleMLS ID #R1699513, Belinda A. Fratto, Listing by: Howard Hanna. NYSAMLSs
- $155,0003 bd2 ba1.2k sqft6295 Lambert St, Victor, NY 14564For SaleMLS ID #R1711341, William B. Dixon, Listing by: DXN Realty LLC. NYSAMLSs
- $120,0004 bd2 ba1.6k sqft39-41 Campbell Park, Rochester, NY 14606For SaleMLS ID #R1704833, Robert K. Malone, Listing by: Keller Williams Realty Greater Rochester. NYSAMLSs
- $125,0005 bd2 ba1.7k sqft1 Bloomingdale St, Rochester, NY 14621For SaleMLS ID #R1705946, John W. Wallace, Listing by: Berkshire Hathaway HomeServices Discover Real Estate. NYSAMLSs
- $139,5003 bd2 ba1.4k sqft11 Santee St, Rochester, NY 14606For SaleMLS ID #R1711643, Erica Rockafellow, Listing by: Keller Williams Realty Greater Rochester. NYSAMLSs
- $120,0002 bd2 ba1.2k sqft103 Cuyler St, Newark, NY 14513For SaleMLS ID #R1713331, David A. Doebler, Listing by: Doebler Realty, LLC. NYSAMLSs
- $150,0004 bd2 ba1.7k sqft4005 Mount Read Blvd, Rochester, NY 14616For SaleMLS ID #R1712061, Alan J. Wood, Listing by: RE/MAX Plus. NYSAMLSs
- $119,9004 bd2 ba1.9k sqft460 Hayward Ave, Rochester, NY 14609For SaleMLS ID #R1709978, Eva-lyn Murphy, Listing by: NORCHAR, LLC. NYSAMLSs
- $115,0005 bd2 ba1.8k sqft232 Lexington Ave, Rochester, NY 14613For SaleMLS ID #R1712411, Amanda E Friend-Gigliotti, Listing by: Keller Williams Realty Greater Rochester. NYSAMLSs
- $132,0005 bd2 ba1.8k sqft206 Atkinson St, Rochester, NY 14608For SaleMLS ID #R1710300, Ajay S. Fadia, Listing by: Keller Williams Realty Greater Rochester. NYSAMLSs
