Skip main navigation
Closed
  • $29,000

    1612 Hennessey Rd Lot 85, Ontario, NY 14519

    3beds
    972sqft
    Manufactured Home, Single Family Residence
    Built in 1972
    -- sqft lot
    $33,800 Zestimate®
    $30/sqft
    $1,344 Estimated rent

    Home value

    $33,800

    $27,000 - $43,000

    $1,344/mo

    Zestimate® history
    Loading
    Loading...

    Owner options

    List your home for rent

    $1,344/mo

    Rent Zestimate®

    Find your next renter with Zillow Rental Manager. Plus, with online applications, you can quickly screen prospective tenants – for free.

    Learn more

    $1,344/mo

    Rent Zestimate®

    Refinance and save

    $184/mo

    Est. payment

    Refinancing to a lower rate could help reduce your monthly payments and save thousands over the life of the loan.

    See today's rates

    $184/mo

    Est. payment

    Explore your selling options

    Work with a Zillow partner agent

    Leverage their expertise and Zillow's premium Showcase listings to get your home seen by more buyers.

    Get started

    List with your own agent

    Get your home in front of millions of buyers by listing it on Zillow.

    Learn how to do it

    Sell it yourself

    Take full control of how buyers see your home on Zillow by listing For Sale by Owner (FSBO).

    List your home

    What's special

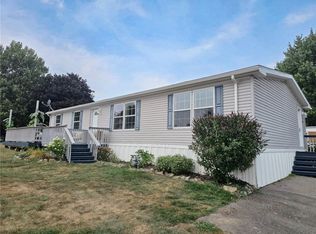
    Good - sized bedroomsLaundry areaLarge porchNew carpetBreakfast barUpdated bathroomNewer windows
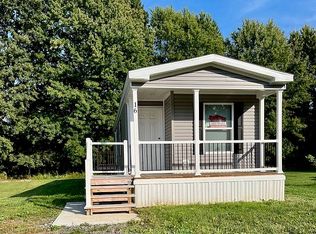
    972 Sqft , 3 Bedroom Home W/ Brand New Kitchen and Breakfast Bar! Spacious Living Room W/ New Carpet! Bump out Dining nook! Updated Bathroom! New Pex Plumbing! 3 Good-Sized Bedrooms! Some newer windows! Large Porch & Shed! Laundry Area! Delayed negotiations please submit all offers by Tuesday 5/28/24 at 11am. Sold as is

    Zillow last checked:

    Listing updated:

    Listed by:

    Daniel L. Patterson 585-278-4511,

    Howard Hanna

    Bought with:

    Daniel L. Patterson, 40PA0711123

    Howard Hanna

    Source: NYSAMLSs,MLS#: R1538194MLS LogoOriginating MLS: Rochester

    Facts & features

    Interior

    Bedrooms & bathrooms
    • Bedrooms: 3
    • Bathrooms: 1
    • Full bathrooms: 1
    • Main level bathrooms: 1
    • Main level bedrooms: 3
    Heating
    • Gas, Forced Air
    Appliances
    • Included: Electric Water Heater, Free-Standing Range, Microwave, Oven, Refrigerator
    • Laundry: Main Level
    Features
    • Breakfast Bar, Ceiling Fan(s), Eat-in Kitchen, Separate/Formal Living Room, Natural Woodwork, Bedroom on Main Level
    • Flooring: Carpet, Laminate, Varies
    • Windows: Thermal Windows
    • Basement: None
    • Has fireplace: No
    Interior area
    • Total structure area: 972
    • Total interior livable area: 972 sqft

    Property

    Parking
    • Parking features: No Garage
    Features
    • Levels: One
    • Stories: 1
    • Patio & porch: Open, Porch
    • Exterior features: Gravel Driveway
    Lot
    • Features: Rectangular, Rectangular Lot, Residential Lot
    Details
    • Additional structures: Shed(s), Storage
    • Parcel number: 00000000000
    • Lease amount: $533
    • Special conditions: Standard

    Construction

    Type & style
    • Home type: MobileManufactured
    • Architectural style: Manufactured Home,Mobile Home,Ranch
    • Property subtype: Manufactured Home, Single Family Residence
    Materials
    • Aluminum Siding, Steel Siding, PEX Plumbing
    • Foundation: Other, See Remarks
    • Roof: Asphalt
    Condition
    • Resale
    • Year built: 1972

    Utilities & green energy

    • Sewer: Other, Septic Tank, See Remarks
    • Water: Connected, Public
    • Utilities for property: Cable Available, High Speed Internet Available, Water Connected

    Community & neighborhood

    Location
    • Region: Ontario
    • Subdivision: Galvins

    Other

    Other facts
    • Body type: Single Wide
    • Listing terms: Cash

    Price history

    DateEventPrice
    6/10/2024Sold$29,000-3%$30/sqft
    Source: NYSAMLSs #R1538194 Report a problem
    5/30/2024Pending sale$29,900$31/sqft
    Source: NYSAMLSs #R1538194 Report a problem
    5/20/2024Listed for sale$29,900$31/sqft
    Source: NYSAMLSs #R1538194 Report a problem

    Public tax history

    Tax history is unavailable.

    Neighborhood: 14519

    Nearby schools

    GreatSchools rating
    Schools provided by the listing agent
    • Elementary: Wayne Elementary
    • Middle: Wayne Central Middle
    • High: Wayne Senior High
    • District: Wayne

    Source: NYSAMLSs. This data may not be complete. We recommend contacting the local school district to confirm school assignments for this home.

    Sell for more on Zillow
    Get a Zillow Showcase℠ listing at no additional cost and you could sell for .
    $33,800
    2% more
    +$676
    With Zillow Showcase(estimated)
    $34,476