Skip main navigation
Closed
  • $89,900

    1612 Hennessey Rd Lot 98, Ontario, NY 14519

    4beds
    1,568sqft
    Manufactured Home, Single Family Residence
    Built in 2015
    -- sqft lot
    $92,100 Zestimate®
    $57/sqft
    $-- Estimated rent

    Home value

    $92,100

    $75,000 - $114,000

    Not available

    Zestimate® history
    Loading
    Loading...

    Owner options

    List your home for rent

    Find your next renter with Zillow Rental Manager. Plus, with online applications, you can quickly screen prospective tenants – for free.

    Learn more
    Refinance and save

    $571/mo

    Est. payment

    Refinancing to a lower rate could help reduce your monthly payments and save thousands over the life of the loan.

    See today's rates

    $571/mo

    Est. payment

    Explore your selling options

    Work with a Zillow partner agent

    Leverage their expertise and Zillow's premium Showcase listings to get your home seen by more buyers.

    Get started

    List with your own agent

    Get your home in front of millions of buyers by listing it on Zillow.

    Learn how to do it

    Sell it yourself

    Take full control of how buyers see your home on Zillow by listing For Sale by Owner (FSBO).

    List your home

    What's special

    Double wide ranchMain bedroom suiteLarge bathroomHuge party deckIsland breakfast barWalk in closetWide open spaces
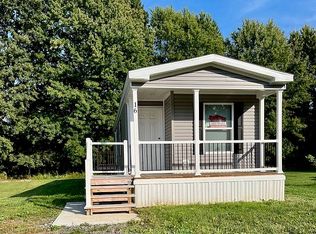
    WIDE OPEN SPACES!!! 4-bedroom 2 FULL BATH double wide Ranch awaits you! Built in 2015 this well-cared for manufactured home has a Great Room with a HUGE Kitchen that opens to the dining area! There is an abundance of cabinets and countertops! Island breakfast bar, and ALL APPLIANCES included! Large FAMILY ROOM with New plush Carpet! Main bedroom Suite with New Carpet features a walk in closet and Large Bathroom! 3 additional good-sized bedrooms! 1st floor laundry! HUGE PARTY DECK & More!

    Zillow last checked:

    Listing updated:

    Listed by:

    Daniel L. Patterson 585-278-4511,

    Howard Hanna

    Bought with:

    Daniel L. Patterson, 40PA0711123

    Howard Hanna

    Source: NYSAMLSs,MLS#: R1628817MLS LogoOriginating MLS: Rochester

    Facts & features

    Interior

    Bedrooms & bathrooms
    • Bedrooms: 4
    • Bathrooms: 2
    • Full bathrooms: 2
    • Main level bathrooms: 2
    • Main level bedrooms: 4
    Heating
    • Gas, Forced Air
    Appliances
    • Included: Dishwasher, Electric Water Heater, Free-Standing Range, Microwave, Oven, Refrigerator
    • Laundry: Main Level
    Features
    • Breakfast Bar, Ceiling Fan(s), Cathedral Ceiling(s), Entrance Foyer, Eat-in Kitchen, Great Room, Kitchen Island, Pantry, Bedroom on Main Level, Bath in Primary Bedroom, Main Level Primary, Primary Suite
    • Flooring: Carpet, Varies, Vinyl
    • Windows: Thermal Windows
    • Basement: None
    • Has fireplace: No
    Interior area
    • Total structure area: 1,568
    • Total interior livable area: 1,568 sqft

    Property

    Parking
    • Parking features: No Garage, Driveway
    Features
    • Levels: One
    • Stories: 1
    • Patio & porch: Deck
    • Exterior features: Blacktop Driveway, Deck
    Lot
    • Features: Rectangular, Rectangular Lot, Residential Lot
    Details
    • Parcel number: 000000000000000
    • Lease amount: $550
    • Special conditions: Standard

    Construction

    Type & style
    • Home type: MobileManufactured
    • Architectural style: Manufactured Home,Mobile Home,Ranch
    • Property subtype: Manufactured Home, Single Family Residence
    Materials
    • Vinyl Siding, Copper Plumbing
    • Foundation: Pillar/Post/Pier
    • Roof: Asphalt,Pitched
    Condition
    • Resale
    • Year built: 2015

    Utilities & green energy

    • Electric: Circuit Breakers
    • Sewer: Community/Coop Sewer
    • Water: Connected, Public
    • Utilities for property: Cable Available, Electricity Connected, High Speed Internet Available, Water Connected
    Green energy
    • Energy efficient items: Windows

    Community & neighborhood

    Location
    • Region: Ontario
    • Subdivision: Galvins Mobile Park

    Other

    Other facts
    • Body type: Double Wide
    • Listing terms: Cash,Conventional,FHA,USDA Loan

    Price history

    DateEventPrice
    12/23/2025Sold$89,900+12.5%$57/sqft
    Source: NYSAMLSs #R1628817 Report a problem
    9/19/2025Pending sale$79,900$51/sqft
    Source: NYSAMLSs #R1628817 Report a problem
    9/12/2025Price change$79,900-11.1%$51/sqft
    Source: NYSAMLSs #R1628817 Report a problem
    8/26/2025Price change$89,900-10%$57/sqft
    Source: NYSAMLSs #R1628817 Report a problem
    8/8/2025Listed for sale$99,900$64/sqft
    Source: NYSAMLSs #R1628817 Report a problem

    Public tax history

    Tax history is unavailable.

    Neighborhood: 14519

    Nearby schools

    GreatSchools rating
    Schools provided by the listing agent
    • Elementary: Ontario Elementary
    • Middle: Wayne Central Middle
    • High: Wayne Senior High
    • District: Wayne

    Source: NYSAMLSs. This data may not be complete. We recommend contacting the local school district to confirm school assignments for this home.

    Sell for more on Zillow
    Get a Zillow Showcase℠ listing at no additional cost and you could sell for .
    $92,100
    2% more
    +$1,842
    With Zillow Showcase(estimated)
    $93,942