1980 Ritzcraft doublewide manufactured home 24 x 52 with three bedrooms and two full baths. Well maintained home with spacious living room, dining area has build-in cabinets, newer windows, all appliances included in the sale. Home has electric baseboard heat with additional Mitsubishi electric split type for heating and cooling wall mounted unit. Kitchen has double oven and electric stove top on the island. Walk-in shower with double sinks in rear full bath. Friendly Village Community Center has kitchen area, pool tables, exercise room and built in pool for residents only. Park lot rent $510.00on/month. Lot rent includes public water and sewer, trash collection and taxes. PARK APPROVAL is Required before Submitting any Offers. Please use Purchase and Sale for Housing Without Land Contract. Park rules and regulations, application can be obtained from park office and in the attachments
Active
Price cut: $13K (8/18)
$62,900
159 Niagara Way, Manchester, NY 14504
3beds
1,248sqft
Manufactured Home, Single Family Residence
Built in 1980
435 Square Feet Lot
$-- Zestimate®
$50/sqft
$-- HOA
What's special
Electric baseboard heatNewer windowsThree bedroomsKitchen has double oven
- 62 days
- 281
- 37
Zillow last checked:
Listing updated:
Listed by:
McMillan & Welch Real Estate A 585-727-1647,
Tom Neary 585-402-6002
Source: NYSAMLSs,MLS#: R1701821 Originating MLS: Rochester
Originating MLS: RochesterFacts & features
Interior
Bedrooms & bathrooms
- Bedrooms: 3
- Bathrooms: 2
- Full bathrooms: 2
- Main level bathrooms: 2
- Main level bedrooms: 3
Heating
- Ductless, Electric, Heat Pump, Baseboard
Cooling
- Ductless, Heat Pump
Appliances
- Included: Built-In Range, Built-In Oven, Double Oven, Dryer, Electric Cooktop, Exhaust Fan, Electric Water Heater, Microwave, Refrigerator, Range Hood, Washer
- Laundry: Main Level
Features
- Eat-in Kitchen, Separate/Formal Living Room, Kitchen Island, Living/Dining Room, Window Treatments, Bedroom on Main Level, Programmable Thermostat
- Flooring: Carpet, Laminate, Varies
- Windows: Drapes, Thermal Windows
- Basement: None
- Has fireplace: No
Interior area
- Total structure area: 1,248
- Total interior livable area: 1,248 sqft
Property
Parking
- Total spaces: 2
- Parking features: Carport
- Garage spaces: 2
- Has carport: Yes
Features
- Levels: One
- Stories: 1
- Exterior features: Awning(s), Blacktop Driveway, Enclosed Porch, Porch
- Pool features: Community
Lot
- Size: 435 Square Feet
- Features: Rectangular, Rectangular Lot
Details
- Additional structures: Shed(s), Storage
- Parcel number: 3236010320100001001110159
- On leased land: Yes
- Lease amount: $510
- Special conditions: Standard
Construction
Type & style
- Home type: MobileManufactured
- Architectural style: Manufactured Home,Mobile Home,Ranch
- Property subtype: Manufactured Home, Single Family Residence
Materials
- Aluminum Siding
- Foundation: Pillar/Post/Pier
- Roof: Asphalt,Shingle
Condition
- Resale
- Year built: 1980
Utilities & green energy
- Electric: Circuit Breakers
- Sewer: Connected
- Water: Connected, Public
- Utilities for property: Electricity Connected, High Speed Internet Available, Sewer Connected, Water Connected
Community & HOA
Location
- Region: Manchester
Financial & listing details
- Price per square foot: $50/sqft
- Tax assessed value: $32,800
- Date on market: 7/28/2026
- Cumulative days on market: 37 days
- Listing terms: Cash,Conventional
- Body type: Double Wide
Estimated market value
Not available
Estimated sales range
Not available
Not available
Price history
| Date | Event | Price |
|---|---|---|
| 9/17/2026 | Listed for sale | $62,900$50/sqft |
Source:  NYSAMLSs #R1701821 Report a problem NYSAMLSs #R1701821 Report a problem | ||
| 8/22/2026 | Pending sale | $62,900$50/sqft |
Source: NYSAMLSs #R1701821 Report a problem | ||
| 8/18/2026 | Price change | $62,900-17.1%$50/sqft |
Source: NYSAMLSs #R1701821 Report a problem | ||
| 7/28/2026 | Listed for sale | $75,900$61/sqft |
Source: NYSAMLSs #R1701821 Report a problem | ||
Public tax history
| Year | Property taxes | Tax assessment |
|---|---|---|
| 2025 | -- | $30,500 |
| 2024 | -- | $30,500 +52.5% |
| 2023 | -- | $20,000 |
| 2022 | -- | $20,000 |
| 2021 | -- | $20,000 |
| 2020 | -- | $20,000 |
| 2019 | -- | $20,000 |
| 2018 | -- | $20,000 |
| 2017 | $121 | $20,000 |
| 2016 | -- | $20,000 |
| 2015 | -- | $20,000 |
| 2014 | -- | $20,000 |
| 2013 | -- | $20,000 |
| 2012 | -- | $20,000 |
| 2011 | -- | $20,000 +33.3% |
| 2010 | -- | $15,000 |
| 2009 | -- | $15,000 |
| 2008 | -- | $15,000 |
| 2007 | -- | $15,000 |
| 2006 | -- | $15,000 |
| 2005 | -- | $15,000 -28.6% |
| 2004 | -- | $21,000 |
| 2003 | -- | $21,000 |
| 2002 | -- | $21,000 |
| 2001 | -- | $21,000 |
| 2000 | -- | $21,000 |
Find assessor info on the county website
Monthly payment
Climate risks
Neighborhood: 14504
Nearby schools
Schools provided by the listing agent
- Elementary: Red Jacket Elementary
- Middle: Red Jacket Middle
- High: Red Jacket High
- District: Manchester-Shortsville (Red Jacket)
Source: NYSAMLSs. This data may not be complete. We recommend contacting the local school district to confirm school assignments for this home.
Similar homes
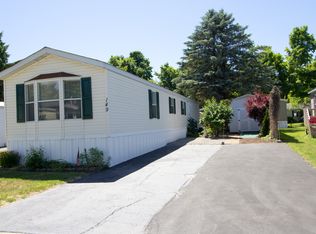
- $75,0003 bd2 ba1.5k sqft192 Spring Run, Clifton Springs, NY 14432For Sale

 MLS ID #R1704137, Samantha R Minns, Listing by: Your Hometown Realty LLC. NYSAMLSs
 - $49,9002 bd2 ba1k sqft223 Crabapple Dr, Canandaigua, NY 14424For Sale
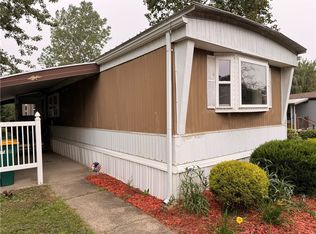 MLS ID #R1712225, Arlene Renay Reese, Listing by: Howard Hanna. NYSAMLSs
 - from $79,9003 bd2 ba980 sqftAccolade Plan, Limestone Estate, Shortsville, NY 14548New Construction
 Victor Mobile Home Parks
 - $86,5003 bd2 ba1.5k sqft185 Spring Run, Clifton Springs, NY 14432For Sale
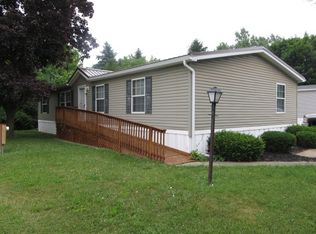 MLS ID #R1699544, Gary McIntee, Listing by: Hunt Real Estate ERA/Columbus. NYSAMLSs
 - $63,0002 bd2 ba840 sqft67 Northrup Ln, Farmington, NY 14425For SaleMLS ID #R1705920, Jeffrey Cook, Listing by: Jeffrey D. Cook. NYSAMLSs
- $60,0003 bd1 ba1.4k sqft337 State Route 14 Hwy, Lyons, NY 14489For SaleMLS ID #R1705412, Nancy Ramos, Listing by: Empire Realty Group. NYSAMLSs
- $63,0002 bd2 ba840 sqft91 3rd St, Farmington, NY 14425For SaleMLS ID #R1705915, Jeffrey Cook, Listing by: Jeffrey D. Cook. NYSAMLSs
- $64,9003 bd2 ba952 sqft129 Saltonstall St Lot 58, Canandaigua, NY 14424For SaleMLS ID #R1675535, Seth Zornow, Listing by: Empire Realty Group. NYSAMLSs
- $75,0003 bd2 ba1.2k sqft1779 Ross Rd, Lyons, NY 14489For SaleMLS ID #R1711934, Nancy Ramos, Listing by: Empire Realty Group. NYSAMLSs
- $60,0002 bd2 ba728 sqft53 Northrup Ln, Farmington, NY 14425For SaleMLS ID #R1705919, Jeffrey Cook, Listing by: Jeffrey D. Cook. NYSAMLSs
- $60,0002 bd2 ba728 sqft70 1st St, Farmington, NY 14425For SaleMLS ID #R1705926, Jeffrey Cook, Listing by: Jeffrey D. Cook. NYSAMLSs
- $49,9002 bd2 ba684 sqft23 Patio Dr, Rochester, NY 14625For SaleMLS ID #R1659508, Ignazio Vaccaro, Listing by: Keller Williams Realty Greater Rochester. NYSAMLSs
- $80,0003 bd2 ba1.7k sqft37 S Wayne St, Phelps, NY 14532For SaleMLS ID #R1713857, Tayrin O Concepcion, Listing by: Marketview Heights Association. NYSAMLSs
- $60,0002 bd2 ba728 sqft405 Lakeshore Dr #12, Canandaigua, NY 14424For SaleMLS ID #R1708523, Jeffrey Cook, Listing by: Jeffrey D. Cook. NYSAMLSs
- $61,0002 bd2 ba784 sqft3525 E Lake Rd Lot F03, Canandaigua, NY 14424For SaleMLS ID #R1689196, Jeffrey Cook, Listing by: Jeffrey D. Cook. NYSAMLSs
- $76,2003 bd2 ba1.4k sqft717 S Main St, Newark, NY 14513AuctionMLS ID #S1699540, Christopher Rose, REALHome Services & Solutions. NYSAMLSs
- $67,0003 bd2 ba924 sqft393 Wagner St #46, Waterloo, NY 13165For SaleMLS ID #R1700907, Jeffrey Cook, Listing by: Jeffrey D. Cook. NYSAMLSs
- $74,9003 bd2 ba1.5k sqft149 Geneva St, Lyons, NY 14489For SaleMLS ID #R1710029, John J Flock, Listing by: Towpath Homes. NYSAMLSs
- $79,0002 bd2 ba840 sqft2226 County Road 25, Clifton Springs, NY 14432New ConstructionNYSAMLSs
