*** Well Maintained Ranch in This Highly Sought After Gypsum Mills Community *** Many Updates/Upgrades include High Efficiency Gas Furnace & Central Air (2024), Rheem Water Heater (2020), Gas Stove w/2 Speed Range Hood/Vent and Natural Gas Line installed (2020), Dishwasher & French Door Refrigerator (2020), Neutral Carpet & Laminate Flooring (2020), Ceiling Fan w/Light (2025), Touch Screen Thermostat (2024), New Faucets in Kitchen & Bathrooms (2024), New 2" Faux Wood Window Blinds every window (2020), New Wooden Steps w/Large Landing in Carport (2024) *** Spacious Open Floorplan w/Cathedral Ceiling *** Second Bedroom (10'8" x 17'4") was Originally 2 Bedrooms *** New Flower Gardens in Front & Backyard *** Amenities Offered in Community include Golf, Clubhouse w/Kitchen & Exercise Room, Tennis, Basketball, Bocce, Swimming Pool, Walking Trails & More! *** Pet Friendly (restrictions apply) *** This Home is NOT in the 55+ Area/Part of Gypsum Mills Community *** Monthly Amenities $31.56, Monthly Lot Rent $715, Taxes are $139.68 monthly (Total Monthly Fee for this Property is $886.24) ***
Active
$119,900
937 Ramada Dr, Victor, NY 14564
2beds
1,248sqft
Manufactured Home, Single Family Residence
Built in 2005
435 Square Feet Lot
$113,900 Zestimate®
$96/sqft
$32/mo HOA
What's special
High efficiency gas furnaceRheem water heaterNatural gas line installedTouch screen thermostat
- 73 days
- 261
- 24
Zillow last checked:
Listing updated:
Listed by:
Howard Hanna 585-756-7300,
Sandra M. Williams SandyWilliams@howardhanna.com
Source: NYSAMLSs,MLS#: R1696994 Originating MLS: Rochester
Originating MLS: RochesterFacts & features
Interior
Bedrooms & bathrooms
- Bedrooms: 2
- Bathrooms: 2
- Full bathrooms: 2
- Main level bathrooms: 2
- Main level bedrooms: 2
Heating
- Gas, Forced Air
Cooling
- Central Air
Appliances
- Included: Dishwasher, Exhaust Fan, Electric Water Heater, Free-Standing Range, Gas Oven, Gas Range, Oven, Refrigerator, Range Hood
- Laundry: Main Level
Features
- Breakfast Bar, Ceiling Fan(s), Cathedral Ceiling(s), Eat-in Kitchen, Kitchen Island, Living/Dining Room, Pantry, Natural Woodwork, Bedroom on Main Level, Convertible Bedroom, Bath in Primary Bedroom, Main Level Primary, Programmable Thermostat
- Flooring: Carpet, Laminate, Varies
- Windows: Thermal Windows
- Basement: None
- Has fireplace: No
Interior area
- Total structure area: 1,248
- Total interior livable area: 1,248 sqft
Property
Parking
- Total spaces: 2
- Parking features: Carport
- Garage spaces: 2
- Has carport: Yes
Accessibility
- Accessibility features: Accessible Bedroom
Features
- Levels: One
- Stories: 1
- Exterior features: Blacktop Driveway, Tennis Court(s)
- Pool features: Association, Community
Lot
- Size: 435 Square Feet
- Features: Rectangular, Rectangular Lot, Residential Lot
Details
- Additional structures: Shed(s), Storage
- Parcel number: 3248890160000001037500511
- Lease amount: $715
- Special conditions: Standard
Construction
Type & style
- Home type: MobileManufactured
- Architectural style: Manufactured Home,Mobile Home,Ranch
- Property subtype: Manufactured Home, Single Family Residence
Materials
- Vinyl Siding
- Foundation: Other, See Remarks
- Roof: Asphalt,Shingle
Condition
- Resale
- Year built: 2005
Utilities & green energy
- Electric: Circuit Breakers
- Sewer: Connected
- Water: Connected, Public
- Utilities for property: Cable Available, High Speed Internet Available, Sewer Connected, Water Connected
Community & HOA
HOA
- Amenities included: Basketball Court, Clubhouse, Community Kitchen, Fitness Center, Golf Course, Pool, Tennis Court(s)
- HOA fee: $32 monthly
Location
- Region: Victor
Financial & listing details
- Price per square foot: $96/sqft
- Annual tax amount: $1,676
- Date on market: 7/8/2026
- Cumulative days on market: 47 days
- Listing terms: Cash,Conventional
- Body type: Double Wide
Estimated market value
$113,900
$108,000 - $120,000
Not available
Price history
| Date | Event | Price |
|---|---|---|
| 8/5/2026 | Listed for sale | $119,900$96/sqft |
Source:  NYSAMLSs #R1696994 Report a problem NYSAMLSs #R1696994 Report a problem | ||
| 7/22/2026 | Listing removed | $119,900$96/sqft |
Source: NYSAMLSs #R1696994 Report a problem | ||
| 7/8/2026 | Listed for sale | $119,900+105%$96/sqft |
Source: NYSAMLSs #R1696994 Report a problem | ||
| 2/7/2020 | Sold | $58,500-15.1%$47/sqft |
Source: NYSAMLSs #R1233688 Report a problem | ||
| 12/5/2019 | Pending sale | $68,900$55/sqft |
Source: Howard Hanna - Pittsford - Monroe Avenue #R1233688 Report a problem | ||
| 11/27/2019 | Listed for sale | $68,900$55/sqft |
Source: Howard Hanna #R1233688 Report a problem | ||
Public tax history
Tax history is unavailable.
Monthly payment
Climate risks
Neighborhood: 14564
Nearby schools
Schools provided by the listing agent
- Elementary: Victor Primary
- Middle: Victor Junior High
- High: Victor Senior High
- District: Victor
Source: NYSAMLSs. This data may not be complete. We recommend contacting the local school district to confirm school assignments for this home.


Similar homes
- $119,9002 bd2 ba1.5k sqft6382 Lambert St, Victor, NY 14564For Sale
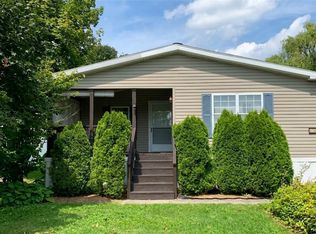
 MLS ID #R1722984, Carole J. Snow, Listing by: RE/MAX Realty Group. NYSAMLSs
 - $119,9003 bd2 ba1.5k sqft6436 Murphy Dr #71, Victor, NY 14564For Sale
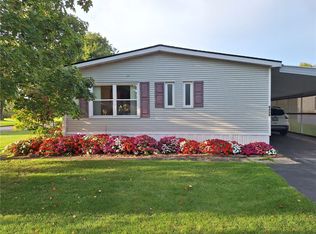 MLS ID #R1716091, Ena Gill, Listing by: Blue Horizon Realty Group. NYSAMLSs
 - $119,9003 bd2 ba1.6k sqft6385 Kims Dr Unit B148, Victor, NY 14564For Sale
 MLS ID #R1708935, Connor Boyd, Listing by: Elysian Homes by Mark Siwiec and Associates. NYSAMLSs
 - $164,5003 bd2 ba1.6k sqft1021 Volkman Dr #475, Victor, NY 14564For Sale
 MLS ID #R1718206, Jennifer Olas, Listing by: RE/MAX Plus. NYSAMLSs
 - $169,9003 bd2 ba1.7k sqft6369 Roberts Dr #433, Victor, NY 14564For SaleMLS ID #R1705851, Anthony J Sanza, Listing by: Coldwell Banker Custom Realty. NYSAMLSs
- $114,9003 bd2 ba1.7k sqft235 Crabapple Dr, Canandaigua, NY 14424For SaleMLS ID #R1711082, Angela Hilton-Carlson, Listing by: Hunt Real Estate ERA/Columbus. NYSAMLSs
- $89,0003 bd2 ba1.4k sqft3652 State Route 96, Shortsville, NY 14548For SaleMLS ID #R1709814, Andrew Hannan, Listing by: Real Broker NY, LLC. NYSAMLSs
- $114,5003 bd2 ba1.4k sqft250 White Spruce Ln, Clifton Springs, NY 14432For SaleMLS ID #R1704622, Ro Naomi, Listing by: Blue Arrow Real Estate. NYSAMLSs
- $124,9003 bd2 ba1.6k sqft31 Picture Book Park, West Bloomfield, NY 14585For SaleMLS ID #R1707328, Karin J. Morabito, Listing by: Real Broker NY LLC. NYSAMLSs
- $60,0002 bd2 ba728 sqft70 1st St, Farmington, NY 14425For SaleMLS ID #R1705926, Jeffrey Cook, Listing by: Jeffrey D. Cook. NYSAMLSs
- $105,0003 bd2 ba1.4k sqft2106 Harris Rd, Palmyra, NY 14522For SaleMLS ID #R1706105, Kimberlee J. Meeks, Listing by: Doebler Realty, LLC. NYSAMLSs
- $63,0002 bd2 ba840 sqft67 Northrup Ln, Farmington, NY 14425For SaleMLS ID #R1705920, Jeffrey Cook, Listing by: Jeffrey D. Cook. NYSAMLSs
- $119,0002 bd1 ba1.1k sqft24 Bloss St, Rochester, NY 14608For SaleMLS ID #R1717595, Neisha Rivera-Malave, Listing by: Keller Williams Realty Greater Rochester. NYSAMLSs
- $104,0003 bd2 ba1.7k sqft13 Crestline Dr, Avon, NY 14414For SaleMLS ID #R1712645, Laurie Arner, Listing by: Howard Hanna. NYSAMLSs
- $139,9003 bd2 ba1.4k sqft97 Lakeview Dr, Honeoye, NY 14471For SaleMLS ID #R1704932, Craig J. Emmerling, Listing by: RE/MAX Integrity. NYSAMLSs
- $75,0003 bd2 ba1.5k sqft192 Spring Run, Clifton Springs, NY 14432For SaleMLS ID #R1720804, Samantha R Minns, Listing by: Your Hometown Realty LLC. NYSAMLSs
- $114,9084 bd2 ba1.3k sqft177 Weyl St, Rochester, NY 14621For SaleMLS ID #R1702324, Mirna Monnat, Listing by: Hunt Real Estate ERA/Columbus. NYSAMLSs
- $85,0003 bd2 ba1.6k sqft110 Montana Ln, Clifton Springs, NY 14432For SaleMLS ID #R1710016, Stephanie Buisch, Listing by: Keller Williams Realty Gateway. NYSAMLSs
