BIG ON SPACE. BIG ON STORAGE. BIG ON VALUE.
Welcome home to this impressive 1,762 sq. ft. of comfortable living space designed for everyday living and entertaining. Featuring 3 generously sized bedrooms and 2 full baths, this home boasts a private primary suite complete with a large ensuite bath featuring dual sinks and a walk-in shower with built-in seating for added comfort and convenience. The open-concept layout creates an inviting flow between the living room, formal dining room, and eat-in kitchen, where you'll find a center island with breakfast bar, abundant cabinetry, and plenty of space for family gatherings or hosting friends.
New laminate flooring adds a fresh, updated feel, while oversized closets throughout provide the storage space you are always looking for. Large windows fill the home with natural light, making every room feel bright, welcoming, and even more spacious.
Step outside and enjoy the lifestyle that comes with this property. Relax with your morning coffee on the covered composite porch, take advantage of the large yard for gardening, pets, or outdoor entertaining, and enjoy the convenience of double-wide parking and a storage shed with electric. Located near the community park, you'll appreciate having extra green space and recreation opportunities just a short stroll away.
Homes offering this much living space, storage, outdoor enjoyment, and value are becoming increasingly difficult to find. From the oversized rooms and thoughtful floor plan to the desirable Twin Cedars location, this home delivers the space and comfort you've been searching for.
Come see for yourself why this home feels so much bigger, brighter, and inviting . One visit and you are going to fall in love with it. Come see before someone else discovers what you've been missing! Buyer must obtain park approval.
Active
$104,000
13 Crestline Dr, Avon, NY 14414
3beds
1,760sqft
Manufactured Home, Single Family Residence
Built in 2005
-- sqft lot
$-- Zestimate®
$59/sqft
$-- HOA
What's special
Double-wide parkingStorage shed with electricOpen-concept layoutCovered composite porchLarge ensuite bathDual sinksOversized closets throughout
- 40 days
- 378
- 16
Zillow last checked:
Listing updated:
Listed by:
Howard Hanna 585-334-1020,
Laurie Arner 585-749-6500,
Laurie Arner 585-749-6500,
Howard Hanna
Source: NYSAMLSs,MLS#: R1712645 Originating MLS: Rochester
Originating MLS: RochesterFacts & features
Interior
Bedrooms & bathrooms
- Bedrooms: 3
- Bathrooms: 2
- Full bathrooms: 2
- Main level bathrooms: 2
- Main level bedrooms: 3
Heating
- Propane, Forced Air
Appliances
- Included: Dryer, Dishwasher, Electric Oven, Electric Range, Gas Oven, Gas Range, Microwave, Propane Water Heater, Refrigerator, Washer
- Laundry: Main Level
Features
- Breakfast Bar, Ceiling Fan(s), Cathedral Ceiling(s), Separate/Formal Dining Room, Eat-in Kitchen, Separate/Formal Living Room, Kitchen Island, Pantry, Skylights, Window Treatments, Bath in Primary Bedroom, Main Level Primary, Primary Suite, Programmable Thermostat
- Flooring: Carpet, Laminate, Varies
- Windows: Drapes, Skylight(s), Thermal Windows
- Basement: None
- Has fireplace: No
Interior area
- Total structure area: 1,760
- Total interior livable area: 1,760 sqft
Property
Parking
- Parking features: No Garage, Driveway
Features
- Levels: One
- Stories: 1
- Patio & porch: Covered, Deck, Patio, Porch
- Exterior features: Blacktop Driveway, Deck, Patio, Propane Tank - Leased
Lot
- Dimensions: 0 x 100
- Features: Corner Lot, Rectangular, Rectangular Lot, Residential Lot
Details
- Additional structures: Shed(s), Storage
- Parcel number: 00000
- On leased land: Yes
- Lease amount: $824
- Special conditions: Standard
Construction
Type & style
- Home type: MobileManufactured
- Architectural style: Manufactured Home,Mobile Home
- Property subtype: Manufactured Home, Single Family Residence
Materials
- Vinyl Siding
- Foundation: Other, See Remarks
- Roof: Asphalt,Pitched,Shingle
Condition
- Resale
- Year built: 2005
Utilities & green energy
- Sewer: Connected
- Water: Connected, Public
- Utilities for property: Electricity Connected, High Speed Internet Available, Sewer Connected, Water Connected
Community & HOA
HOA
- Amenities included: Basketball Court, Other, Playground, See Remarks
Location
- Region: Avon
Financial & listing details
- Price per square foot: $59/sqft
- Date on market: 9/6/2026
- Cumulative days on market: 118 days
- Listing terms: Cash,Other,Private Financing Available,See Remarks
- Body type: Double Wide
Estimated market value
Not available
Estimated sales range
Not available
Not available
Price history
| Date | Event | Price |
|---|---|---|
| 9/7/2026 | Listed for sale | $104,000+4.1%$59/sqft |
Source:  NYSAMLSs #R1712645 Report a problem NYSAMLSs #R1712645 Report a problem | ||
| 9/1/2026 | Listing removed | $99,900$57/sqft |
Source: NYSAMLSs #R1678855 Report a problem | ||
| 5/22/2026 | Listed for sale | $99,900$57/sqft |
Source: NYSAMLSs #R1678855 Report a problem | ||
| 5/15/2026 | Pending sale | $99,900$57/sqft |
Source: NYSAMLSs #R1678855 Report a problem | ||
| 5/5/2026 | Listed for sale | $99,900+66.8%$57/sqft |
Source: NYSAMLSs #R1678855 Report a problem | ||
| 7/20/2020 | Listing removed | $59,900$34/sqft |
Source: eXp Realty #S1277846 Report a problem | ||
| 7/16/2020 | Price change | $59,900-7.8%$34/sqft |
Source: eXp Realty #S1277846 Report a problem | ||
| 7/10/2020 | Listed for sale | $65,000+1.7%$37/sqft |
Source: eXp Realty #S1277846 Report a problem | ||
| 12/11/2019 | Listing removed | $63,900$36/sqft |
Source: Berkshire Hathaway Home Services Discover Real Estate #R1039970 Report a problem | ||
| 10/31/2019 | Listed for sale | $63,900$36/sqft |
Source: Berkshire Hathaway Home Services Discover Real Estate #R1039970 Report a problem | ||
| 4/23/2018 | Listing removed | $63,900$36/sqft |
Source: Berkshire Hathaway HS Discover #R1039970 Report a problem | ||
| 4/24/2017 | Listed for sale | $63,900$36/sqft |
Source: Berkshire Hathaway HS Discover #R1039970 Report a problem | ||
Public tax history
Tax history is unavailable.
Monthly payment
Climate risks
Neighborhood: 14414
Nearby schools
Schools provided by the listing agent
- District: Avon
Source: NYSAMLSs. This data may not be complete. We recommend contacting the local school district to confirm school assignments for this home.
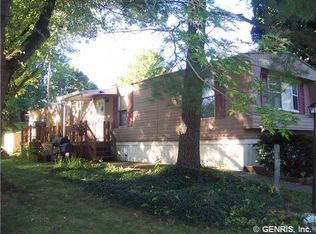
Similar homes
- $90,0003 bd2 ba1.5k sqft11 Sycamore Dr, Avon, NY 14414For Sale

 MLS ID #R1711074, Tina Spoor, Listing by: Hunt Real Estate ERA/Columbus. NYSAMLSs
 - $94,9003 bd2 ba1.2k sqft34 Sycamore Dr #Sy34, Avon, NY 14414New Construction
 NY State MLS
 - $105,5003 bd2 ba1.2k sqft16 Parkview Dr #Pa16, Avon, NY 14414New Construction
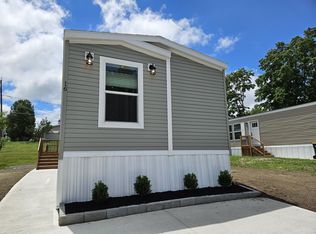 NY State MLS
 - $98,5003 bd2 ba1.2k sqft8 Crestline Drive Cres #8, Avon, NY 14414New Construction
 NY State MLS
 - $124,9004 bd1 ba1.1k sqft5743 E Avon Lima Rd, Avon, NY 14414For SaleMLS ID #R1715457, Linda McGory, Listing by: Howard Hanna. NYSAMLSs
- $124,9003 bd2 ba1.6k sqft31 Picture Book Park, West Bloomfield, NY 14585For SaleMLS ID #R1707328, Karin J. Morabito, Listing by: Real Broker NY LLC. NYSAMLSs
- $114,9003 bd1 ba980 sqft7601 Reeds Corners Rd, Dansville, NY 14437For SaleMLS ID #R1716107, Sandra L. Hough, Listing by: Future Forest Properties LLC. NYSAMLSs
- $110,0003 bd2 ba1.5k sqft6382 Lambert St, Victor, NY 14564For SaleMLS ID #R1712690, Carole J. Snow, Listing by: RE/MAX Realty Group. NYSAMLSs
- $119,9003 bd2 ba1.5k sqft6436 Murphy Dr #71, Victor, NY 14564For SaleMLS ID #R1716091, Ena Gill, Listing by: Blue Horizon Realty Group. NYSAMLSs
- $99,0004 bd1 ba1.4k sqft26-32 Lenox St, Rochester, NY 14611For SaleMLS ID #R1722259, Shaheen Hyde, Listing by: Coldwell Banker Custom Realty. NYSAMLSs
