Welcome to 7 Touraine Court, a beautifully maintained Tudor style home tucked away at the end of a quiet cul-de-sac in one of Pittsford's most desirable neighborhoods. Enjoy breathtaking, forever-changing views of protected forever wild land owned by the Town of Pittsford, ensuring the park-like setting beyond your backyard will remain unspoiled and never be built upon. This exceptional location offers the tranquility of nature while being just minutes from shopping, restaurants, parks, and top-rated Pittsford schools. Plenty of room to spread out and multi level decks offer a view from every angle. Cathedral ceilings and large eat in kitchen. The walk out lower level is decked out with a full bath, stage, bar, hang out and TV area and plenty of storage! Thoughtfully updated and truly move-in ready, recent improvements include a new garage door and opener (2025), new double oven, cooktop, microwave, and kitchen door (July 2026), all new first and second-floor carpeting (July 2026), fresh interior paint (July 2026), professionally stained deck (July 2026), a whole-house Anderson water system (2026), and a stunning spa bathroom renovation (2024) that rivals a luxury retreat. This is a rare opportunity to enjoy the perfect blend of privacy, natural beauty, and convenience in an exceptional Pittsford location. Proof of funds or pre-qualification letter must accompany all offers. Open Houses: Saturday, August 1, 11:00 AM–12:30 PM and Sunday, August 2, 1:30 PM–3:00 PM. Delayed negotiations on August 5, 2026 at 10:00 AM.
Active
$599,000
7 Touraine Ct, Pittsford, NY 14534
4beds
2,879sqft
Single Family Residence
Built in 1982
0.41 Acres Lot
$-- Zestimate®
$208/sqft
$-- HOA
What's special
Professionally stained deckWalk out lower levelCathedral ceilingsFresh interior paintPlenty of storageLarge eat in kitchen
- 10 hours |
- 989 |
- 64 |
Zillow last checked:
Listing updated:
Listed by:
RE/MAX Plus 585-279-8200,
Amie Freling 585-721-4240
Source: NYSAMLSs,MLS#: R1702692 Originating MLS: Rochester
Originating MLS: RochesterFacts & features
Interior
Bedrooms & bathrooms
- Bedrooms: 4
- Bathrooms: 4
- Full bathrooms: 3
- 1/2 bathrooms: 1
- Main level bathrooms: 1
Heating
- Gas, Baseboard, Forced Air
Cooling
- Central Air
Appliances
- Included: Double Oven, Dryer, Dishwasher, Gas Cooktop, Disposal, Gas Water Heater, Microwave, Refrigerator, Washer, Water Purifier Owned, Water Softener Owned
- Laundry: Main Level
Features
- Breakfast Area, Cedar Closet(s), Ceiling Fan(s), Cathedral Ceiling(s), Dry Bar, Separate/Formal Dining Room, Entrance Foyer, Eat-in Kitchen, French Door(s)/Atrium Door(s), Separate/Formal Living Room, Kitchen Island, Other, Pantry, Pull Down Attic Stairs, See Remarks, Sliding Glass Door(s), Storage, Solid Surface Counters, Bar, Window Treatments, Bath in Primary Bedroom
- Flooring: Carpet, Ceramic Tile, Tile, Varies
- Doors: Sliding Doors
- Windows: Drapes, Skylight(s)
- Basement: Full,Partially Finished,Walk-Out Access
- Attic: Pull Down Stairs
- Number of fireplaces: 1
Interior area
- Total structure area: 2,879
- Total interior livable area: 2,879 sqft
Video & virtual tour
Property
Parking
- Total spaces: 2
- Parking features: Attached, Electricity, Garage, Storage, Water Available, Driveway
- Attached garage spaces: 2
Features
- Levels: Two
- Stories: 2
- Exterior features: Blacktop Driveway
- Has view: Yes
- View description: Slope View
Lot
- Size: 0.41 Acres
- Dimensions: 100 x 183
- Features: Cul-De-Sac, Other, Pie Shaped Lot, Residential Lot, See Remarks, Wooded
Details
- Parcel number: 2646891781500002011000
- Special conditions: Standard
Construction
Type & style
- Home type: SingleFamily
- Architectural style: Two Story,Tudor
- Property subtype: Single Family Residence
Materials
- Blown-In Insulation, Composite Siding, Copper Plumbing, PEX Plumbing
- Foundation: Block
- Roof: Asphalt,Architectural,Shingle
Condition
- Resale
- Year built: 1982
Utilities & green energy
- Electric: Circuit Breakers
- Sewer: Connected
- Water: Connected, Public
- Utilities for property: Electricity Connected, High Speed Internet Available, Sewer Connected, Water Connected
Green energy
- Energy efficient items: Appliances
- Water conservation: Dual Flush Toilet
Community & HOA
Community
- Features: Trails/Paths
- Subdivision: Versailes Sec 01
Location
- Region: Pittsford
Financial & listing details
- Price per square foot: $208/sqft
- Tax assessed value: $245,000
- Annual tax amount: $10,599
- Date on market: 7/29/2026
- Listing terms: Cash,Conventional,FHA,VA Loan
Estimated market value
Not available
Estimated sales range
Not available
Not available
Price history
| Date | Event | Price |
|---|---|---|
| 7/29/2026 | Listed for sale | $599,000+176%$208/sqft |
Source:  NYSAMLSs #R1702692 Report a problem NYSAMLSs #R1702692 Report a problem | ||
| 6/11/2002 | Sold | $217,000+0.9%$75/sqft |
Source: Public Record Report a problem | ||
| 10/28/1997 | Sold | $215,000$75/sqft |
Source: Public Record Report a problem | ||
Public tax history
| Year | Property taxes | Tax assessment |
|---|---|---|
| 2025 | -- | $245,000 |
| 2024 | -- | $245,000 |
| 2023 | -- | $245,000 |
| 2022 | -- | $245,000 |
| 2021 | -- | $245,000 |
| 2020 | -- | $245,000 |
| 2018 | -- | $245,000 |
| 2017 | $5,402 | $245,000 |
| 2016 | -- | $245,000 |
| 2015 | -- | $245,000 |
| 2014 | -- | $245,000 |
| 2013 | -- | $245,000 |
| 2012 | -- | $245,000 |
| 2011 | -- | $245,000 |
| 2010 | -- | $245,000 |
| 2009 | -- | $245,000 |
| 2007 | -- | $245,000 |
| 2006 | -- | $245,000 +10.8% |
| 2005 | -- | $221,100 |
| 2004 | -- | $221,100 |
| 2003 | -- | $221,100 |
| 2002 | -- | $221,100 |
| 2001 | -- | $221,100 |
| 2000 | -- | $221,100 |
Find assessor info on the county website
Monthly payment
Climate risks
Neighborhood: 14534
Nearby schools
GreatSchools rating
- 8/10Thornell Road SchoolGrades: K-5Distance: 0.4 mi
- 9/10Barker Road Middle SchoolGrades: 6-8Distance: 1.2 mi
- 10/10Pittsford Mendon High SchoolGrades: 9-12Distance: 0.9 mi
Schools provided by the listing agent
- Elementary: Thornell Road
- Middle: Barker Road Middle
- High: Pittsford Mendon High
- District: Pittsford
Source: NYSAMLSs. This data may not be complete. We recommend contacting the local school district to confirm school assignments for this home.
- $569,3004 bd2 ba2.3k sqft8 Touraine Ct, Pittsford, NY 14534Off Market
- $566,8004 bd2 ba2.7k sqft5 Touraine Ct, Pittsford, NY 14534Off Market
- $584,4004 bd2 ba2.6k sqft6 Touraine Ct, Pittsford, NY 14534Off Market
- $545,2004 bd4 ba2.5k sqft3 Touraine Ct, Pittsford, NY 14534Off Market

- $721,9005 bd3 ba2.5k sqft4 Touraine Ct, Pittsford, NY 14534Off Market
- $527,7004 bd3 ba2.5k sqft1 Touraine Ct, Pittsford, NY 14534Off Market
- $524,9004 bd3 ba2.3k sqft360 Thornell Rd, Pittsford, NY 14534Pending
- $564,8004 bd3 ba2.4k sqft2 Touraine Ct, Pittsford, NY 14534Off Market
A local agent can set up tours, give advice and negotiate with sellers.
Similar homes
- $549,0004 bd3 ba2.5k sqft5 Glen Cannon Trl, Pittsford, NY 14534For Sale
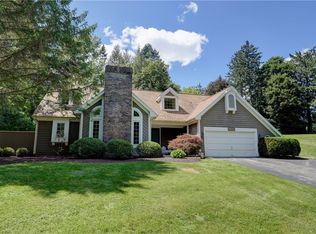
 MLS ID #R1698772, Lisa Ann Harrington, Listing by: Tru Agent Real Estate. NYSAMLSs
 - $599,9003 bd3 ba2.3k sqft21 Arlington Dr, Pittsford, NY 14534For Sale
 MLS ID #R1702103, Marc Mingoia, Listing by: Howard Hanna. NYSAMLSs
 - $629,0005 bd3 ba2.8k sqft32 Framingham Ln, Pittsford, NY 14534For Sale
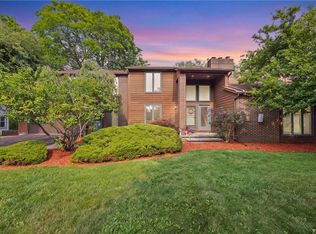 MLS ID #R1701744, Nadia H Cheema, Listing by: RE/MAX Realty Group. NYSAMLSs
 - $445,0004 bd3 ba2.2k sqft24 Carriage Ct, Pittsford, NY 14534For Sale
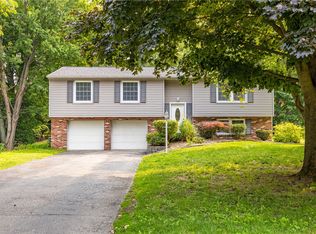 MLS ID #R1702222, Philip Pizzingrilli, Listing by: Tru Agent Real Estate. NYSAMLSs
 - $599,9006 bd3 ba3k sqft830 Mendon Rd, Pittsford, NY 14534For SaleMLS ID #R1701376, Mary K Hanrahan, Listing by: Red Barn Properties. NYSAMLSs
- $574,9004 bd4 ba2.6k sqft32 Summit Oaks, Pittsford, NY 14534For SaleMLS ID #R1689969, Michael Liess, Listing by: Coldwell Banker Custom Realty. NYSAMLSs
- $469,8004 bd3 ba2.6k sqft1 Locke Dr, Pittsford, NY 14534For SaleMLS ID #R1696241, Christine Whites, Listing by: Keller Williams Realty Greater Rochester. NYSAMLSs
- $549,9004 bd3 ba2.6k sqft17 W Jefferson Rd, Pittsford, NY 14534For SaleMLS ID #R1693053, Paul J. Manuse, Listing by: RE/MAX Plus. NYSAMLSs
- $599,9004 bd2 ba1.7k sqft17 Washington Ave, Pittsford, NY 14534For SaleMLS ID #R1695084, Emily Zeh, Listing by: NORCHAR, LLC. NYSAMLSs
- $399,0004 bd2 ba1.8k sqft39 Kathy Dr, Pittsford, NY 14534For SaleMLS ID #R1702148, Tiffany A. Hilbert, Listing by: Keller Williams Realty Greater Rochester. NYSAMLSs
- $575,0004 bd3 ba2.3k sqft23 Chablis Dr, Fairport, NY 14450For SaleMLS ID #R1701582, Diane Calcagno-Jackson, Listing by: RE/MAX Realty Group. NYSAMLSs
- $675,0005 bd4 ba2.6k sqft42 Sunset Blvd, Pittsford, NY 14534For SaleMLS ID #R1697359, Mitchell Trip Pierson III, Listing by: Mitchell Pierson, Jr., Inc.. NYSAMLSs
- $549,0003 bd3 ba2.5k sqft17 Hilltop Dr, Pittsford, NY 14534For SaleMLS ID #R1685170, Joseph M. Ryan, Listing by: Charles F. Ryan REALTORS. NYSAMLSs
- $524,9003 bd3 ba2k sqft4 Black Wood Cir, Pittsford, NY 14534For SaleMLS ID #R1700945, Mitchell Trip Pierson III, Listing by: Mitchell Pierson, Jr., Inc.. NYSAMLSs
- $549,9002 bd2 ba1.4k sqft13 Tobey Ct, Pittsford, NY 14534For SaleMLS ID #R1702906, Michelle Kaupp, Listing by: Keller Williams Realty Greater Rochester. NYSAMLSs
- $349,9003 bd3 ba1.9k sqft19 Larchwood Dr, Pittsford, NY 14534For SaleMLS ID #R1702157, Shannon M. Fitzpatrick, Listing by: Keller Williams Realty Greater Rochester. NYSAMLSs
- $499,0004 bd3 ba2.5k sqft16 Parker Dr, Pittsford, NY 14534For SaleMLS ID #B1690659, Jonathan Minerick, Listing by: Homecoin.com. NYSAMLSs
- $849,9004 bd5 ba3.2k sqft14 Barrington Hls, Pittsford, NY 14534For SaleMLS ID #R1697990, Jeffrey A. Scofield, Listing by: RE/MAX Plus. NYSAMLSs
- $459,0005 bd3 ba2.5k sqft2 Hunters Pointe, Pittsford, NY 14534For SaleMLS ID #R1695295, Zachary Litwak, Listing by: Smart Future Realty. NYSAMLSs
- $699,9005 bd4 ba2.8k sqft21 Rand Pl, Pittsford, NY 14534For SaleMLS ID #R1688673, Debranne Jacob, Listing by: Howard Hanna. NYSAMLSs
