Welcome to this beautifully updated and maintained home in the sought after Vineyard Hill Subdivision.
The desirable first floor primary suite offers convenience and privacy, while thoughtful updates throughout create a move in ready home you will love. The bright and inviting interior features a spacious living area perfect for entertaining. The kitchen has all the amenities including a walk in pantry, and an oversized island with seating space overlooking the living room complete with hardwood floors and a gas fireplace that is surrounded by built in cabinets creating a cozy area. Upstairs are 3 more generous sized bedrooms and an additional storage room. All the bedrooms have more than ample closet space. Outside enjoy the private park like setting (backing to Crescent Trail) on the stamped concrete patio which is just breath taking. This home is all Fairport Electric but does have gas as well. Very centrally located near parks, trails, expressway, restaurants and shopping. Delayed negotiations until 7/31 at noon
Active
$575,000
23 Chablis Dr, Fairport, NY 14450
4beds
2,305sqft
Single Family Residence
Built in 1989
10,018 Square Feet Lot
$598,000 Zestimate®
$249/sqft
$-- HOA
What's special
Bright and inviting interiorWalk in pantryHardwood floors
- 1 day |
- 1,107 |
- 70 |
Zillow last checked:
Listing updated:
Listed by:
RE/MAX Realty Group 585-248-0250,
Diane Calcagno-Jackson 585-218-6834
Source: NYSAMLSs,MLS#: R1701582 Originating MLS: Rochester
Originating MLS: RochesterFacts & features
Interior
Bedrooms & bathrooms
- Bedrooms: 4
- Bathrooms: 3
- Full bathrooms: 2
- 1/2 bathrooms: 1
- Main level bathrooms: 2
- Main level bedrooms: 1
Heating
- Electric, Heat Pump, Forced Air
Cooling
- Heat Pump, Central Air
Appliances
- Included: Dryer, Dishwasher, Electric Water Heater, Disposal, Gas Oven, Gas Range, Microwave, Refrigerator, Washer
- Laundry: Main Level
Features
- Entrance Foyer, Eat-in Kitchen, Separate/Formal Living Room, Kitchen Island, Kitchen/Family Room Combo, Walk-In Pantry, Bath in Primary Bedroom, Main Level Primary, Primary Suite
- Flooring: Carpet, Hardwood, Tile, Varies
- Basement: Full
- Number of fireplaces: 1
Interior area
- Total structure area: 2,305
- Total interior livable area: 2,305 sqft
Property
Parking
- Total spaces: 2
- Parking features: Attached, Garage, Garage Door Opener, Other
- Attached garage spaces: 2
Accessibility
- Accessibility features: Accessible Approach with Ramp
Features
- Levels: Two
- Stories: 2
- Patio & porch: Covered, Open, Patio, Porch
- Exterior features: Blacktop Driveway, Patio
Lot
- Size: 10,018 Square Feet
- Dimensions: 109 x 111
- Features: Rectangular, Rectangular Lot, Residential Lot
Details
- Parcel number: 2644891800300005030000
- Special conditions: Estate
Construction
Type & style
- Home type: SingleFamily
- Architectural style: Cape Cod,Two Story
- Property subtype: Single Family Residence
Materials
- Vinyl Siding
- Foundation: Block
- Roof: Architectural,Shingle
Condition
- Resale
- Year built: 1989
Utilities & green energy
- Sewer: Connected
- Water: Connected, Public
- Utilities for property: Cable Available, Sewer Connected, Water Connected
Community & HOA
Community
- Subdivision: Vinecrest Estates Sec 02
Location
- Region: Fairport
Financial & listing details
- Price per square foot: $249/sqft
- Tax assessed value: $299,700
- Annual tax amount: $12,037
- Date on market: 7/25/2026
- Listing terms: Cash,Conventional,FHA,VA Loan
Estimated market value
$598,000
$556,000 - $640,000
$3,109/mo
Price history
| Date | Event | Price |
|---|---|---|
| 7/25/2026 | Listed for sale | $575,000+127.7%$249/sqft |
Source:  NYSAMLSs #R1701582 Report a problem NYSAMLSs #R1701582 Report a problem | ||
| 10/19/2000 | Sold | $252,500$110/sqft |
Source: Public Record Report a problem | ||
Public tax history
| Year | Property taxes | Tax assessment |
|---|---|---|
| 2025 | -- | $299,700 |
| 2024 | -- | $299,700 |
| 2023 | -- | $299,700 |
| 2022 | -- | $299,700 |
| 2021 | -- | $299,700 |
| 2020 | -- | $299,700 |
| 2018 | -- | $299,700 +3% |
| 2017 | $6,134 | $291,000 |
| 2016 | -- | $291,000 |
| 2015 | -- | $291,000 |
| 2014 | -- | $291,000 |
| 2013 | -- | $291,000 |
| 2012 | -- | $291,000 |
| 2011 | -- | $291,000 |
| 2010 | -- | $291,000 |
| 2009 | -- | $291,000 |
| 2007 | -- | $291,000 |
| 2006 | -- | $291,000 +6.9% |
| 2005 | -- | $272,100 |
| 2004 | -- | $272,100 +6% |
| 2003 | -- | $256,700 |
| 2002 | -- | $256,700 +930.9% |
| 2001 | -- | $24,900 |
| 2000 | -- | $24,900 |
Find assessor info on the county website
Monthly payment
Climate risks
Neighborhood: 14450
Getting around
4 / 100
Car-DependentNearby schools
GreatSchools rating
- 6/10Brooks Hill SchoolGrades: PK-5Distance: 3.1 mi
- 8/10Martha Brown Middle SchoolGrades: 6-8Distance: 2.2 mi
- 10/10Fairport Senior High SchoolGrades: 10-12Distance: 2.7 mi
Schools provided by the listing agent
- High: Fairport Senior High
- District: Fairport
Source: NYSAMLSs. This data may not be complete. We recommend contacting the local school district to confirm school assignments for this home.
- $569,4003 bd3 ba2.2k sqft25 Chablis Dr, Fairport, NY 14450Off Market

- $610,1004 bd2 ba2.8k sqft20 Chablis Dr, Fairport, NY 14450Off Market
- $628,8003 bd2 ba2.4k sqft27 Chablis Dr, Fairport, NY 14450Off Market

- $715,7004 bd3 ba2.6k sqft21 Chablis Dr, Fairport, NY 14450Off Market
- $682,7004 bd2 ba2.6k sqft2 Cabernet Cir, Fairport, NY 14450Off Market
- $714,6004 bd3 ba2.6k sqft18 Chablis Dr, Fairport, NY 14450Off Market
- $689,1004 bd3 ba2.7k sqft16 Bordeaux Way, Fairport, NY 14450Off Market
- $581,0003 bd2 ba2k sqft29 Chablis Dr, Fairport, NY 14450Off Market
A local agent can set up tours, give advice and negotiate with sellers.
Similar homes
- $500,0004 bd3 ba2.7k sqft23 Watchet Ln, Fairport, NY 14450For Sale

 MLS ID #R1700682, Kathy J. Goldschmidt-Ocorr, Listing by: Howard Hanna. NYSAMLSs
 - $589,9004 bd5 ba2.3k sqft2467 Whitney Rd E, Fairport, NY 14450For Sale
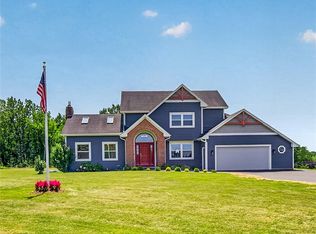 MLS ID #R1701363, Tracy J Beckenbach, Listing by: Hunt Real Estate ERA/Columbus. NYSAMLSs
 - $574,9003 bd3 ba3k sqft11 Harrington Dr, Fairport, NY 14450For Sale
 MLS ID #R1700346, Darlene Masucci, Listing by: Howard Hanna. NYSAMLSs
 - $469,0004 bd3 ba2.2k sqft14 Countryside Rd, Fairport, NY 14450For Sale
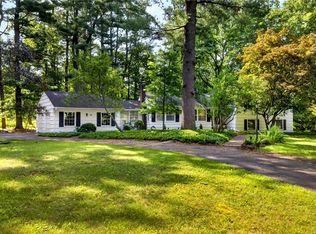 MLS ID #R1700046, Kristen Osborne, Listing by: Howard Hanna. NYSAMLSs
 - $499,0004 bd3 ba2.2k sqft83 Dewey Ave, Fairport, NY 14450For SaleMLS ID #R1698771, Lisa Ann Harrington, Listing by: Tru Agent Real Estate. NYSAMLSs
- $549,9004 bd4 ba2.9k sqft22 Tea Olive Ln, Fairport, NY 14450For SaleMLS ID #R1698467, Stephen E. Wrobbel, Listing by: Howard Hanna. NYSAMLSs
- $575,0004 bd3 ba2.4k sqft19 Warder Dr, Pittsford, NY 14534For SaleMLS ID #R1700769, Angela F. Brown, Listing by: Keller Williams Realty Greater Rochester. NYSAMLSs
- $379,9005 bd3 ba2.9k sqft53 Selborne Chase, Fairport, NY 14450For SaleMLS ID #R1701060, Vitaly A. Guy, Listing by: Paragon Choice Realty LLC. NYSAMLSs
- $374,9004 bd2 ba1.8k sqft5 Gentian Way, Fairport, NY 14450For SaleMLS ID #B1698583, Maryanne Floss, Listing by: Howard Hanna WNY Inc.. NYSAMLSs
- $599,9006 bd3 ba3k sqft830 Mendon Rd, Pittsford, NY 14534For SaleMLS ID #R1701376, Mary K Hanrahan, Listing by: Red Barn Properties. NYSAMLSs
- $299,9004 bd2 ba1.5k sqft157 Ayrault Rd, Fairport, NY 14450For SaleMLS ID #R1700832, Margaret Mary Leasure, Listing by: Howard Hanna. NYSAMLSs
- $649,9005 bd3 ba3.1k sqft11 Lanaray Park, Fairport, NY 14450For SaleMLS ID #R1698484, Joseline Saad El-Damaa, Listing by: Hunt Real Estate ERA/Columbus. NYSAMLSs
- $650,0005 bd3 ba2.8k sqft75 County Clare Cres, Fairport, NY 14450For SaleMLS ID #R1698227, Sara Verstraete, Listing by: RE/MAX Realty Group. NYSAMLSs
- $524,9004 bd3 ba2.3k sqft360 Thornell Rd, Pittsford, NY 14534For SaleMLS ID #R1699907, Debranne Jacob, Listing by: Howard Hanna. NYSAMLSs
- $399,9004 bd3 ba2.3k sqft1105 Wayneport Rd, Macedon, NY 14502For SaleMLS ID #R1699804, Janice Linn, Listing by: Howard Hanna. NYSAMLSs
- $689,0004 bd4 ba2.4k sqft8062 Dryer Rd, Victor, NY 14564For SaleMLS ID #R1701593, Michelle V. Schlossel, Listing by: Hunt Real Estate ERA/Columbus. NYSAMLSs
- $299,9003 bd3 ba1.7k sqft23 Lambeth Loop, Fairport, NY 14450For SaleMLS ID #R1699658, Susan Glenz, Listing by: Keller Williams Realty Gateway. NYSAMLSs
- $524,9003 bd3 ba2k sqft4 Black Wood Cir, Pittsford, NY 14534For SaleMLS ID #R1700945, Mitchell Trip Pierson III, Listing by: Mitchell Pierson, Jr., Inc.. NYSAMLSs
- $574,9004 bd4 ba2.6k sqft32 Summit Oaks, Pittsford, NY 14534For SaleMLS ID #R1689969, Michael Liess, Listing by: Coldwell Banker Custom Realty. NYSAMLSs
- $399,9004 bd3 ba2.7k sqft6672 Pond Side Cir, Victor, NY 14564For SaleMLS ID #R1701167, Andrew Hannan, Listing by: Real Broker NY, LLC. NYSAMLSs
