Serene wooded and golf course views define this exceptional 3,055 sq. ft. residence offering 3–4 bedrooms, 2.5 baths, soaring cathedral ceilings, and abundant natural light. Lives like a ranch. Thoughtfully designed for comfortable living and entertaining, the home features refined spaces and seamless indoor-outdoor flow. The main level includes a spacious primary retreat with jacuzzi tub, separate shower, double vanity, enclosed water closet, linen storage, and custom California Closets. A private office off the foyer offers flexibility as a fourth bedroom. Additional conveniences include first-floor laundry, an attached two-car garage, and a walk-in California Closet off the mudhall entry. The oversized eat-in kitchen features golf course views, a center island, and walk-in pantry, opening to a heated glass-enclosed four-season sunroom surrounded by walls of glass. A formal dining room and expansive great room with gas fireplace, custom built-ins, and extensive shelving create inviting gathering spaces. Upstairs are two generously sized bedrooms and a full bath with double vanity, including one bedroom with a double walk-in California Closet. Hardwood flooring, architectural details, abundant storage, in-ground irrigation, and picturesque views complete this distinguished residence. Front gutters replaced. Roof professionally cleaned. HOA dues of $365/month include driveway maintenance, snow removal, trash collection, lawn care, and front and side yard maintenance. April 14 2026 purchase recorded; Monroe County updating ownership information. Given this is a Detached Single Family Residencial with an HOA it is also listed as a Townhome R1700349. Monthly HOA dues are $365/mo HOA documents available here: www.woodbridgegrouppro.com/property/horizon-pointe Town reassessment has been completed. Buyers have a unique opportunity to personalize the home with cosmetic updates while benefiting from a 2026 tax assessment that has already been established. A wonderful opportunity to enjoy Woodcliff living with the flexibility to make the home your own.
Pending
Price cut: $14.1K (7/22)
$574,900
11 Harrington Dr, Fairport, NY 14450
3beds
3,055sqft
Single Family Residence
Built in 2000
3,049 Square Feet Lot
$-- Zestimate®
$188/sqft
$365/mo HOA
What's special
- 22 days |
- 863 |
- 19 |
Zillow last checked:
Listing updated:
Listed by:
Howard Hanna 585-381-4770,
Darlene Masucci 585-389-4077
Source: NYSAMLSs,MLS#: R1700346 Originating MLS: Rochester
Originating MLS: RochesterFacts & features
Interior
Bedrooms & bathrooms
- Bedrooms: 3
- Bathrooms: 3
- Full bathrooms: 2
- 1/2 bathrooms: 1
- Main level bathrooms: 2
- Main level bedrooms: 1
Heating
- Gas, Forced Air
Cooling
- Central Air
Appliances
- Included: Dishwasher, Electric Oven, Electric Range, Disposal, Gas Water Heater, Microwave, Refrigerator
- Laundry: Accessible Utilities or Laundry, Main Level
Features
- Ceiling Fan(s), Cathedral Ceiling(s), Separate/Formal Dining Room, Entrance Foyer, Eat-in Kitchen, Great Room, Home Office, Kitchen Island, Sliding Glass Door(s), Walk-In Pantry, Bedroom on Main Level, Convertible Bedroom, Main Level Primary, Primary Suite
- Flooring: Carpet, Hardwood, Tile, Varies
- Doors: Sliding Doors
- Windows: Skylight(s), Thermal Windows
- Basement: Full,Sump Pump
- Number of fireplaces: 1
Interior area
- Total structure area: 3,055
- Total interior livable area: 3,055 sqft
Property
Parking
- Total spaces: 2
- Parking features: Attached, Garage, Garage Door Opener
- Attached garage spaces: 2
Accessibility
- Accessibility features: Accessible Bedroom
Features
- Levels: Two
- Stories: 2
- Patio & porch: Covered, Patio, Porch
- Exterior features: Blacktop Driveway, Sprinkler/Irrigation, Patio
Lot
- Size: 3,049 Square Feet
- Features: On Golf Course, Rectangular, Rectangular Lot, Residential Lot
Details
- Parcel number: 2644891792000002025000
- Special conditions: Standard
Construction
Type & style
- Home type: SingleFamily
- Architectural style: Colonial,Two Story
- Property subtype: Single Family Residence
Materials
- Blown-In Insulation, Fiber Cement
- Foundation: Block
- Roof: Architectural,Shingle
Condition
- Resale
- Year built: 2000
Utilities & green energy
- Electric: Circuit Breakers
- Sewer: Connected
- Water: Connected, Public
- Utilities for property: Electricity Connected, Sewer Connected, Water Connected
Community & HOA
Community
- Security: Security System Owned
- Subdivision: Horizon Pointe/Woodcliff
HOA
- HOA fee: $365 monthly
Location
- Region: Fairport
Financial & listing details
- Price per square foot: $188/sqft
- Tax assessed value: $443,000
- Annual tax amount: $17,670
- Date on market: 7/22/2026
- Cumulative days on market: 57 days
- Listing terms: Cash,Conventional
Estimated market value
Not available
Estimated sales range
Not available
$3,621/mo
Price history
| Date | Event | Price |
|---|---|---|
| 7/31/2026 | Pending sale | $574,900$188/sqft |
Source:  NYSAMLSs #R1700349 Report a problem NYSAMLSs #R1700349 Report a problem | ||
| 7/22/2026 | Price change | $574,900-2.4%$188/sqft |
Source: NYSAMLSs #R1700346 Report a problem | ||
| 7/6/2026 | Price change | $589,000-1.7%$193/sqft |
Source: NYSAMLSs #R1690120 Report a problem | ||
| 7/1/2026 | Listed for sale | $599,000$196/sqft |
Source: NYSAMLSs #R1690120 Report a problem | ||
| 6/29/2026 | Contingent | $599,000$196/sqft |
Source: NYSAMLSs #R1690120 Report a problem | ||
| 6/24/2026 | Price change | $599,000-3.4%$196/sqft |
Source: NYSAMLSs #R1690120 Report a problem | ||
| 6/23/2026 | Listing removed | $4,750$2/sqft |
Source: NYSAMLSs #R1690218 Report a problem | ||
| 6/16/2026 | Listed for sale | $620,000+67.8%$203/sqft |
Source: NYSAMLSs #R1690120 Report a problem | ||
| 6/12/2026 | Listed for rent | $4,750$2/sqft |
Source: NYSAMLSs #R1690218 Report a problem | ||
| 9/29/2000 | Sold | $369,413$121/sqft |
Source: Public Record Report a problem | ||
Public tax history
| Year | Property taxes | Tax assessment |
|---|---|---|
| 2025 | -- | $443,000 |
| 2024 | -- | $443,000 |
| 2023 | -- | $443,000 |
| 2022 | -- | $443,000 |
| 2021 | -- | $443,000 |
| 2020 | -- | $443,000 -5.6% |
| 2018 | -- | $469,500 |
| 2017 | $10,004 | $469,500 |
| 2016 | -- | $469,500 |
| 2015 | -- | $469,500 |
| 2014 | -- | $469,500 |
| 2013 | -- | $469,500 |
| 2012 | -- | $469,500 |
| 2011 | -- | $469,500 |
| 2010 | -- | $469,500 +2% |
| 2009 | -- | $460,300 +5% |
| 2007 | -- | $438,400 |
| 2006 | -- | $438,400 +10.9% |
| 2005 | -- | $395,400 |
| 2004 | -- | $395,400 +5% |
| 2003 | -- | $376,600 |
| 2002 | -- | $376,600 +960.8% |
| 2001 | -- | $35,500 +1265.4% |
| 2000 | -- | $2,600 |
Find assessor info on the county website
Monthly payment
Climate risks
Neighborhood: 14450
Nearby schools
GreatSchools rating
- 6/10Jefferson Avenue SchoolGrades: K-5Distance: 3.1 mi
- 8/10Martha Brown Middle SchoolGrades: 6-8Distance: 2.1 mi
- NAMinerva Deland SchoolGrades: 9Distance: 3 mi
Schools provided by the listing agent
- District: Fairport
Source: NYSAMLSs. This data may not be complete. We recommend contacting the local school district to confirm school assignments for this home.
- $632,9003 bd2 ba2.8k sqft9 Harrington Dr, Fairport, NY 14450Off Market
- $709,5004 bd3 ba2.8k sqft15 Harrington Dr, Fairport, NY 14450Off Market
- $685,6004 bd3 ba2.8k sqft7 Harrington Dr, Fairport, NY 14450Off Market
- $802,6004 bd3 ba3.1k sqft12 Harrington Dr, Fairport, NY 14450Off Market
- $724,9003 bd3 ba2.6k sqft14 Harrington Dr, Fairport, NY 14450Off Market
- $629,3003 bd3 ba2.8k sqft17 Harrington Dr, Fairport, NY 14450Off Market
- $815,6003 bd2 ba3.2k sqft10 Harrington Dr, Fairport, NY 14450Off Market
- $17,500-- bd-- ba-- sqftHarrington Dr, Fairport, NY 14450Off Market
A local agent can set up tours, give advice and negotiate with sellers.
Similar homes
- $560,0004 bd3 ba2.2k sqft83 Dewey Ave, Fairport, NY 14450For Sale
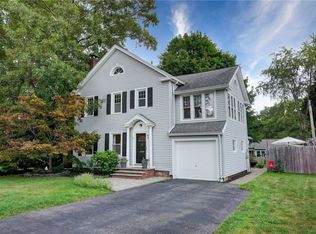
 MLS ID #R1698771, Lisa Ann Harrington, Listing by: Tru Agent Real Estate. NYSAMLSs
 - $615,0003 bd3 ba3.1k sqft7 Saddle Hl, Honeoye Falls, NY 14472For Sale
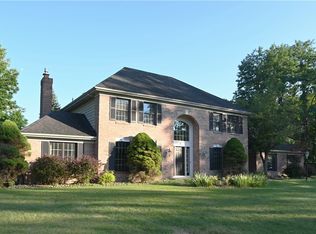 MLS ID #R1705332, Ira Jevotovsky, Listing by: RE/MAX Realty Group. NYSAMLSs
 - $649,0003 bd3 ba2.8k sqft36 Green Valley Rd, Pittsford, NY 14534For Sale
 MLS ID #R1704784, Lisa Ann Harrington, Listing by: Tru Agent Real Estate. NYSAMLSs
 - $624,9005 bd3 ba2.8k sqft75 County Clare Cres, Fairport, NY 14450For Sale
 MLS ID #R1698227, Sara Verstraete, Listing by: RE/MAX Realty Group. NYSAMLSs
 - $549,0004 bd3 ba2.5k sqft5 Glen Cannon Trl, Pittsford, NY 14534For SaleMLS ID #R1698772, Lisa Ann Harrington, Listing by: Tru Agent Real Estate. NYSAMLSs
- $650,0003 bd3 ba2.7k sqft34 Olde Prestwick Way, Penfield, NY 14526For SaleMLS ID #R1703984, Chelse Moffatt, Listing by: Keller Williams Realty Greater Rochester. NYSAMLSs
- $565,0005 bd4 ba3.2k sqft17 Tuliptree Ln, Rochester, NY 14617For SaleMLS ID #R1706546, Hollis A. Creek, Listing by: Howard Hanna. NYSAMLSs
- $549,9004 bd3 ba2.6k sqft17 W Jefferson Rd, Pittsford, NY 14534For SaleMLS ID #R1693053, Paul J. Manuse, Listing by: RE/MAX Plus. NYSAMLSs
- $649,0003 bd3 ba2.9k sqft304 Belvista Dr, Rochester, NY 14625For SaleMLS ID #R1705737, Tiffany A. Hilbert, Listing by: Keller Williams Realty Greater Rochester. NYSAMLSs
- $824,9005 bd4 ba3.2k sqft17 Royale Dr, Fairport, NY 14450For SaleMLS ID #R1698096, Mark A. Siwiec, Listing by: Elysian Homes by Mark Siwiec and Associates. NYSAMLSs
- $469,8004 bd3 ba2.6k sqft1 Locke Dr, Pittsford, NY 14534For SaleMLS ID #R1696241, Christine Whites, Listing by: Keller Williams Realty Greater Rochester. NYSAMLSs
- $599,9004 bd3 ba2.9k sqft1139 Woodsboro Farms, Webster, NY 14580For SaleMLS ID #R1700721, Paula Heberling, Listing by: Keller Williams Realty Greater Rochester. NYSAMLSs
- $350,0004 bd2 ba1.7k sqft107 Wheatstone Cir, Fairport, NY 14450For SaleMLS ID #R1695628, Marcia E. Glenn, Listing by: Howard Hanna. NYSAMLSs
- $510,0003 bd3 ba2.5k sqft17 Hilltop Dr, Pittsford, NY 14534For SaleMLS ID #R1685170, Joseph M. Ryan, Listing by: Charles F. Ryan REALTORS. NYSAMLSs
- $539,9003 bd3 ba2.4k sqft105 Yoruk Forest Ln #5, Rush, NY 14543For SaleMLS ID #R1688533, John M. Rosati, Listing by: RE/MAX Realty Group. NYSAMLSs
- $550,0003 bd3 ba2.6k sqft2654 Whalen Rd, Bloomfield, NY 14469For SaleMLS ID #R1658684, Alan J. Wood, Listing by: RE/MAX Plus. NYSAMLSs
- $799,0004 bd5 ba4.3k sqft14 Barrington Hls, Pittsford, NY 14534For SaleMLS ID #R1705730, Jeffrey A. Scofield, Listing by: RE/MAX Plus. NYSAMLSs
- $479,9004 bd3 ba2.2k sqft262 Hillary Ln, Penfield, NY 14526For SaleMLS ID #R1699947, Amy L. Petrone, Listing by: RE/MAX Realty Group. NYSAMLSs
- $454,9005 bd3 ba2.5k sqft2 Hunters Pointe, Pittsford, NY 14534For SaleMLS ID #R1695295, Zachary Litwak, Listing by: Smart Future Realty. NYSAMLSs
- $395,0003 bd1 ba1.5k sqft5544 Holtz Rd, Farmington, NY 14425For SaleMLS ID #R1705780, Jon J. Bagley, Listing by: Griffith Realty Group. NYSAMLSs
