Don't miss this one! This home has been completely gutted and renovated into a luxury townhome. It sits on a very private cul-de-sac. It has a brand new gourmet kitchen with upgraded appliances and a beautiful new island with seating, new bathrooms with glass/tile showers, heated flooring in the primary bathroom, Smart Lighting with dimmers and timers throughout, new upgraded electric panel, private garden patio in front and relaxing Trex decking off the kitchen. The full basement provides an additional 843SF and includes an office, workout area and a TV room along with storage areas. Other features include a cozy gas fireplace in the living room, a 2nd floor balcony off the primary bedroom, first floor laundry and so much more. Your Buyers will love the convenient location near the new state of the art YMCA, Eric Canal trail access, Village of Pittsford, Wegmans, shopping areas and restaurants. HOA fee is $565/month and includes exterior lawn & landscaping services, road & driveway maintenance/plowing, roofing & exterior painting, garbage/recycling and a large, heated community pool during the summer months. Owner is the listing agent. OPEN HOUSE this Saturday 2-5pm and Sunday 11am-2pm!
Active
$580,000
13 Tobey Ct, Pittsford, NY 14534
2beds
1,478sqft
Single Family Residence
Built in 1984
871 Square Feet Lot
$-- Zestimate®
$392/sqft
$565/mo HOA
What's special
Private cul-de-sacFirst floor laundryUpgraded appliancesBrand new gourmet kitchen
- 18 days |
- 1,761 |
- 61 |
Zillow last checked:
Listing updated:
Listed by:
Keller Williams Realty Greater Rochester 585-362-8900,
Michelle Kaupp 585-317-1550
Source: NYSAMLSs,MLS#: R1696580 Originating MLS: Rochester
Originating MLS: RochesterFacts & features
Interior
Bedrooms & bathrooms
- Bedrooms: 2
- Bathrooms: 2
- Full bathrooms: 2
- Main level bathrooms: 1
Heating
- Gas, Forced Air, Radiant Floor
Cooling
- Central Air
Appliances
- Included: Built-In Range, Built-In Oven, Convection Oven, Dryer, Dishwasher, Disposal, Gas Oven, Gas Range, Gas Water Heater, Microwave, Refrigerator, See Remarks, Washer, Water Purifier Owned
- Laundry: Main Level
Features
- Cedar Closet(s), Ceiling Fan(s), Dining Area, Separate/Formal Dining Room, Entrance Foyer, Eat-in Kitchen, Separate/Formal Living Room, Home Office, Kitchen Island, Other, Pantry, Quartz Counters, See Remarks, Sliding Glass Door(s), Storage, Window Treatments, Programmable Thermostat
- Flooring: Carpet, Ceramic Tile, Luxury Vinyl, Varies
- Doors: Sliding Doors
- Windows: Drapes, Thermal Windows
- Basement: Full,Partially Finished,Sump Pump
- Number of fireplaces: 1
Interior area
- Total structure area: 1,478
- Total interior livable area: 1,478 sqft
Video & virtual tour
Property
Parking
- Total spaces: 2
- Parking features: Attached, Electricity, Garage, Water Available, Driveway, Garage Door Opener
- Attached garage spaces: 2
Features
- Levels: Two
- Stories: 2
- Patio & porch: Balcony, Covered, Deck, Patio, Porch
- Exterior features: Blacktop Driveway, Balcony, Deck, Patio
- Pool features: Community
Lot
- Size: 871 Square Feet
- Features: Cul-De-Sac, Irregular Lot, Residential Lot
Details
- Parcel number: 2646891633600001002000
- Special conditions: Standard
Construction
Type & style
- Home type: SingleFamily
- Architectural style: Two Story
- Property subtype: Single Family Residence
Materials
- Attic/Crawl Hatchway(s) Insulated, Brick, Cedar, Frame, Copper Plumbing
- Foundation: Block
- Roof: Asphalt,Shingle
Condition
- Resale
- Year built: 1984
Utilities & green energy
- Electric: Circuit Breakers
- Sewer: Connected
- Water: Connected, Not Connected, Public
- Utilities for property: Electricity Available, Electricity Connected, High Speed Internet Available, Sewer Available, Sewer Connected, Water Available, Water Connected
Green energy
- Energy efficient items: Appliances, HVAC, Lighting, Windows
Community & HOA
Community
- Subdivision: Tobey Court
HOA
- HOA fee: $1,695 quarterly
Location
- Region: Pittsford
Financial & listing details
- Price per square foot: $392/sqft
- Tax assessed value: $190,300
- Annual tax amount: $8,182
- Date on market: 7/7/2026
- Cumulative days on market: 3 days
- Listing terms: Cash,Conventional,FHA
Estimated market value
Not available
Estimated sales range
Not available
Not available
Price history
| Date | Event | Price |
|---|---|---|
| 7/7/2026 | Listed for sale | $580,000+102.7%$392/sqft |
Source:  NYSAMLSs #R1696580 Report a problem NYSAMLSs #R1696580 Report a problem | ||
| 4/5/2023 | Sold | $286,150-3%$194/sqft |
Source: NYSAMLSs #R1453952 Report a problem | ||
| 3/10/2023 | Pending sale | $295,000$200/sqft |
Source: NYSAMLSs #R1453952 Report a problem | ||
| 2/3/2023 | Listed for sale | $295,000+1.8%$200/sqft |
Source: NYSAMLSs #R1453952 Report a problem | ||
| 10/1/2021 | Listing removed | -- |
Source: NYSAMLSs #R1363760 Report a problem | ||
| 9/15/2021 | Price change | $289,900-3.3%$196/sqft |
Source: NYSAMLSs #R1363760 Report a problem | ||
| 9/8/2021 | Listed for sale | $299,900+20.9%$203/sqft |
Source: NYSAMLSs #R1363760 Report a problem | ||
| 10/26/2017 | Sold | $248,000-4.6%$168/sqft |
Source: NYSAMLSs #R1076491 Report a problem | ||
| 10/13/2017 | Pending sale | $259,900$176/sqft |
Source: Howard Hanna - Pittsford - Main Street #R1076491 Report a problem | ||
| 9/18/2017 | Price change | $259,900-3.7%$176/sqft |
Source: Howard Hanna - Pittsford - Main Street #R1076491 Report a problem | ||
| 8/24/2017 | Listed for sale | $269,900$183/sqft |
Source: Howard Hanna - Pittsford - Main Street #R1076491 Report a problem | ||
Public tax history
| Year | Property taxes | Tax assessment |
|---|---|---|
| 2025 | -- | $190,300 |
| 2024 | -- | $190,300 |
| 2023 | -- | $190,300 |
| 2022 | -- | $190,300 |
| 2021 | -- | $190,300 |
| 2020 | -- | $190,300 |
| 2018 | -- | $190,300 +8.7% |
| 2017 | $4,813 | $175,000 |
| 2016 | -- | $175,000 |
| 2015 | -- | $175,000 |
| 2014 | -- | $175,000 |
| 2013 | -- | $175,000 |
| 2012 | -- | $175,000 |
| 2011 | -- | $175,000 |
| 2010 | -- | $175,000 +9% |
| 2009 | -- | $160,500 |
| 2007 | -- | $160,500 |
| 2006 | -- | $160,500 +5% |
| 2005 | -- | $152,900 |
| 2004 | -- | $152,900 +6.2% |
| 2003 | -- | $144,000 |
| 2002 | -- | $144,000 |
| 2001 | -- | $144,000 |
| 2000 | -- | $144,000 |
Find assessor info on the county website
Monthly payment
Climate risks
Neighborhood: 14534
Nearby schools
GreatSchools rating
- 6/10Jefferson Road SchoolGrades: K-5Distance: 1.5 mi
- 9/10Calkins Road Middle SchoolGrades: 6-8Distance: 1.4 mi
- 10/10Pittsford Sutherland High SchoolGrades: 9-12Distance: 0.9 mi
Schools provided by the listing agent
- Elementary: Mendon Center Elementary
- Middle: Calkins Road Middle
- High: Pittsford Sutherland High
- District: Pittsford
Source: NYSAMLSs. This data may not be complete. We recommend contacting the local school district to confirm school assignments for this home.
- $523,1002 bd2 ba1.7k sqft14 Tobey Ct, Pittsford, NY 14534Off Market
- $406,7003 bd2 ba1.9k sqft12 Tobey Ct, Pittsford, NY 14534Off Market
- $520,0003 bd3 ba2k sqft15 Tobey Ct, Pittsford, NY 14534Off Market

- $363,0002 bd2 ba1.4k sqft16 Tobey Ct, Pittsford, NY 14534Sold
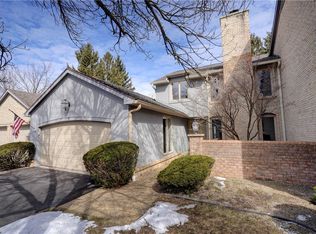
- $445,6002 bd3 ba1.6k sqft11 Tobey Ct, Pittsford, NY 14534Off Market
- $350,0003 bd3 ba1.5k sqft17 Tobey Ct, Pittsford, NY 14534Sold
- $380,1002 bd2 ba1.4k sqft10 Tobey Ct, Pittsford, NY 14534Off Market
- $389,1003 bd2 ba1.5k sqft7 Tobey Ct, Pittsford, NY 14534Off Market
A local agent can set up tours, give advice and negotiate with sellers.
Similar homes
- $524,9003 bd3 ba2k sqft4 Black Wood Cir, Pittsford, NY 14534For Sale

 MLS ID #R1700945, Mitchell Trip Pierson III, Listing by: Mitchell Pierson, Jr., Inc.. NYSAMLSs
 - $499,9003 bd2 ba1.4k sqft99 French Rd, Rochester, NY 14618For Sale
 MLS ID #R1696251, Richard J. Testa, Listing by: Howard Hanna. NYSAMLSs
 - $479,9004 bd2 ba1.5k sqft11 Maple St, Pittsford, NY 14534For Sale
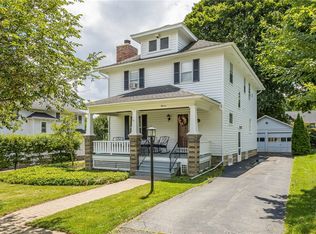 MLS ID #R1694143, Amy M Hadley, Listing by: Howard Hanna. NYSAMLSs
 - $374,9004 bd3 ba1.7k sqft63 Callingham Rd, Pittsford, NY 14534For Sale
 MLS ID #R1698654, Don T. Simonetti Jr., Listing by: Howard Hanna. NYSAMLSs
 - $440,0004 bd2 ba1.5k sqft2 Red Fox Run, Pittsford, NY 14534For SaleMLS ID #R1687902, Michael Liess, Listing by: Coldwell Banker Custom Realty. NYSAMLSs
- $379,9004 bd3 ba1.8k sqft34 Sturbridge Ln, Pittsford, NY 14534For SaleMLS ID #R1685573, Christopher J Cady, Listing by: Mitchell Pierson, Jr., Inc.. NYSAMLSs
- $349,0003 bd2 ba1.9k sqft93 Glen Acre Dr, Pittsford, NY 14534For SaleMLS ID #R1696914, Christian Roman, Listing by: Hunt Real Estate ERA/Columbus. NYSAMLSs
- $299,9004 bd2 ba1.5k sqft157 Ayrault Rd, Fairport, NY 14450For SaleMLS ID #R1700832, Margaret Mary Leasure, Listing by: Howard Hanna. NYSAMLSs
- $399,9004 bd2 ba1.8k sqft33 Fair Oaks Dr, East Rochester, NY 14445For SaleMLS ID #R1700202, Jenna C. May, Listing by: Keller Williams Realty Greater Rochester. NYSAMLSs
- $375,0004 bd2 ba2k sqft65 Newcrest Dr, Rochester, NY 14618For SaleMLS ID #R1700006, Zachary Summers, Listing by: Elysian Homes by Mark Siwiec and Associates. NYSAMLSs
- $449,9004 bd3 ba1.7k sqft159 Ledgerock Ln, Rochester, NY 14618For SaleMLS ID #R1694006, Luis Gonzalez, Listing by: Keller Williams Realty Greater Rochester. NYSAMLSs
- $475,0004 bd3 ba1.9k sqft215 Roosevelt Rd, Rochester, NY 14618For SaleMLS ID #R1699013, Mitchell Trip Pierson III, Listing by: Mitchell Pierson, Jr., Inc.. NYSAMLSs
- $360,0003 bd1 ba1.2k sqft10 Pinehill Dr, Pittsford, NY 14534For SaleMLS ID #R1689755, Alison L Kykendall, Listing by: RE/MAX Plus. NYSAMLSs
- $661,7003 bd3 ba2k sqft16 Mendon Green Ln, Pittsford, NY 14534New ConstructionMLS ID #R1584680, Cindy B. Rosato, Listing by: RE/MAX Realty Group. NYSAMLSs
- $299,9002 bd3 ba1.8k sqft14 Gailhaven Ct, Rochester, NY 14618For SaleMLS ID #R1700589, Brian Maier, Listing by: Cornerstone Realty Associates. NYSAMLSs
- $299,9003 bd3 ba1.7k sqft23 Lambeth Loop, Fairport, NY 14450For SaleMLS ID #R1699658, Susan Glenz, Listing by: Keller Williams Realty Gateway. NYSAMLSs
- $672,7504 bd3 ba2k sqft23 Mendon Green Ln, Pittsford, NY 14534New ConstructionMLS ID #R1584681, Cindy B. Rosato, Listing by: RE/MAX Realty Group. NYSAMLSs
- $700,3503 bd3 ba2k sqft18 Mendon Green Ln, Pittsford, NY 14534New ConstructionMLS ID #R1584678, Cindy B. Rosato, Listing by: RE/MAX Realty Group. NYSAMLSs
- $703,3003 bd3 ba2.1k sqft24 Mendon Green Ln, Pittsford, NY 14534New ConstructionMLS ID #R1584679, Cindy B. Rosato, Listing by: RE/MAX Realty Group. NYSAMLSs
- $379,9003 bd3 ba1.7k sqft2851 Elmwood Ave, Rochester, NY 14618For SaleMLS ID #R1697908, XueJuan Zhang, Listing by: Keller Williams Realty Greater Rochester. NYSAMLSs
