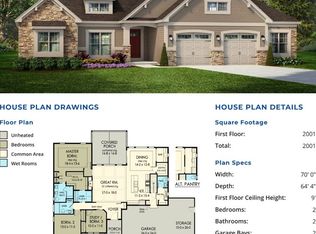
Custom homebuilder- ANY plan, ours or yours, or we can make one for you! The Bristol plan attached to this lot - 3 bedroom 2.5 bath home with a 17'2" x 14' primary bedroom!! Great room with gas log fireplace and custom mantle, large corner pantry, full wall of glass to the back of the home. Built-in cubbies and closet for the back entrance/mudroom area along with first floor laundry. Garage on this plan is 24' X 26'. Double sink vanity in primary bath along with large walk-in closet. Full front porch for those quiet nights. The covered porch is additional to this pricing. Custom finish trim package in all Antonelli-built homes. Craig and his team make building easy!! Work directly through the builder - no foreman or middleman to deal with. Agents, bring those buyers that do NOT want to compete! Save tax money the first 2 years! Total of 30 gorgeous lots, many to choose from. Walk-out lots and culdesac lots are extra! Just minutes to both Pittsford Village and Mendon 4 Corners. There are also acres and acres of walking paths. The HOA fee is only $400/year, and there are NO rules except Town of Mendon zoning laws. This fee covers the insurance for the common areas, the taxes, the retention pond, and the paths. Do not miss this new subdivision!!
Active
$703,300
24 Mendon Green Ln, Pittsford, NY 14534
3beds
2,164sqft
Single Family Residence
Built in 2025
0.36 Acres Lot
$699,300 Zestimate®
$325/sqft
$33/mo HOA
What's special
- 346 days |
- 111 |
- 1 |
Zillow last checked:
Listing updated:
Listed by:
RE/MAX Realty Group 585-248-0250,
Cindy B. Rosato 585-756-7416,
Diane Calcagno-Jackson 585-218-6834,
RE/MAX Realty Group
Source: NYSAMLSs,MLS#: R1584679 Originating MLS: Rochester
Originating MLS: RochesterFacts & features
Interior
Bedrooms & bathrooms
- Bedrooms: 3
- Bathrooms: 3
- Full bathrooms: 2
- 1/2 bathrooms: 1
- Main level bathrooms: 1
Heating
- Gas, Forced Air
Cooling
- Central Air
Appliances
- Included: Exhaust Fan, Gas Water Heater, Range Hood
- Laundry: Main Level
Features
- Den, Separate/Formal Dining Room, Entrance Foyer, Eat-in Kitchen, Granite Counters, Great Room, Kitchen Island, Pantry, Quartz Counters, Sliding Glass Door(s), Bath in Primary Bedroom, Programmable Thermostat
- Flooring: Carpet, Hardwood, Tile, Varies
- Doors: Sliding Doors
- Windows: Thermal Windows
- Basement: Egress Windows,Full
- Number of fireplaces: 1
Interior area
- Total structure area: 2,164
- Total interior livable area: 2,164 sqft
Property
Parking
- Total spaces: 2.5
- Parking features: Attached, Garage, Driveway, Garage Door Opener
- Attached garage spaces: 2.5
Features
- Levels: Two
- Stories: 2
- Patio & porch: Open, Porch
- Exterior features: Blacktop Driveway
Lot
- Size: 0.36 Acres
- Dimensions: 81 x 184
- Features: Rectangular, Rectangular Lot, Residential Lot
Details
- Parcel number: 2636891920400001033000
- Special conditions: Standard
Construction
Type & style
- Home type: SingleFamily
- Architectural style: Colonial
- Property subtype: Single Family Residence
Materials
- Shake Siding, Stone, Vinyl Siding, PEX Plumbing
- Foundation: Block
- Roof: Asphalt
Condition
- To Be Built
- New construction: Yes
- Year built: 2025
Details
- Builder model: The Bristol
Utilities & green energy
- Electric: Circuit Breakers
- Sewer: Connected
- Water: Connected, Public
- Utilities for property: High Speed Internet Available, Sewer Connected, Water Connected
Green energy
- Energy efficient items: HVAC, Lighting, Windows
Community & HOA
Community
- Subdivision: Mendon Green Sub
HOA
- Amenities included: None
- HOA fee: $400 annually
Location
- Region: Pittsford
Financial & listing details
- Price per square foot: $325/sqft
- Tax assessed value: $91,500
- Date on market: 8/8/2025
- Listing terms: Cash,Conventional,VA Loan
Estimated market value
$699,300
$664,000 - $734,000
$3,958/mo
Price history
| Date | Event | Price |
|---|---|---|
| 12/11/2025 | Price change | $703,300+3.7%$325/sqft |
Source:  NYSAMLSs #R1584679 Report a problem NYSAMLSs #R1584679 Report a problem | ||
| 8/8/2025 | Listed for sale | $677,900$313/sqft |
Source: NYSAMLSs #R1584679 Report a problem | ||
Public tax history
| Year | Property taxes | Tax assessment |
|---|---|---|
| 2025 | -- | $55,800 |
| 2024 | -- | $55,800 +123.2% |
| 2023 | -- | $25,000 |
Find assessor info on the county website
Monthly payment
Climate risks
Neighborhood: 14534
Nearby schools
GreatSchools rating
- 8/10Thornell Road SchoolGrades: K-5Distance: 1.6 mi
- 9/10Barker Road Middle SchoolGrades: 6-8Distance: 1.8 mi
- 10/10Pittsford Mendon High SchoolGrades: 9-12Distance: 1.9 mi
Schools provided by the listing agent
- Elementary: Thornell Road
- Middle: Barker Road Middle
- High: Pittsford Mendon High
- District: Pittsford
Source: NYSAMLSs. This data may not be complete. We recommend contacting the local school district to confirm school assignments for this home.
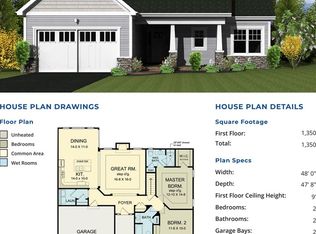
- $572,9004 bd3 ba2.1k sqft3 Mendon Green Ln, Pittsford, NY 14534Sold
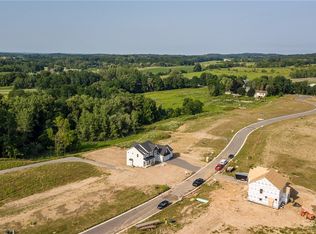
- $789,3805 bd3 ba2.5k sqft14 Mendon Green Ln, Mendon, NY 14534Sold
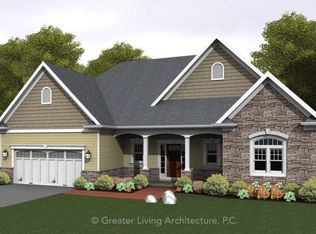
- $715,0004 bd3 ba2.2k sqft22 Mendon Green Ln, Mendon, NY 14534Sold
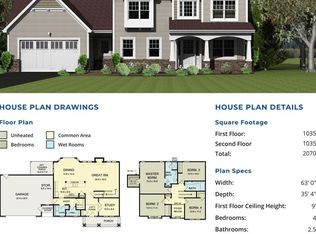
- $672,7504 bd3 ba2k sqft23 Mendon Green Ln, Pittsford, NY 14534New Construction
- $700,3503 bd3 ba2k sqft18 Mendon Green Ln, Pittsford, NY 14534New Construction
- $661,7003 bd3 ba2k sqft16 Mendon Green Ln, Pittsford, NY 14534New Construction
- $---- bd-- ba-- sqft838 Pittsford Mendon Rd, Pittsford, NY 14534Off Market
- $779,9004 bd3 ba2.2k sqft2 Mendon Green Ln, Pittsford, NY 14534Sold
A local agent can set up tours, give advice and negotiate with sellers.
Similar homes
- $700,3503 bd3 ba2k sqft18 Mendon Green Ln, Pittsford, NY 14534New Construction
 MLS ID #R1584678, Cindy B. Rosato, Listing by: RE/MAX Realty Group. NYSAMLSs
 - $672,7504 bd3 ba2k sqft23 Mendon Green Ln, Pittsford, NY 14534New ConstructionMLS ID #R1584681, Cindy B. Rosato, Listing by: RE/MAX Realty Group. NYSAMLSs
- $661,7003 bd3 ba2k sqft16 Mendon Green Ln, Pittsford, NY 14534New Construction
 MLS ID #R1584680, Cindy B. Rosato, Listing by: RE/MAX Realty Group. NYSAMLSs
 - $699,9004 bd4 ba2.9k sqft15 Coach Side Ln, Pittsford, NY 14534For Sale
 MLS ID #R1696125, Jenalee M Herb, Listing by: Tru Agent Real Estate. NYSAMLSs
 - $675,0005 bd4 ba2.6k sqft42 Sunset Blvd, Pittsford, NY 14534For SaleMLS ID #R1697359, Mitchell Trip Pierson III, Listing by: Mitchell Pierson, Jr., Inc.. NYSAMLSs
- $699,9005 bd4 ba2.8k sqft21 Rand Pl, Pittsford, NY 14534For SaleMLS ID #R1688673, Debranne Jacob, Listing by: Howard Hanna. NYSAMLSs
- $549,0003 bd3 ba2.5k sqft17 Hilltop Dr, Pittsford, NY 14534For SaleMLS ID #R1685170, Joseph M. Ryan, Listing by: Charles F. Ryan REALTORS. NYSAMLSs
- $549,9004 bd3 ba2.6k sqft17 W Jefferson Rd, Pittsford, NY 14534For SaleMLS ID #R1693053, Paul J. Manuse, Listing by: RE/MAX Plus. NYSAMLSs
- $697,8503 bd2 ba2k sqftLOT 4 Mile Square Rd, Mendon, NY 14472New ConstructionMLS ID #R1661221, John M. Graziose, Listing by: Gerber Homes. NYSAMLSs
- $849,9005 bd4 ba3k sqft8 Turning Leaf Dr, Pittsford, NY 14534For SaleMLS ID #R1692547, Suzanne Hazard Hutton, Listing by: Hunt Real Estate ERA/Columbus. NYSAMLSs
- $675,0004 bd3 ba2.8k sqft33 Chablis Dr, Fairport, NY 14450For SaleMLS ID #R1696053, Michael Quinn, Listing by: RE/MAX Plus. NYSAMLSs
- $499,9005 bd3 ba2.5k sqft10 Glendower Cir, Pittsford, NY 14534For SaleMLS ID #R1693092, Jenna C. May, Listing by: Keller Williams Realty Greater Rochester. NYSAMLSs
- $580,0002 bd2 ba1.4k sqft13 Tobey Ct, Pittsford, NY 14534For SaleMLS ID #R1696580, Michelle Kaupp, Listing by: Keller Williams Realty Greater Rochester. NYSAMLSs
- $440,0004 bd2 ba1.5k sqft2 Red Fox Run, Pittsford, NY 14534For SaleMLS ID #R1687902, Michael Liess, Listing by: Coldwell Banker Custom Realty. NYSAMLSs
- $624,9004 bd3 ba3.1k sqft338 Stonefield Ln, Farmington, NY 14425For SaleMLS ID #R1696271, Debranne Jacob, Listing by: Howard Hanna. NYSAMLSs
- $399,9003 bd2 ba1.4k sqft136 New Tudor Rd, Pittsford, NY 14534For SaleMLS ID #R1699091, Myoungjin Joo, Listing by: Myoungjin Joo. NYSAMLSs
- $824,9005 bd4 ba3.2k sqft17 Royale Dr, Fairport, NY 14450For SaleMLS ID #R1698096, Mark A. Siwiec, Listing by: Elysian Homes by Mark Siwiec and Associates. NYSAMLSs
- $650,0005 bd3 ba2.8k sqft75 County Clare Cres, Fairport, NY 14450For SaleMLS ID #R1698227, Sara Verstraete, Listing by: RE/MAX Realty Group. NYSAMLSs
- $675,0003 bd3 ba1.7k sqft4599 Papermill Rd, Avon, NY 14414For SaleMLS ID #R1674201, Debbie Warren, Listing by: Hunt Real Estate ERA/Columbus. NYSAMLSs
- $689,9003 bd4 ba2.5k sqft409 Newport Rd, Rochester, NY 14622New ConstructionMLS ID #R1692059, Donna D. Snyder, Listing by: Howard Hanna. NYSAMLSs
