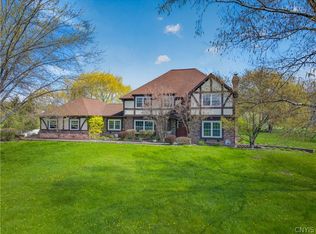
Nestled in the highly sought-after Autumn Woods neighborhood, this custom-built Woodstone masterpiece is the perfect blend of privacy, exceptional craftsmanship, and timeless elegance. Ideally located just minutes from the charming Village of Pittsford, renowned for its picturesque setting, and strong sense of community,this impeccably maintained home showcases an open floor plan, beautiful new hardwood flooring, distinctive architectural details,and spacious living areas throughout.Situated on nearly a half-acre lot surrounded by green space, the property offers a remarkable sense of privacy and an expansive setting. The backyard is a true staycation retreat, highlighted by a heated 19' x 34' gunite pool with a new heater,pump with Wi-Fi connectivity, a large maintenance-free deck with modern full-view design, and an expansive patio ideal for entertaining family and friends.The updated white chef’s kitchen is the heart of the home, featuring a center island, newer stainless steel appliances, and seamless flow into the inviting family room. The family room showcases a dramatic coffered ceiling, and gas fireplace overlooking the beautiful backyard oasis. Formal living and dining rooms provide elegant spaces for gatherings, while the impressive two-story foyer creates a warm and welcoming first impression.Upstairs, you'll find four generously sized bedrooms and three full baths. The luxurious primary suite features a recently updated spa-inspired bath complete with a volcanic limestone soaking tub, towel heater, oversized glass tile shower, and upscale finishes. Additional updates include a new furnace and central air conditioning system, providing comfort and peace of mind. An attached three-car side-load garage adds both convenience and curb appeal. Perfectly situated near top-rated Pittsford schools, parks, Bushnell's Basin, shopping, dining, and convenient access to I-490, this remarkable property offers an exceptional blend of of luxury, comfort, and lifestyle.
Pending
Price cut: $50K (7/15)
$849,900
8 Turning Leaf Dr, Pittsford, NY 14534
5beds
3,034sqft
Single Family Residence
Built in 2002
0.5 Acres Lot
$845,900 Zestimate®
$280/sqft
$-- HOA
What's special
Upscale finishesFour generously sized bedroomsOpen floor planDistinctive architectural detailsTowel heaterVolcanic limestone soaking tubOversized glass tile shower
- 38 days |
- 3,332 |
- 167 |
Zillow last checked:
Listing updated:
Listed by:
Hunt Real Estate ERA/Columbus 585-785-2000,
Suzanne Hazard Hutton 585-785-2022
Source: NYSAMLSs,MLS#: R1692547 Originating MLS: Rochester
Originating MLS: RochesterFacts & features
Interior
Bedrooms & bathrooms
- Bedrooms: 5
- Bathrooms: 4
- Full bathrooms: 3
- 1/2 bathrooms: 1
- Main level bathrooms: 1
- Main level bedrooms: 1
Heating
- Electric, Gas, Forced Air
Cooling
- Central Air
Appliances
- Included: Built-In Range, Built-In Oven, Dryer, Gas Cooktop, Disposal, Gas Water Heater, Microwave, Refrigerator, Washer, Humidifier, Water Purifier Owned
- Laundry: Main Level
Features
- Breakfast Bar, Den, Separate/Formal Dining Room, Entrance Foyer, Eat-in Kitchen, Separate/Formal Living Room, Home Office, Kitchen Island, Kitchen/Family Room Combo, Pantry, Sliding Glass Door(s), Solid Surface Counters, Window Treatments, Bedroom on Main Level, Bath in Primary Bedroom, Programmable Thermostat
- Flooring: Carpet, Ceramic Tile, Hardwood, Tile, Varies
- Doors: Sliding Doors
- Windows: Drapes, Thermal Windows
- Basement: Full,Sump Pump
- Number of fireplaces: 1
Interior area
- Total structure area: 3,034
- Total interior livable area: 3,034 sqft
Video & virtual tour
Property
Parking
- Total spaces: 3
- Parking features: Attached, Garage, Garage Door Opener, Other
- Attached garage spaces: 3
Features
- Levels: Two
- Stories: 2
- Patio & porch: Deck, Patio
- Exterior features: Blacktop Driveway, Deck, Fence, Pool, Patio, Private Yard, See Remarks
- Pool features: In Ground
- Fencing: Partial
Lot
- Size: 0.5 Acres
- Dimensions: 135 x 160
- Features: Rectangular, Rectangular Lot, Residential Lot
Details
- Parcel number: 2646891770400002038000
- Special conditions: Standard
Construction
Type & style
- Home type: SingleFamily
- Architectural style: Colonial,Two Story
- Property subtype: Single Family Residence
Materials
- Other, Vinyl Siding, Copper Plumbing
- Foundation: Block
- Roof: Asphalt
Condition
- Resale
- Year built: 2002
Details
- Builder model: Woodstone
Utilities & green energy
- Electric: Circuit Breakers
- Sewer: Connected
- Water: Connected, Public
- Utilities for property: Cable Available, Electricity Connected, High Speed Internet Available, Sewer Connected, Water Connected
Community & HOA
Community
- Security: Security System Owned
- Subdivision: Autumn Woods Sec 01
Location
- Region: Pittsford
Financial & listing details
- Price per square foot: $280/sqft
- Tax assessed value: $465,000
- Annual tax amount: $20,043
- Date on market: 6/26/2026
- Cumulative days on market: 39 days
- Listing terms: Cash,Conventional
Estimated market value
$845,900
$804,000 - $888,000
$5,014/mo
Price history
| Date | Event | Price |
|---|---|---|
| 7/23/2026 | Pending sale | $849,900$280/sqft |
Source:  NYSAMLSs #R1692547 Report a problem NYSAMLSs #R1692547 Report a problem | ||
| 7/15/2026 | Price change | $849,900-5.6%$280/sqft |
Source: NYSAMLSs #R1692547 Report a problem | ||
| 7/5/2026 | Price change | $899,900-5.3%$297/sqft |
Source: NYSAMLSs #R1692547 Report a problem | ||
| 6/26/2026 | Listed for sale | $949,900+90%$313/sqft |
Source: NYSAMLSs #R1692547 Report a problem | ||
| 10/17/2014 | Sold | $500,000+13.8%$165/sqft |
Source: NYSAMLSs #R256615 Report a problem | ||
| 8/3/2011 | Sold | $439,500-2.3%$145/sqft |
Source: Public Record Report a problem | ||
| 4/6/2011 | Listed for sale | $450,000-2.2%$148/sqft |
Source: RE/MAX Plus #R154330 Report a problem | ||
| 1/4/2011 | Listing removed | $459,900$152/sqft |
Source: Hunt Real Estate ERA Columbus Division #R121824 Report a problem | ||
| 8/26/2010 | Price change | $459,900-2.1%$152/sqft |
Source: Hunt Real Estate ERA Columbus Division #R121824 Report a problem | ||
| 6/6/2010 | Price change | $469,900-6%$155/sqft |
Source: Hunt Real Estate ERA Columbus Division #931574 Report a problem | ||
| 3/13/2010 | Price change | $499,900-7.4%$165/sqft |
Source: Hunt Real Estate ERA Columbus Division #931574 Report a problem | ||
| 1/3/2010 | Price change | $539,900-1.8%$178/sqft |
Source: HUNT Real Estate ERA Columbus Division #931574 Report a problem | ||
| 10/9/2009 | Price change | $549,900-3.4%$181/sqft |
Source: HUNT Real Estate ERA Columbus Division #919960 Report a problem | ||
| 8/2/2009 | Listed for sale | $569,000+43.7%$188/sqft |
Source: HUNT Real Estate ERA Columbus Division #919960 Report a problem | ||
| 5/31/2002 | Sold | $396,000$131/sqft |
Source: Public Record Report a problem | ||
Public tax history
| Year | Property taxes | Tax assessment |
|---|---|---|
| 2025 | -- | $465,000 |
| 2024 | -- | $465,000 |
| 2023 | -- | $465,000 |
| 2022 | -- | $465,000 |
| 2021 | -- | $465,000 |
| 2020 | -- | $465,000 |
| 2018 | -- | $465,000 |
| 2017 | $11,760 | $465,000 |
| 2016 | -- | $465,000 +3.3% |
| 2015 | -- | $450,000 |
| 2014 | -- | $450,000 |
| 2013 | -- | $450,000 |
| 2012 | -- | $450,000 |
| 2011 | -- | $450,000 -5.9% |
| 2010 | -- | $478,300 +3% |
| 2009 | -- | $464,400 |
| 2007 | -- | $464,400 |
| 2006 | -- | $464,400 +13% |
| 2005 | -- | $411,000 |
| 2004 | -- | $411,000 |
| 2003 | -- | $411,000 +3.4% |
| 2002 | -- | $397,500 |
Find assessor info on the county website
Monthly payment
Climate risks
Neighborhood: 14534
Nearby schools
GreatSchools rating
- 9/10Mendon Center Elementary SchoolGrades: K-5Distance: 1.4 mi
- 9/10Barker Road Middle SchoolGrades: 6-8Distance: 0.8 mi
- 10/10Pittsford Mendon High SchoolGrades: 9-12Distance: 1.2 mi
Schools provided by the listing agent
- Elementary: Mendon Center Elementary
- Middle: Barker Road Middle
- High: Pittsford Mendon High
- District: Pittsford
Source: NYSAMLSs. This data may not be complete. We recommend contacting the local school district to confirm school assignments for this home.
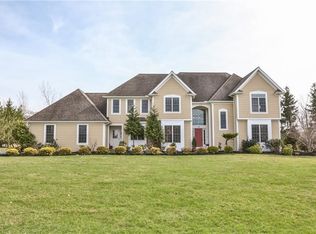
- $845,1004 bd5 ba3k sqft10 Turning Leaf Dr, Pittsford, NY 14534Off Market
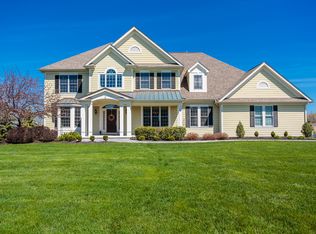
- $965,5004 bd4 ba3.3k sqft7 Turning Leaf Dr, Pittsford, NY 14534Off Market
- $875,7004 bd3 ba3.2k sqft12 Turning Leaf Dr, Pittsford, NY 14534Off Market
- $919,6004 bd3 ba3k sqft9 Turning Leaf Dr, Pittsford, NY 14534Off Market
- $250,0003 bd1 ba1k sqft9 Hunters Run, Pittsford, NY 14534Sold
- $2,5003 bd1 ba1.3k sqft40 Hunters Run, Pittsford, NY 14534For Rent
- $485,0004 bd3 ba2.2k sqft7 Whittlers Rdg, Pittsford, NY 14534Sold
- $390,0003 bd2 ba2.6k sqft417 Mendon Center Rd, Pittsford, NY 14534Sold
A local agent can set up tours, give advice and negotiate with sellers.
Similar homes
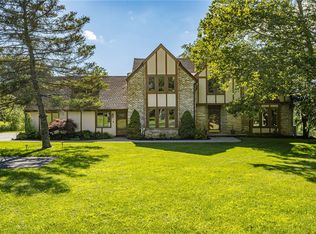
- $775,0006 bd5 ba3.3k sqft237 W Bloomfield Rd, Pittsford, NY 14534For Sale
 MLS ID #R1703717, Debranne Jacob, Listing by: Howard Hanna. NYSAMLSs
 - $849,9004 bd5 ba3.2k sqft14 Barrington Hls, Pittsford, NY 14534For Sale
 MLS ID #R1697990, Jeffrey A. Scofield, Listing by: RE/MAX Plus. NYSAMLSs
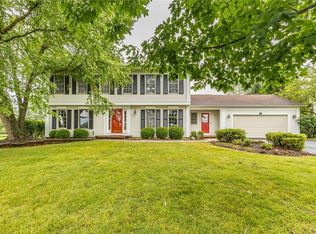
 - $564,9004 bd3 ba2.5k sqft9 Wild Berry Ln, Pittsford, NY 14534For Sale
 MLS ID #R1701542, Debranne Jacob, Listing by: Howard Hanna. NYSAMLSs
 - $724,9005 bd3 ba3k sqft5 Poinciana Dr, Pittsford, NY 14534For Sale
 MLS ID #S1672694, Victoria Grutzik, Listing by: Century 21 Leah's Signature. NYSAMLSs
 - $599,0004 bd4 ba2.8k sqft7 Touraine Ct, Pittsford, NY 14534For SaleMLS ID #R1702692, Amie Freling, Listing by: RE/MAX Plus. NYSAMLSs
- $539,9004 bd3 ba2.6k sqft10 Forest Knl, Pittsford, NY 14534For SaleMLS ID #R1698817, Amy L. Petrone, Listing by: RE/MAX Realty Group. NYSAMLSs
- $629,0005 bd3 ba2.8k sqft32 Framingham Ln, Pittsford, NY 14534For SaleMLS ID #R1701744, Nadia H Cheema, Listing by: RE/MAX Realty Group. NYSAMLSs
- $549,0004 bd3 ba2.5k sqft5 Glen Cannon Trl, Pittsford, NY 14534For SaleMLS ID #R1698772, Lisa Ann Harrington, Listing by: Tru Agent Real Estate. NYSAMLSs
- $699,9005 bd4 ba2.8k sqft21 Rand Pl, Pittsford, NY 14534For SaleMLS ID #R1688673, Debranne Jacob, Listing by: Howard Hanna. NYSAMLSs
- $599,9006 bd3 ba3k sqft830 Mendon Rd, Pittsford, NY 14534For SaleMLS ID #R1701376, Mary K Hanrahan, Listing by: Red Barn Properties. NYSAMLSs
- $824,9005 bd4 ba3.2k sqft17 Royale Dr, Fairport, NY 14450For SaleMLS ID #R1698096, Mark A. Siwiec, Listing by: Elysian Homes by Mark Siwiec and Associates. NYSAMLSs
- $599,9003 bd3 ba2.3k sqft21 Arlington Dr, Pittsford, NY 14534For SaleMLS ID #R1702103, Marc Mingoia, Listing by: Howard Hanna. NYSAMLSs
- $824,9004 bd3 ba3.3k sqft53 Maplewood Ave, Honeoye Falls, NY 14472For SaleMLS ID #R1699315, Peter S Palermo, Listing by: Hunt Real Estate ERA/Columbus. NYSAMLSs
- $524,9003 bd3 ba2k sqft4 Black Wood Cir, Pittsford, NY 14534For SaleMLS ID #R1700945, Mitchell Trip Pierson III, Listing by: Mitchell Pierson, Jr., Inc.. NYSAMLSs
- $574,9004 bd4 ba2.6k sqft32 Summit Oaks, Pittsford, NY 14534For SaleMLS ID #R1689969, Michael Liess, Listing by: Coldwell Banker Custom Realty. NYSAMLSs
- $549,9004 bd3 ba2.6k sqft17 W Jefferson Rd, Pittsford, NY 14534For SaleMLS ID #R1693053, Paul J. Manuse, Listing by: RE/MAX Plus. NYSAMLSs
- $549,9003 bd2 ba1.7k sqft92 S Main St, Pittsford, NY 14534For SaleMLS ID #R1702776, Debranne Jacob, Listing by: Howard Hanna. NYSAMLSs
- $749,9004 bd4 ba2.8k sqft166 Monteroy Rd, Rochester, NY 14618For SaleMLS ID #R1699361, Amy L. Petrone, Listing by: RE/MAX Realty Group. NYSAMLSs
- $459,0005 bd3 ba2.5k sqft2 Hunters Pointe, Pittsford, NY 14534For SaleMLS ID #R1695295, Zachary Litwak, Listing by: Smart Future Realty. NYSAMLSs
- $549,0003 bd3 ba2.5k sqft17 Hilltop Dr, Pittsford, NY 14534For SaleMLS ID #R1685170, Joseph M. Ryan, Listing by: Charles F. Ryan REALTORS. NYSAMLSs
