Nestled on nearly 4.5 private acres in prestigious Pittsford, this extraordinary custom-built estate offers over 9,000 square feet of thoughtfully designed living space where exceptional craftsmanship and resort-style amenities come together in remarkable fashion. Originally designed as the builder’s personal residence, every detail reflects uncompromising quality — from radiant heated floors, soaring ceilings, and walls of windows to the expansive open-concept design anchored by a chef’s kitchen that seamlessly connects elegant living and entertaining spaces. The first-floor primary suite is a private retreat featuring its own terrace, dual walk-in closets, separate vanities, and a dedicated makeup station. The walkout lower level rivals a private club with a custom Brazilian wood bar, temperature-controlled wine room, expansive recreation spaces, full fitness center, guest quarters with full bath, and direct access to the outdoor oasis. Outside, a dramatic 10-foot-deep exquisite inground pool with cascading waterfall and integrated spa is surrounded by expansive stone patios and beautifully landscaped grounds, creating a setting that feels like a private resort. Complete with a heated 3-car garage, elegant porte-cochère, 7 bedrooms, 5 full baths, and 2 half baths, this exceptional residence offers an unparalleled lifestyle just minutes from everything Pittsford has to offer!
* Additional 5028 sq ft is lower level & second floor per builder who is also seller*
Active
$2,995,000
14 Poinciana Dr, Pittsford, NY 14534
6beds
9,352sqft
Single Family Residence
Built in 2014
4.3 Acres Lot
$-- Zestimate®
$320/sqft
$57/mo HOA
What's special
Walls of windowsBeautifully landscaped groundsExpansive open-concept designCustom brazilian wood barExpansive stone patiosExpansive recreation spacesSoaring ceilings
- 22 days
- 6,172
- 359
Zillow last checked:
Listing updated:
Listed by:
Howard Hanna 585-381-4770,
Julie M. Chapman 585-773-0443
Source: NYSAMLSs,MLS#: R1700500 Originating MLS: Rochester
Originating MLS: RochesterFacts & features
Interior
Bedrooms & bathrooms
- Bedrooms: 6
- Bathrooms: 8
- Full bathrooms: 6
- 1/2 bathrooms: 2
- Main level bathrooms: 4
- Main level bedrooms: 3
Heating
- Electric, Gas, Zoned, Forced Air, Radiant Floor, Radiant
Cooling
- Zoned, Central Air
Appliances
- Included: Built-In Range, Built-In Oven, Built-In Refrigerator, Double Oven, Dryer, Dishwasher, Electric Oven, Electric Range, Gas Cooktop, Disposal, Gas Oven, Gas Range, Gas Water Heater, Microwave, Wine Cooler, Washer, Water Purifier Owned, Water Softener Owned
- Laundry: Main Level
Features
- Wet Bar, Breakfast Bar, Ceiling Fan(s), Cathedral Ceiling(s), Den, Separate/Formal Dining Room, Entrance Foyer, Eat-in Kitchen, Separate/Formal Living Room, Guest Accommodations, Great Room, Hot Tub/Spa, Jetted Tub, Kitchen Island, Kitchen/Family Room Combo, Living/Dining Room, Pantry, Sliding Glass Door(s), Storage, Walk-In Pantry, Window Treatments
- Flooring: Carpet, Ceramic Tile, Marble, Varies
- Doors: Sliding Doors
- Windows: Drapes
- Basement: Finished,Walk-Out Access,Sump Pump
- Number of fireplaces: 1
Interior area
- Total structure area: 9,352
- Total interior livable area: 9,352 sqft
Property
Parking
- Total spaces: 3
- Parking features: Attached, Carport, Garage, Heated Garage, Water Available, Circular Driveway, Driveway, Garage Door Opener
- Attached garage spaces: 3
- Has carport: Yes
Accessibility
- Accessibility features: Accessible Full Bath, Accessible Kitchen, Accessible Hallway(s)
Features
- Stories: 3
- Patio & porch: Deck, Patio
- Exterior features: Blacktop Driveway, Deck, Hot Tub/Spa, Pool, Patio, Stamped Concrete Driveway
- Pool features: In Ground
- Has spa: Yes
- Spa features: Hot Tub
- Waterfront features: Pond
Lot
- Size: 4.3 Acres
- Dimensions: 0 x 528
- Features: Irregular Lot, Secluded, Wooded
Details
- Parcel number: 2646891770100002011111
- Special conditions: Relocation,Standard
Construction
Type & style
- Home type: SingleFamily
- Architectural style: Cape Cod,Contemporary
- Property subtype: Single Family Residence
Materials
- Blown-In Insulation, Stone, Spray Foam Insulation, Vinyl Siding, Pre-Cast Concrete, Copper Plumbing, PEX Plumbing
- Foundation: Poured
- Roof: Asphalt
Condition
- Resale
- Year built: 2014
Utilities & green energy
- Electric: Circuit Breakers
- Sewer: Connected
- Water: Connected, Public
- Utilities for property: Cable Available, Electricity Connected, High Speed Internet Available, Sewer Connected, Water Connected
Community & HOA
HOA
- HOA fee: $680 annually
Location
- Region: Pittsford
Financial & listing details
- Price per square foot: $320/sqft
- Tax assessed value: $571,300
- Annual tax amount: $24,163
- Date on market: 8/6/2026
- Listing terms: Cash,Conventional
Estimated market value
Not available
Estimated sales range
Not available
$5,678/mo
Price history
| Date | Event | Price |
|---|---|---|
| 8/6/2026 | Listed for sale | $2,995,000$320/sqft |
Source:  NYSAMLSs #R1700500 Report a problem NYSAMLSs #R1700500 Report a problem | ||
Public tax history
| Year | Property taxes | Tax assessment |
|---|---|---|
| 2025 | -- | $571,300 |
| 2024 | -- | $571,300 |
| 2023 | -- | $571,300 |
| 2022 | -- | $571,300 |
| 2021 | -- | $571,300 |
| 2020 | -- | $571,300 |
| 2018 | -- | $571,300 +3% |
| 2017 | $14,448 | $554,700 |
| 2016 | -- | $554,700 |
| 2015 | -- | $554,700 +15.3% |
| 2014 | -- | $481,000 +419.4% |
| 2013 | -- | $92,600 |
| 2012 | -- | $92,600 |
| 2011 | -- | $92,600 |
| 2010 | -- | $92,600 |
| 2009 | -- | $92,600 |
| 2007 | -- | $92,600 |
| 2006 | -- | $92,600 +5% |
| 2005 | -- | $88,200 |
Find assessor info on the county website
Monthly payment
Climate risks
Neighborhood: 14534
Nearby schools
Schools provided by the listing agent
- District: Pittsford
Source: NYSAMLSs. This data may not be complete. We recommend contacting the local school district to confirm school assignments for this home.
Similar homes
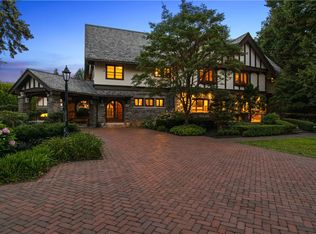
- $3,500,0009 bd7 ba9.3k sqft2615 East Ave, Rochester, NY 14610For Sale
 MLS ID #R1690096, Robert Piazza Palotto, Listing by: High Falls Sotheby's International Realty. NYSAMLSs
 - $3,500,0005 bd11 ba10k sqft5 Boulder Creek Dr, Rush, NY 14543For Sale
 MLS ID #R1691507, Hollis A. Creek, Listing by: Howard Hanna. NYSAMLSs
 - $2,700,0005 bd6 ba7.1k sqft3970 County Road 40, Bloomfield, NY 14469For Sale
 MLS ID #R1663617, Shelby L. Bailey, Listing by: Keller Williams Realty Greater Rochester. NYSAMLSs
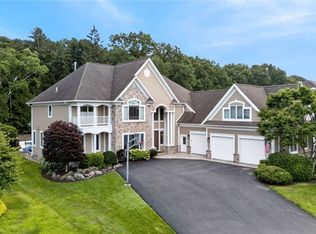
 - $1,599,9005 bd7 ba5.9k sqft416 Sundance Trl, Webster, NY 14580For Sale
 MLS ID #R1704148, Ryan D. Smith, Listing by: Tru Agent Real Estate. NYSAMLSs
 - $1,500,0004 bd3 ba13k sqft3956 Caledonia Avon Rd, Caledonia, NY 14423For SaleMLS ID #R1681474, Adam Rooney, Listing by: Benchmark Realty Advisors, LLC. NYSAMLSs
