Space, privacy and an open layout come together in this beautifully maintained Victor home offering more than 3,100 sq. ft. of finished living space, including approximately 655 sq. ft. in the finished walkout lower level. The heart of the home is the open kitchen with granite countertops, stainless appliances and a large island, flowing into the morning room. The morning room opens to the deck and private backyard with a hot tub, creating an easy transition from indoor to outdoor living. A first-floor den offers flexible space for a home office or additional bedroom. Upstairs are four generously sized bedrooms, including a spacious primary suite, plus the convenience of second-floor laundry. The finished walkout lower level adds another family room and workout/flex space with direct backyard access. A whole-house generator, professional landscaping and a backyard bordering a conservation easement add even more appeal. Enjoy the privacy of the setting while having convenient access to the Auburn Trail for walking and biking, all in the Victor School District. Please watch the cinematic home video tour attached. For your convenience open houses will be on Monday 9/14/26 from 5-6:30 PM and Saturday 9/19/26 from 11-12:30 PM.
Active
$649,900
6598 Bradhurst St, Victor, NY 14564
5beds
2,545sqft
Single Family Residence
Built in 2013
0.5 Acres Lot
$641,700 Zestimate®
$255/sqft
$50/mo HOA
What's special
Open layoutSecond-floor laundryStainless appliancesSpacious primary suiteMorning roomProfessional landscapingLarge island
- 10 days
- 750
- 23
Zillow last checked:
Listing updated:
Listed by:
Tru Agent Real Estate 585-362-6810,
Renee DeMars 585-738-8023
Source: NYSAMLSs,MLS#: R1713759 Originating MLS: Rochester
Originating MLS: RochesterFacts & features
Interior
Bedrooms & bathrooms
- Bedrooms: 5
- Bathrooms: 3
- Full bathrooms: 2
- 1/2 bathrooms: 1
- Main level bathrooms: 1
- Main level bedrooms: 1
Heating
- Gas, Forced Air
Cooling
- Central Air
Appliances
- Included: Dryer, Dishwasher, Disposal, Gas Oven, Gas Range, Gas Water Heater, Microwave, Refrigerator, Washer
- Laundry: Upper Level
Features
- Breakfast Bar, Breakfast Area, Ceiling Fan(s), Den, Entrance Foyer, Eat-in Kitchen, Separate/Formal Living Room, Home Office, Kitchen Island, Kitchen/Family Room Combo, Pantry, Storage, Solid Surface Counters, Window Treatments, Convertible Bedroom, Bath in Primary Bedroom
- Flooring: Carpet, Laminate, Luxury Vinyl, Tile, Varies
- Windows: Drapes
- Basement: Full,Partially Finished,Walk-Out Access,Sump Pump
- Number of fireplaces: 1
Interior area
- Total structure area: 2,545
- Total interior livable area: 2,545 sqft
Video & virtual tour
Property
Parking
- Total spaces: 2
- Parking features: Attached, Electricity, Garage, Workshop in Garage
- Attached garage spaces: 2
Features
- Levels: Two
- Stories: 2
- Patio & porch: Deck, Patio
- Exterior features: Blacktop Driveway, Deck, Hot Tub/Spa, Patio
- Has spa: Yes
Lot
- Size: 0.5 Acres
- Dimensions: 130 x 176
- Features: Adjacent To Public Land, Rectangular, Rectangular Lot, Residential Lot, Wooded
Details
- Parcel number: 3248890280030001035070
- Special conditions: Standard
Construction
Type & style
- Home type: SingleFamily
- Architectural style: Two Story
- Property subtype: Single Family Residence
Materials
- Vinyl Siding, PEX Plumbing
- Foundation: Block, Poured
- Roof: Asphalt,Architectural,Shingle
Condition
- Resale
- Year built: 2013
Details
- Builder model: Ryan Homes
Utilities & green energy
- Sewer: Connected
- Water: Not Connected, Public
- Utilities for property: Electricity Connected, Sewer Connected, Water Available
Community & HOA
Community
- Subdivision: Dorchester Park
HOA
- HOA fee: $600 annually
Location
- Region: Victor
Financial & listing details
- Price per square foot: $255/sqft
- Tax assessed value: $357,000
- Annual tax amount: $10,946
- Date on market: 9/10/2026
- Cumulative days on market: 9 days
- Listing terms: Cash,Conventional,FHA,VA Loan
Estimated market value
$641,700
$610,000 - $674,000
$3,662/mo
Price history
| Date | Event | Price |
|---|---|---|
| 9/10/2026 | Listed for sale | $649,900$255/sqft |
Source:  NYSAMLSs #R1713759 Report a problem NYSAMLSs #R1713759 Report a problem | ||
| 8/25/2026 | Listing removed | $649,900$255/sqft |
Source: NYSAMLSs #R1707664 Report a problem | ||
| 8/18/2026 | Listed for sale | $649,900+82%$255/sqft |
Source: NYSAMLSs #R1707664 Report a problem | ||
| 5/22/2017 | Sold | $357,000-0.8%$140/sqft |
Source: NYSAMLSs #R1028363 Report a problem | ||
| 3/27/2017 | Pending sale | $359,900$141/sqft |
Source: Nothnagle - Brighton #R1028363 Report a problem | ||
| 3/1/2017 | Listed for sale | $359,900+11.6%$141/sqft |
Source: Nothnagle - Brighton #R1028363 Report a problem | ||
| 6/20/2013 | Sold | $322,540+360.8%$127/sqft |
Source: Public Record Report a problem | ||
| 3/7/2013 | Sold | $70,000$28/sqft |
Source: Public Record Report a problem | ||
Public tax history
| Year | Property taxes | Tax assessment |
|---|---|---|
| 2025 | -- | $357,000 |
| 2024 | -- | $357,000 |
| 2023 | -- | $357,000 |
| 2022 | -- | $357,000 |
| 2021 | -- | $357,000 |
| 2020 | -- | $357,000 |
| 2019 | -- | $357,000 +0.8% |
| 2018 | -- | $354,000 +6.9% |
| 2017 | $7,695 | $331,000 |
| 2016 | -- | $331,000 |
| 2015 | -- | $331,000 +1.8% |
| 2014 | -- | $325,000 +358.4% |
| 2013 | -- | $70,900 |
| 2012 | -- | $70,900 |
| 2011 | -- | $70,900 |
| 2010 | -- | $70,900 |
| 2009 | -- | $70,900 |
| 2008 | -- | $70,900 +13.6% |
| 2007 | -- | $62,400 |
| 2006 | -- | $62,400 +56% |
| 2005 | -- | $40,000 |
Find assessor info on the county website
Monthly payment
Climate risks
Neighborhood: 14564
Nearby schools
Schools provided by the listing agent
- Elementary: Victor Intermediate
- Middle: Victor Junior High
- High: Victor Senior High
- District: Victor
Source: NYSAMLSs. This data may not be complete. We recommend contacting the local school district to confirm school assignments for this home.
Similar homes
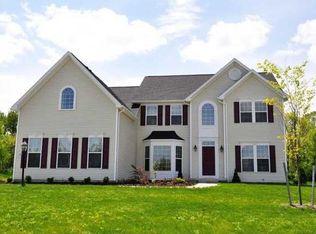
- $599,9004 bd3 ba3k sqft1343 Fieldcrest Ln, Victor, NY 14564For Sale
 MLS ID #R1674276, Tim Austin, Listing by: Blue Arrow Real Estate. NYSAMLSs
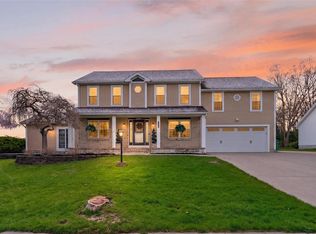
 - $499,9004 bd3 ba2.5k sqft6872 Chestnut Hl, Victor, NY 14564For Sale
 MLS ID #R1713616, Grace Wang, Listing by: Howard Hanna. NYSAMLSs
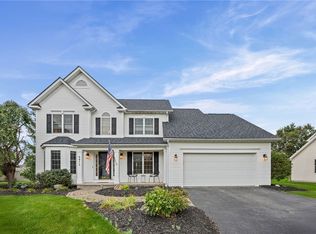
 - $899,0005 bd4 ba3.1k sqft300 Franlee Ln, Victor, NY 14564For Sale
 MLS ID #R1714222, Nicholas A. DiFante, Listing by: Real Broker NY LLC. NYSAMLSs
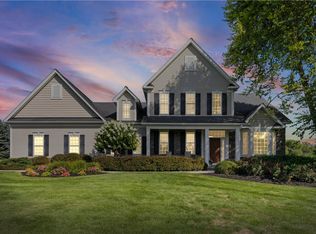
 - $799,9004 bd3 ba2.9k sqft6591 Cherry St, Victor, NY 14564For Sale
 MLS ID #R1703645, Lauren A. Hanggi, Listing by: Keller Williams Realty Gateway. NYSAMLSs
 - $649,9005 bd4 ba2.4k sqft36 Pebble Creek Ln, Pittsford, NY 14534For SaleMLS ID #R1714546, John Bruno, Listing by: Tru Agent Real Estate. NYSAMLSs
- $424,9003 bd2 ba2k sqft7112 Valentown Rd, Victor, NY 14564For SaleMLS ID #R1707923, Jennifer L. Isaac, Listing by: Howard Hanna. NYSAMLSs
- $599,9005 bd4 ba2.3k sqft1834 Halesworth Ln, Webster, NY 14519For SaleMLS ID #R1713558, Marc Mingoia, Listing by: Howard Hanna. NYSAMLSs
- $459,9004 bd3 ba2.3k sqft1698 Jasper Dr, Farmington, NY 14425For SaleMLS ID #R1709975, Marc Mingoia, Listing by: Howard Hanna. NYSAMLSs
- $587,9004 bd3 ba2.3k sqft83 Chase Meadow Trl Lot 32, Mendon, NY 14472New ConstructionMLS ID #R1715704, William Arieno, Listing by: Howard Hanna. NYSAMLSs
- $449,9004 bd3 ba2.1k sqft25 Chipping Rdg, Fairport, NY 14450For SaleMLS ID #R1713536, William Arieno, Listing by: Howard Hanna. NYSAMLSs
- $525,0004 bd3 ba2.4k sqft6005 Redfield Dr, Farmington, NY 14425For SaleMLS ID #R1713601, Jillian R Heinold, Listing by: Keller Williams Realty Gateway. NYSAMLSs
- $699,9905 bd3 ba3k sqft5 Poinciana Dr, Pittsford, NY 14534For SaleMLS ID #S1672694, Victoria Grutzik, Listing by: Century 21 Leah's Signature. NYSAMLSs
- $399,9003 bd3 ba1.9k sqft7139 Challenger Cir, Victor, NY 14564For SaleMLS ID #R1709499, Ryan D. Smith, Listing by: Tru Agent Real Estate. NYSAMLSs
- $669,9003 bd3 ba2k sqft4 Black Wood Cir, Pittsford, NY 14534For SaleMLS ID #R1715064, Duanyang Li, Listing by: Dixon & Carr Realty. NYSAMLSs
- $549,9005 bd4 ba2.4k sqft1625 Five Mile Line Rd, Penfield, NY 14526For SaleMLS ID #R1713722, Jeffrey A. Scofield, Listing by: RE/MAX Plus. NYSAMLSs
- $500,0004 bd3 ba2.8k sqft21 State St, Bloomfield, NY 14469For SaleMLS ID #R1700762, Justin A. Watt, Listing by: Keller Williams Realty Greater Rochester. NYSAMLSs
- $814,9004 bd4 ba2.7k sqft1 Hurlingham Dr, Honeoye Falls, NY 14472For SaleMLS ID #R1710636, Tanya L. Northrup, Listing by: Keller Williams Realty Greater Rochester. NYSAMLSs
- $539,0003 bd3 ba2.4k sqft362 N Main St, Canandaigua, NY 14424For SaleMLS ID #R1711726, Kurt A. Ledgerwood, Listing by: Griffith Realty Group. NYSAMLSs
- $622,4002 bd3 ba1.7k sqft69 Chase Meadow Trl Lot 38, Mendon, NY 14472New ConstructionNYSAMLSs
- $824,9005 bd4 ba3.2k sqft17 Royale Dr, Fairport, NY 14450For SaleMLS ID #R1698096, Mark A. Siwiec, Listing by: Elysian Homes by Mark Siwiec and Associates. NYSAMLSs
