Completely transformed from top to bottom, this property offers a rare turnkey opportunity. Recent improvements include a complete tear-off roof, all new windows and doors, and extensive exterior upgrades. A newly poured sidewalk wraps around the building and extends to the front and rear parking areas, enhancing both access and curb appeal. The property features a newly paved 32-car parking lot, with a recorded easement through the Town of Penfield, allowing for convenient secondary exit access--an exceptional benefit for traffic flow and usability. The former garage has been fully renovated into functional interior space, currently utilized as the main cutting area, adding versatility to the layout. This is a prime opportunity for an owner-user or investor seeking a fully updated property with strong infrastructure and accessibility already in place. Current business renters are willing to continue leasing back by new owner.
Pending
$499,900
1181 Bay Rd, Penfield, NY 14580
3beds
1,904sqft
Single Family Residence
Built in 1958
0.41 Acres Lot
$478,800 Zestimate®
$263/sqft
$-- HOA
What's special
- 146 days
- 195
- 3
Zillow last checked:
Listing updated:
Listed by:
Howard Hanna 585-756-7300,
Richard W. Sarkis richardsarkis@howardhanna.com,
Elizabeth S. Sarkis Jacoby 585-442-1800,
Howard Hanna
Source: NYSAMLSs,MLS#: R1679208 Originating MLS: Rochester
Originating MLS: RochesterFacts & features
Interior
Bedrooms & bathrooms
- Bedrooms: 3
- Bathrooms: 2
- Full bathrooms: 1
- 1/2 bathrooms: 1
- Main level bathrooms: 1
- Main level bedrooms: 1
Heating
- Gas, Zoned, Forced Air, Hot Water, Radiant
Cooling
- Zoned, Central Air
Appliances
- Included: See Remarks, Tankless Water Heater, Water Heater
- Laundry: Main Level
Features
- Home Office, Other, See Remarks
- Flooring: Hardwood, Laminate, Other, Resilient, See Remarks, Varies
- Basement: None
- Has fireplace: No
Interior area
- Total structure area: 1,904
- Total interior livable area: 1,904 sqft
Property
Parking
- Parking features: No Garage, Driveway
Accessibility
- Accessibility features: Accessible Approach with Ramp
Features
- Levels: Two
- Stories: 2
- Exterior features: Blacktop Driveway
Lot
- Size: 0.41 Acres
- Dimensions: 77 x 294
- Features: Irregular Lot, Other, See Remarks
Details
- Parcel number: 2642000931100001045000
- Special conditions: Standard
Construction
Type & style
- Home type: SingleFamily
- Architectural style: Colonial,Other,See Remarks
- Property subtype: Single Family Residence
Materials
- Stone
- Foundation: Block
- Roof: Asphalt
Condition
- Resale
- Year built: 1958
Utilities & green energy
- Sewer: Connected
- Water: Connected, Public
- Utilities for property: High Speed Internet Available, Sewer Connected, Water Connected
Community & HOA
Location
- Region: Penfield
Financial & listing details
- Price per square foot: $263/sqft
- Tax assessed value: $247,500
- Annual tax amount: $7,428
- Date on market: 5/5/2026
- Cumulative days on market: 147 days
- Listing terms: Cash
Estimated market value
$478,800
$455,000 - $503,000
$2,796/mo
Price history
| Date | Event | Price |
|---|---|---|
| 9/9/2026 | Pending sale | $499,900$263/sqft |
Source:  NYSAMLSs #R1679208 Report a problem NYSAMLSs #R1679208 Report a problem | ||
| 5/5/2026 | Listed for sale | $499,900+354.5%$263/sqft |
Source: NYSAMLSs #R1679208 Report a problem | ||
| 12/8/2006 | Sold | $110,000$58/sqft |
Source: Public Record Report a problem | ||
Public tax history
| Year | Property taxes | Tax assessment |
|---|---|---|
| 2025 | -- | $247,500 |
| 2024 | -- | $247,500 +66.1% |
| 2023 | -- | $149,000 |
| 2022 | -- | $149,000 +28.3% |
| 2021 | -- | $116,100 |
| 2020 | -- | $116,100 |
| 2018 | -- | $116,100 |
| 2017 | $2,496 | $116,100 |
| 2016 | -- | $116,100 |
| 2015 | -- | $116,100 |
| 2014 | -- | $116,100 +8.5% |
| 2007 | -- | $107,000 |
| 2006 | -- | $107,000 |
| 2005 | -- | $107,000 +3.9% |
| 2004 | -- | $103,000 |
| 2003 | -- | $103,000 |
| 2002 | -- | $103,000 |
| 2001 | -- | $103,000 +1.7% |
| 2000 | -- | $101,300 |
Find assessor info on the county website
Monthly payment
Climate risks
Neighborhood: 14580
Nearby schools
Schools provided by the listing agent
- District: Webster
Source: NYSAMLSs. This data may not be complete. We recommend contacting the local school district to confirm school assignments for this home.
Similar homes
- $449,9005 bd4 ba2.8k sqft1296 Lakeville Ln, Webster, NY 14580For Sale
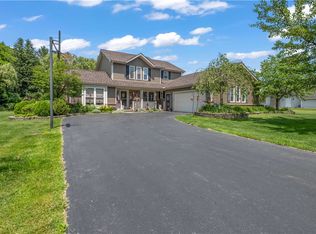
 MLS ID #R1717498, Anthony C. Butera, Listing by: Keller Williams Realty Greater Rochester. NYSAMLSs
 - $549,9003 bd3 ba2.3k sqft36 Meadows End, Webster, NY 14580For Sale
 MLS ID #R1713695, Matt E. Levandowski, Listing by: Berkshire Hathaway HomeServices Discover Real Estate. NYSAMLSs
 - $329,9004 bd3 ba1.6k sqft787 Dewitt Rd, Webster, NY 14580For Sale
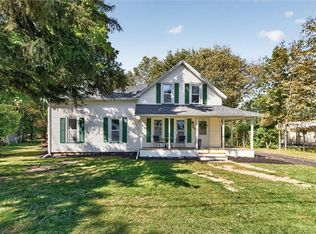 MLS ID #R1716826, Randy E Green, Listing by: Berkshire Hathaway HS Zambito. NYSAMLSs
 - $314,9004 bd2 ba1.8k sqft831 Bay Rd, Webster, NY 14580For Sale
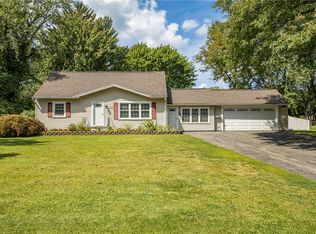 MLS ID #R1707112, Lynnette Malone, Listing by: Revere Realty. NYSAMLSs
 - $349,9004 bd2 ba1.6k sqft947 Copperkettle Rd, Webster, NY 14580For SaleMLS ID #R1715149, Amber N Montgomery, Listing by: RE/MAX Plus. NYSAMLSs
- $274,9003 bd2 ba1.5k sqft1070 Shoemaker Rd, Webster, NY 14580For SaleMLS ID #R1709869, Karen L. Menachof, Listing by: Howard Hanna. NYSAMLSs
- $449,9004 bd3 ba2.4k sqft21 Hidden Creek Cir, Pittsford, NY 14534For SaleMLS ID #R1714710, Michael Liess, Listing by: Coldwell Banker Custom Realty. NYSAMLSs
- $550,0005 bd3 ba2.7k sqft1744 Jackson Rd, Penfield, NY 14526For SaleMLS ID #R1711434, Laurie Dietrich, Listing by: Hunt Real Estate ERA/Columbus. NYSAMLSs
- $399,9003 bd3 ba1.8k sqft46 Putting Green Ln, Penfield, NY 14526For SaleMLS ID #R1717935, Rita Lujan Pettinaro, Listing by: Keller Williams Realty Greater Rochester. NYSAMLSs
- $329,9004 bd2 ba1.8k sqft48 Old Pond Rd, Rochester, NY 14625For SaleMLS ID #R1712868, Rita Lujan Pettinaro, Listing by: Keller Williams Realty Greater Rochester. NYSAMLSs
- $420,0004 bd3 ba1.8k sqft34 Sturbridge Ln, Pittsford, NY 14534For SaleMLS ID #R1713034, Christopher J Cady, Listing by: Mitchell Pierson, Jr., Inc.. NYSAMLSs
- $479,9003 bd2 ba1.7k sqft3113 Lake Rd, Williamson, NY 14589For SaleMLS ID #R1705990, Paula Priest, Listing by: Cornerstone Realty Associates. NYSAMLSs
- $474,9004 bd3 ba2.7k sqft115 Queensland Dr, Spencerport, NY 14559For SaleMLS ID #R1714590, Abramo Brom Bianchi, Listing by: Howard Hanna. NYSAMLSs
- $349,9004 bd2 ba2.7k sqft92 South Ave, Webster, NY 14580For SaleMLS ID #R1700904, Darlene Maimone, Listing by: Howard Hanna. NYSAMLSs
- $349,9003 bd2 ba1.5k sqft2 Northfield Rd, Rochester, NY 14617For SaleMLS ID #R1716936, Kelzi Sobolewski, Listing by: RE/MAX Plus. NYSAMLSs
- $449,9004 bd3 ba2.1k sqft25 Chipping Rdg, Fairport, NY 14450For SaleMLS ID #R1713536, William Arieno, Listing by: Howard Hanna. NYSAMLSs
- $424,9003 bd2 ba2k sqft7112 Valentown Rd, Victor, NY 14564For SaleMLS ID #R1707923, Jennifer L. Isaac, Listing by: Howard Hanna. NYSAMLSs
- $399,0004 bd3 ba2.2k sqft24 Carriage Ct, Pittsford, NY 14534For SaleMLS ID #R1716983, Philip Pizzingrilli, Listing by: Tru Agent Real Estate. NYSAMLSs
- $400,0004 bd3 ba2k sqft185 Viennawood Dr, Rochester, NY 14618For SaleMLS ID #R1713830, Alan J. Wood, Listing by: RE/MAX Plus. NYSAMLSs
