Skip main navigation
Closed
  • $367,000

    20 Lafayette Pkwy, Rochester, NY 14625

    3beds
    1,260sqft
    Single Family Residence
    Built in 1941
    8,276 Square Feet Lot
    $368,200 Zestimate®
    $291/sqft
    $2,309 Estimated rent

    Home value

    $368,200

    $350,000 - $390,000

    $2,309/mo

    Zestimate® history
    Loading
    Loading...

    Owner options

    List your home for rent

    $2,309/mo

    Rent Zestimate®

    Find your next renter with Zillow Rental Manager. Plus, with online applications, you can quickly screen prospective tenants – for free.

    Learn more

    $2,309/mo

    Rent Zestimate®

    Refinance and save

    $2,772/mo

    Est. payment

    Refinancing to a lower rate could help reduce your monthly payments and save thousands over the life of the loan.

    See today's rates

    $2,772/mo

    Est. payment

    Explore your selling options

    Work with a Zillow partner agent

    Leverage their expertise and Zillow's premium Showcase listings to get your home seen by more buyers.

    Get started

    List with your own agent

    Get your home in front of millions of buyers by listing it on Zillow.

    Learn how to do it

    Sell it yourself

    Take full control of how buyers see your home on Zillow by listing For Sale by Owner (FSBO).

    List your home

    What's special

    Detached one-car garageClassic storybook charmDedicated laundry areaTimeless characterWood-burning fireplaceThoughtful updatesFully fenced backyard
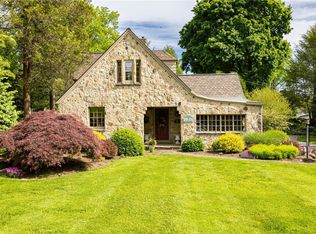
    Welcome to 20 Lafayette Parkway, where timeless character, thoughtful updates, and an unbeatable Brighton location come together in a way that feels instantly like home! Tucked into the desirable Ellison Park neighborhood, you’re just moments from Corbett’s Glen, everyday shopping, and quick highway access, making both daily routines and weekend plans feel effortless. From the curb, the home carries a classic, storybook charm, complemented by a detached one-car garage and a fully fenced backyard that creates a true sense of space outdoors. Step inside, and the main level unfolds with a natural, comfortable flow. The living room is warm and inviting, centered around a wood-burning fireplace that adds both character and a cozy focal point, while custom built-ins frame the space with added storage, display, and architectural interest. Just beyond, the adjoining eat-in kitchen offers a layout that feels connected and functional, ideal for both everyday living and casual gatherings. Upstairs, three bedrooms are thoughtfully arranged, including a primary bedroom with direct access to the full bathroom. Designed with dual entry, the bathroom easily serves the additional bedrooms while maintaining a sense of privacy and convenience for the primary suite. The lower level adds flexibility with an unfinished space that provides excellent storage, along with a half bathroom and dedicated laundry area, offering the potential to expand over time. Outside, the fully fenced yard and patio create a setting that feels tucked away and easily enjoyed, a natural extension of the home for relaxing, entertaining, or simply spending time outdoors. With its blend of charm, livability, and location, 20 Lafayette Parkway delivers a home that feels both classic and easy to enjoy from the moment you arrive!

    Zillow last checked:

    Listing updated:

    Listed by:

    Gretchen Eleanor Nace 585-406-6566,

    Elysian Homes by Mark Siwiec and Associates,

    Mark A. Siwiec 585-304-7544,

    Elysian Homes by Mark Siwiec and Associates

    Bought with:

    Jamie E. Cobb, 10401323165

    RE/MAX Plus

    Source: NYSAMLSs,MLS#: R1675735MLS LogoOriginating MLS: Rochester

    Facts & features

    Interior

    Bedrooms & bathrooms
    • Bedrooms: 3
    • Bathrooms: 2
    • Full bathrooms: 1
    • 1/2 bathrooms: 1
    Heating
    • Gas, Forced Air
    Cooling
    • Central Air
    Appliances
    • Included: Dryer, Dishwasher, Gas Oven, Gas Range, Gas Water Heater, Microwave, Refrigerator, Washer
    • Laundry: In Basement
    Features
    • Ceiling Fan(s), Eat-in Kitchen, Separate/Formal Living Room, Pantry, Bath in Primary Bedroom
    • Flooring: Ceramic Tile, Hardwood, Tile, Varies
    • Basement: Full
    • Number of fireplaces: 1
    Interior area
    • Total structure area: 1,260
    • Total interior livable area: 1,260 sqft

    Property

    Parking
    • Total spaces: 1
    • Parking features: Detached, Electricity, Garage, Paver Block
    • Garage spaces: 1
    Features
    • Patio & porch: Patio
    • Exterior features: Blacktop Driveway, Fully Fenced, Patio
    • Fencing: Full
    Lot
    • Size: 8,276 Square Feet
    • Dimensions: 160 x 116
    • Features: Pie Shaped Lot, Residential Lot
    Details
    • Parcel number: 2620001231800001050000
    • Special conditions: Standard

    Construction

    Type & style
    • Home type: SingleFamily
    • Architectural style: Cape Cod
    • Property subtype: Single Family Residence
    Materials
    • Vinyl Siding
    • Foundation: Block
    • Roof: Asphalt
    Condition
    • Resale
    • Year built: 1941

    Utilities & green energy

    • Electric: Circuit Breakers
    • Sewer: Connected
    • Water: Connected, Public
    • Utilities for property: Sewer Connected, Water Connected

    Community & HOA

    Community
    • Features: Trails/Paths
    • Subdivision: Ellison Park Heights
    Location
    • Region: Rochester

    Financial & listing details

    • Price per square foot: $291/sqft
    • Tax assessed value: $163,400
    • Annual tax amount: $7,747
    • Date on market: 4/29/2026
    • Cumulative days on market: 7 days
    • Listing terms: Cash,Conventional,FHA,VA Loan

    Price history

    DateEventPrice
    6/25/2026Sold$367,000+22.4%$291/sqft
    Source: NYSAMLSs #R1675735 Report a problem
    5/12/2026Pending sale$299,900$238/sqft
    Source: NYSAMLSs #R1675735 Report a problem
    5/11/2026Listed for sale$299,900$238/sqft
    Source: NYSAMLSs #R1675735 Report a problem
    5/6/2026Pending sale$299,900$238/sqft
    Source: NYSAMLSs #R1675735 Report a problem
    4/29/2026Listed for sale$299,900-15.5%$238/sqft
    Source: NYSAMLSs #R1675735 Report a problem
    3/11/2025Sold$355,000+26.8%$282/sqft
    Source: NYSAMLSs #R1587169 Report a problem
    2/13/2025Pending sale$279,900$222/sqft
    Source: NYSAMLSs #R1587169 Report a problem
    2/6/2025Listed for sale$279,900+74.9%$222/sqft
    Source: NYSAMLSs #R1587169 Report a problem
    6/29/2012Sold$160,000-3%$127/sqft
    Source: Public Record Report a problem
    3/15/2012Listed for sale$164,900+44.8%$131/sqft
    Source: HUNT Real Estate ERA Columbus Division #R178568 Report a problem
    5/29/1997Sold$113,900-1.4%$90/sqft
    Source: Public Record Report a problem
    8/26/1994Sold$115,500$92/sqft
    Source: Public Record Report a problem

    Public tax history

    YearProperty taxesTax assessment
    2025-- $163,400
    2024-- $163,400
    2023-- $163,400
    2022-- $163,400
    2021-- $163,400
    2020-- $163,400
    2018-- $163,400 +8.9%
    2017$4,040 $150,000
    2016-- $150,000
    2015-- $150,000
    2014-- $150,000
    2013-- $150,000
    2012-- $150,000
    2011-- $150,000
    2010-- $150,000
    2009-- $150,000 +29.3%
    2007-- $116,000
    2006-- $116,000
    2005-- $116,000
    2004-- $116,000
    2003-- $116,000
    2002-- $116,000 +10%
    2001-- $105,500
    2000-- $105,500
    Find assessor info on the county website

    Neighborhood: 14625

    Nearby schools

    GreatSchools rating
    Schools provided by the listing agent
    • District: Penfield

    Source: NYSAMLSs. This data may not be complete. We recommend contacting the local school district to confirm school assignments for this home.

    Sell for more on Zillow
    Get a Zillow Showcase℠ listing at no additional cost and you could sell for .
    $368,200
    2% more
    +$7,364
    With Zillow Showcase(estimated)
    $375,564
    Sell for more on Zillow
    Get a Zillow Showcase℠ listing at no additional cost and you could sell for .
    $368,200
    2% more
    +$7,364
    With Zillow Showcase(estimated)
    $375,564