**BIG UPDATES. BEAUTIFUL SPACES. MOVE-IN READY!** This beautifully updated 3-bedroom, 2-full-bath Colonial in desirable North Greece offers 1,560 square feet of style, comfort, and functionality! Step inside and discover a home where so much of the work has already been done for you. The showstopping kitchen was completely renovated in 2023 with gorgeous granite countertops, updated cabinetry, flooring, lighting, and fixtures. The inviting family room features a refreshed wood-burning fireplace and sliding glass doors leading to the recently replaced deck and fully fenced backyard—perfect for entertaining, relaxing, or enjoying your own outdoor space. Durable luxury vinyl plank flooring adds style and practicality throughout much of the home. Upstairs offers three comfortable bedrooms and a full bath. And the BIG-TICKET improvements? A BRAND-NEW ROOF (2026), hot water tank (2025), deck updates (2025–2026), and newer stockade fencing! Additional highlights include central air, a 2-car attached garage, a bar area with wine chiller, and kitchen appliances included. **The updates are done, the space is ready, and the next chapter is yours. Schedule your private showing today!**OPEN Wednesday 10/28 5:30-7:00 pm The square footage on this home is based on appraisers values.
Active
Price cut: $9.9K (10/28)
$269,900
426 Mill Rd, Rochester, NY 14626
3beds
1,560sqft
Single Family Residence
Built in 1957
0.25 Acres Lot
$-- Zestimate®
$173/sqft
$-- HOA
What's special
Refreshed wood-burning fireplaceCentral airRecently replaced deckInviting family roomUpdated cabinetryFully fenced backyardGorgeous granite countertops
- 6 days
- 834
- 74
Zillow last checked:
Listing updated:
Listed by:
RE/MAX Plus 585-623-1400,
Gretchen A. Weber 585-623-1400
Source: NYSAMLSs,MLS#: R1725482 Originating MLS: Rochester
Facts & features
Interior
Bedrooms & bathrooms
- Bedrooms: 3
- Bathrooms: 2
- Full bathrooms: 2
- Main level bathrooms: 1
Heating
- Gas, Forced Air
Appliances
- Included: Dryer, Dishwasher, Electric Cooktop, Exhaust Fan, Electric Oven, Electric Range, Freezer, Disposal, Gas Water Heater, Microwave, Refrigerator, Range Hood, Wine Cooler, Washer
- Laundry: In Basement
Features
- Ceiling Fan(s), Eat-in Kitchen, Separate/Formal Living Room, Kitchen Island, Sliding Glass Door(s), Bar, Programmable Thermostat
- Flooring: Hardwood, Laminate, Tile, Varies
- Doors: Sliding Doors
- Basement: Full,Sump Pump
- Number of fireplaces: 1
Interior area
- Total structure area: 1,560
- Total interior livable area: 1,560 sqft
Property
Parking
- Total spaces: 2
- Parking features: Attached, Garage, Workshop in Garage, Driveway, Garage Door Opener
- Attached garage spaces: 2
Features
- Levels: Two
- Stories: 2
- Patio & porch: Deck, Open, Porch
- Exterior features: Blacktop Driveway, Deck, Fully Fenced, Irrigation Sprinklers, Private Yard, See Remarks
- Fencing: Full
Lot
- Size: 0.25 Acres
- Dimensions: 75 x 150
- Features: Rectangular, Rectangular Lot
Details
- Additional structures: Shed(s), Storage
- Parcel number: 2628000580300001044000
- Special conditions: Standard
Construction
Type & style
- Home type: SingleFamily
- Architectural style: Colonial
- Property subtype: Single Family Residence
Materials
- Vinyl Siding
- Foundation: Block
- Roof: Asphalt
Condition
- Resale
- Year built: 1957
Utilities & green energy
- Electric: Circuit Breakers
- Sewer: Septic Tank
- Water: Connected, Public
- Utilities for property: Cable Available, High Speed Internet Available, Sewer Available, Water Connected
Green energy
- Energy efficient items: Appliances
- Water conservation: Dual Flush Toilet
Community & HOA
Community
- Subdivision: North Greece Mdws Sec 01
Location
- Region: Rochester
Financial & listing details
- Price per square foot: $173/sqft
- Tax assessed value: $177,400
- Annual tax amount: $8,332
- Date on market: 10/27/2026
- Cumulative days on market: 15 days
- Listing terms: Cash,Conventional,FHA,VA Loan
Estimated market value
Not available
Estimated sales range
Not available
$2,822/mo
Price history
| Date | Event | Price |
|---|---|---|
| 10/28/2026 | Price change | $269,900-3.5%$173/sqft |
Source:  NYSAMLSs #R1725482 Report a problem | ||
| 10/22/2026 | Price change | $279,8000%$179/sqft |
Source: NYSAMLSs #R1719650 Report a problem | ||
| 10/14/2026 | Listed for sale | $279,900+34.6%$179/sqft |
Source: NYSAMLSs #R1719650 Report a problem | ||
| 7/15/2022 | Sold | $208,000+22.4%$133/sqft |
Source: NYSAMLSs #R1404503 Report a problem | ||
| 5/19/2022 | Pending sale | $169,900$109/sqft |
Source:  RE/MAX International #R1404503 Report a problem | ||
| 5/19/2022 | Contingent | $169,900$109/sqft |
Source: NYSAMLSs #R1404503 Report a problem | ||
| 5/10/2022 | Listed for sale | $169,900$109/sqft |
Source: NYSAMLSs #R1404503 Report a problem | ||
Public tax history
| Year | Property taxes | Tax assessment |
|---|---|---|
| 2025 | -- | $177,400 |
| 2024 | -- | $177,400 |
| 2023 | -- | $177,400 +86.7% |
| 2022 | -- | $95,000 |
| 2021 | -- | $95,000 |
| 2020 | -- | $95,000 -0.6% |
| 2018 | -- | $95,600 |
| 2017 | $1,604 | $95,600 |
| 2016 | -- | $95,600 |
| 2015 | -- | $95,600 |
| 2014 | -- | $95,600 |
| 2013 | -- | $95,600 |
| 2012 | -- | $95,600 |
| 2011 | -- | $95,600 |
| 2010 | -- | $95,600 |
| 2009 | -- | $95,600 |
| 2007 | -- | $95,600 |
| 2006 | -- | $95,600 +8.6% |
| 2005 | -- | $88,000 |
| 2004 | -- | $88,000 |
| 2003 | -- | $88,000 |
| 2002 | -- | $88,000 +0.6% |
| 2001 | -- | $87,500 |
| 2000 | -- | $87,500 |
Find assessor info on the county website
Monthly payment
Climate risks
Neighborhood: 14626
Nearby schools
Schools provided by the listing agent
- District: Greece
Source: NYSAMLSs. This data may not be complete. We recommend contacting the local school district to confirm school assignments for this home.
Similar homes
- $299,0003 bd3 ba1.7k sqft597 Guinevere Dr, Rochester, NY 14626For Sale
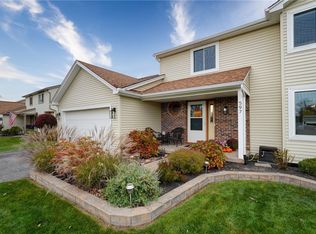
 MLS ID #R1723542, Lisa Ann Harrington, Listing by: Tru Agent Real Estate. NYSAMLSs
- $369,0003 bd2 ba1.7k sqft164 Sunny Mill Ln, Rochester, NY 14626For Sale
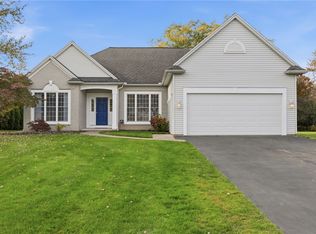 MLS ID #R1725443, Marc Mingoia, Listing by: Howard Hanna. NYSAMLSs
- $275,5004 bd2 ba1.7k sqft50 Ballad Ave, Rochester, NY 14626For Sale
 MLS ID #R1721163, Tina M. Zwetsch, Listing by: Blue Arrow Real Estate. NYSAMLSs
- $274,9004 bd2 ba1.5k sqft32 Yorktown Dr, Rochester, NY 14616For Sale
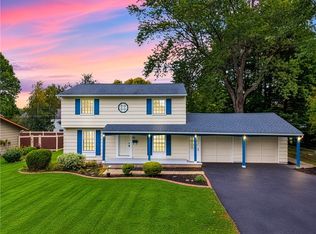 MLS ID #R1725842, Robert Piazza Palotto, Listing by: High Falls Sotheby's International Realty. NYSAMLSs
- $249,9003 bd2 ba1.4k sqft104 Apollo Dr, Rochester, NY 14626For SaleMLS ID #R1724599, Sandra M. Williams, Listing by: Howard Hanna. NYSAMLSs
- $254,5003 bd2 ba1.6k sqft488 Fox Meadow Rd, Rochester, NY 14626For SaleMLS ID #R1722739, Michael A. Brown, Listing by: Empire Realty Group. NYSAMLSs
- $274,9003 bd2 ba1.6k sqft2744 Ridgeway Ave, Rochester, NY 14626For SaleMLS ID #R1709738, Andrea L Provenzano, Listing by: Hunt Real Estate ERA/Columbus. NYSAMLSs
- $279,9003 bd3 ba1.9k sqft260 Ballad Ave, Rochester, NY 14626For SaleMLS ID #R1719562, XueJuan Zhang, Listing by: Keller Williams Realty Greater Rochester. NYSAMLSs
- $299,9003 bd2 ba1.4k sqft32 Kaywood Dr, Rochester, NY 14626For SaleMLS ID #R1725280, Adrienne Lee DeFazio, Listing by: Blue Arrow Real Estate. NYSAMLSs
- $209,9004 bd2 ba1.3k sqft140 Barbie Dr, Rochester, NY 14626For SaleMLS ID #R1726005, Janet L. Campbell, Listing by: Hunt Real Estate ERA/Columbus. NYSAMLSs
- $299,9003 bd2 ba1.8k sqft2770 Ridgeway Ave, Rochester, NY 14626For SaleMLS ID #R1722015, Kelley M. Chapman, Listing by: Keller Williams Realty Greater Rochester. NYSAMLSs
- $275,5004 bd3 ba2.2k sqft72 Cherry Creek Ln, Rochester, NY 14626For SaleMLS ID #R1710981, Orlando J. Rivera, Listing by: Empire Realty Group. NYSAMLSs
- $179,9003 bd2 ba1k sqft117 Medallion Cir, Rochester, NY 14626For SaleMLS ID #R1726618, Nunzio Salafia, Listing by: RE/MAX Plus. NYSAMLSs
- $210,0003 bd2 ba1.7k sqft309 Fielding Rd, Rochester, NY 14626For SaleMLS ID #R1724273, Sylvia Bauer, Listing by: Howard Hanna. NYSAMLSs
- $299,9003 bd2 ba1.6k sqft1039 Weiland Rd, Rochester, NY 14626For SaleMLS ID #R1723069, Danny J. Sirianni, Listing by: Sirianni Realty LLC. NYSAMLSs
- $240,0003 bd2 ba2k sqft122 Harvest Dr, Rochester, NY 14626For SaleMLS ID #R1713148, Kimberly Paulene Hogue, Listing by: Redfin Real Estate. NYSAMLSs
- $280,0002 bd3 ba1.4k sqft90 Running Brook Ln, Rochester, NY 14626For SaleMLS ID #R1725020, Roger J. Sisca, Listing by: RJS Realty. NYSAMLSs
- $345,0003 bd3 ba1.6k sqft27 Briar Wood Ln, Rochester, NY 14626For SaleMLS ID #R1725381, Sara Verstraete, Listing by: RE/MAX Realty Group. NYSAMLSs
- $279,9002 bd2 ba1.3k sqft413 Wilder Rd, Hilton, NY 14468For SaleMLS ID #R1695293, Joyce A. Gavigan, Listing by: Howard Hanna. NYSAMLSs
