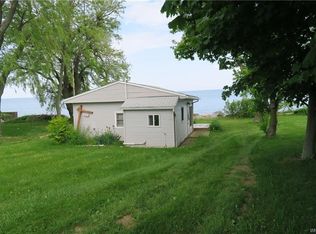
Enjoy the beauty of Lake Ontario waterfront living from this charming 2-bedroom, 1-bath home. A spacious deck overlooking the lake, complete with a gazebo, provides the perfect place to enjoy your morning coffee, entertain guests, or take in breathtaking sunsets and the peaceful sounds of the shoreline.
Inside, you’ll find a comfortable, functional layout, vinyl plank flooring, and vinyl replacement windows. All appliances are included, including the range, microwave, dishwasher, refrigerator, washer, and dryer.
Outside, you’ll enjoy the added benefit of an included lot across the lane, providing valuable parking. The rock breakwall was installed in 2020, helping protect the shoreline while allowing you to enjoy everything Lake Ontario has to offer.
Additional updates include a partial roof replacement completed in June 2026, along with the convenience of laundry in the home—a feature not commonly found in many waterfront properties.
Showings begin immediately, with offers reviewed as they are submitted.
Active
$269,900
10325 Chaffee Ln Floor 65, Lyndonville, NY 14098
2beds
768sqft
Single Family Residence
Built in 1947
0.3 Acres Lot
$263,400 Zestimate®
$351/sqft
$-- HOA
What's special
Vinyl replacement windowsVinyl plank flooringComfortable functional layoutLake ontario waterfront livingLaundry in the home
- 15 days |
- 867 |
- 56 |
Zillow last checked:
Listing updated:
Listed by:
Keller Williams Realty WNY 716-832-3300,
Matthew D Kennedy 716-256-0510,
Kevin Capstick 716-880-5284,
Keller Williams Realty WNY
Source: NYSAMLSs,MLS#: B1703851 Originating MLS: Buffalo
Originating MLS: BuffaloFacts & features
Interior
Bedrooms & bathrooms
- Bedrooms: 2
- Bathrooms: 1
- Full bathrooms: 1
- Main level bathrooms: 1
- Main level bedrooms: 2
Bedroom 1
- Level: First
- Dimensions: 10.00 x 12.00
Bedroom 2
- Level: First
- Dimensions: 8.00 x 12.00
Dining room
- Level: First
- Dimensions: 11.00 x 12.00
Kitchen
- Level: First
- Dimensions: 19.00 x 12.00
Living room
- Level: First
- Dimensions: 12.00 x 12.00
Heating
- Electric
Cooling
- Wall Unit(s)
Appliances
- Included: Dryer, Dishwasher, Electric Oven, Electric Range, Electric Water Heater, Microwave, Refrigerator, Washer
- Laundry: Main Level
Features
- Eat-in Kitchen, Separate/Formal Living Room, Living/Dining Room, Other, See Remarks, Sliding Glass Door(s)
- Flooring: Luxury Vinyl
- Doors: Sliding Doors
- Basement: None
- Number of fireplaces: 1
Interior area
- Total structure area: 768
- Total interior livable area: 768 sqft
Property
Parking
- Parking features: No Garage, Driveway
Features
- Levels: One
- Stories: 1
- Patio & porch: Covered, Deck, Porch
- Exterior features: Deck
- Has view: Yes
- View description: Water
- Has water view: Yes
- Water view: Water
- Waterfront features: Beach Access, Lake
- Body of water: Lake Ontario
Lot
- Size: 0.3 Acres
- Dimensions: 50 x 265
- Features: Other, Rectangular, Rectangular Lot, See Remarks
Details
- Parcel number: 3438890010110001008001
- Special conditions: Standard
Construction
Type & style
- Home type: SingleFamily
- Architectural style: Bungalow,Cottage,Ranch
- Property subtype: Single Family Residence
Materials
- Vinyl Siding
- Foundation: Pillar/Post/Pier
- Roof: Shingle
Condition
- Resale
- Year built: 1947
Utilities & green energy
- Sewer: Septic Tank
- Water: Connected, Public
- Utilities for property: Electricity Connected, High Speed Internet Available, Water Connected
Community & HOA
Community
- Subdivision: Town/Yates
Location
- Region: Lyndonville
Financial & listing details
- Price per square foot: $351/sqft
- Tax assessed value: $161,800
- Annual tax amount: $4,097
- Date on market: 8/4/2026
- Listing terms: Cash,Conventional,FHA,VA Loan
Estimated market value
$263,400
$250,000 - $277,000
$1,460/mo
Price history
| Date | Event | Price |
|---|---|---|
| 8/4/2026 | Listed for sale | $269,900+45.9%$351/sqft |
Source:  NYSAMLSs #B1703851 Report a problem NYSAMLSs #B1703851 Report a problem | ||
| 12/13/2022 | Sold | $185,000+2.8%$241/sqft |
Source: NYSAMLSs #B1434309 Report a problem | ||
| 9/28/2022 | Pending sale | $179,900$234/sqft |
Source: NYSAMLSs #B1434309 Report a problem | ||
| 9/19/2022 | Listed for sale | $179,900$234/sqft |
Source: NYSAMLSs #B1434309 Report a problem | ||
Public tax history
| Year | Property taxes | Tax assessment |
|---|---|---|
| 2025 | -- | $161,800 |
| 2024 | -- | $161,800 +40.3% |
| 2023 | -- | $115,300 |
| 2022 | -- | $115,300 |
| 2021 | -- | $115,300 |
| 2020 | -- | $115,300 |
| 2019 | -- | $115,300 +8.5% |
| 2018 | -- | $106,300 |
| 2017 | $3,619 | $106,300 |
| 2016 | -- | $106,300 |
| 2015 | -- | $106,300 |
| 2014 | -- | $106,300 |
| 2013 | -- | $106,300 -5.3% |
| 2012 | -- | $112,200 |
| 2011 | -- | $112,200 |
| 2010 | -- | $112,200 +49.4% |
| 2009 | -- | $75,100 |
| 2008 | -- | $75,100 |
| 2007 | -- | $75,100 -1.4% |
| 2006 | -- | $76,200 -21% |
| 2000 | -- | $96,500 |
Find assessor info on the county website
Monthly payment
Climate risks
Neighborhood: 14098
Nearby schools
GreatSchools rating
- 5/10Lyndonville Elementary SchoolGrades: PK-6Distance: 4.7 mi
- 5/10L A Webber Middle High SchoolGrades: 7-12Distance: 4.7 mi
Schools provided by the listing agent
- District: Lyndonville
Source: NYSAMLSs. This data may not be complete. We recommend contacting the local school district to confirm school assignments for this home.
- $269,8002 bd-- ba525 sqft10323 Chaffee Ln #65, Lyndonville, NY 14098Off Market
- $11,800-- bd-- ba-- sqftChaffee Ln, Lyndonville, NY 14098Off Market
- $12,200-- bd-- ba-- sqftChaffee Ln, Lyndonville, NY 14098Off Market
- $257,9001 bd1 ba520 sqft10335 Chaffee Ln #65, Lyndonville, NY 14098Off Market

- $142,4001 bd1 ba520 sqft10335 Chaffee Ln, Lyndonville, NY 14098Off Market
- $15,300-- bd-- ba-- sqft10330 Chaffee Ln #65, Lyndonville, NY 14098Off Market
- $235,0001 bd1 ba856 sqft10337 Chaffee Ln, Lyndonville, NY 14098Sold
- $235,0001 bd1 ba856 sqft10337 Chaffee Ln #65, Lyndonville, NY 14098Sold
A local agent can set up tours, give advice and negotiate with sellers.
Similar homes
- $294,9004 bd1 ba1.1k sqft930 Sunset Beach Rd, Waterport, NY 14571For Sale
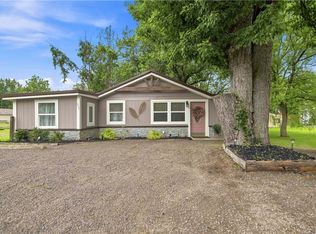
 MLS ID #R1706483, Anthony C. Butera, Listing by: Keller Williams Realty Greater Rochester. NYSAMLSs
 - $229,9002 bd1 ba572 sqft12571 Green Ln, Lyndonville, NY 14098For Sale
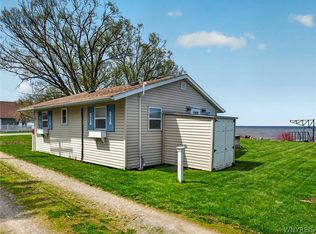 MLS ID #B1676508, Jeanne S Whipple, Listing by: Jeanne Whipple Realty. NYSAMLSs
 - $--3 bd1 ba1.1k sqft8435 Rochester Rd, Gasport, NY 14067Auction
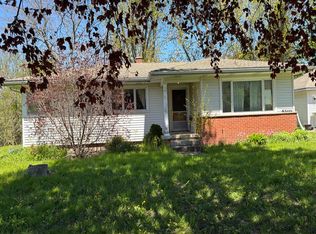 Auction.com 2
 - $--3 bd1 ba1.1k sqft9773 Ridge Rd, Middleport, NY 14105Auction
 ServiceLink Auction
 - $135,0002 bd2 ba924 sqft11578 Goetze Ln #8, Lyndonville, NY 14098For SaleMLS ID #B1692631, Virginia M Hughes, Listing by: Jeanne Whipple Realty. NYSAMLSs
- $325,0003 bd2 ba1.1k sqft14983 E Brighton Cliffe Dr, Kent, NY 14477For SaleMLS ID #B1703001, Jeanne S Whipple, Listing by: Jeanne Whipple Realty. NYSAMLSs
- $198,9003 bd1 ba1k sqft100 Scovell St, Lockport, NY 14094For SaleMLS ID #B1706577, Dannielle Koerner, Listing by: WNY Metro Roberts Realty. NYSAMLSs
- $369,9003 bd1 ba928 sqft14651 Lakeshore Rd, Kent, NY 14477For SaleMLS ID #B1702396, Virginia M Hughes, Listing by: Jeanne Whipple Realty. NYSAMLSs
- $150,0002 bd2 ba1k sqft37 Park Ave, Middleport, NY 14105For SaleMLS ID #B1704924, Chelsea Dominick, Listing by: HUNT Real Estate ERA. NYSAMLSs
- $144,9001 bd1 ba533 sqft1595 Franklin St, Olcott, NY 14126For SaleMLS ID #B1706697, Tyler Ehde, Listing by: Century 21 North East. NYSAMLSs
- $210,0002 bd2 ba1k sqft34 The Cmn, Lockport, NY 14094For SaleMLS ID #B1674372, David Vanschoonhoven, Listing by: Howard Hanna WNY Inc.. NYSAMLSs
