Beautifully updated 3-bedroom , 1.5 bath home on Lake Ontario in the Ed Rose area. Located in a desirable year round community with a newly installed sewer system. Move-in ready with appliances, fireplace, and attached garage. Washer-dryer combination on second floor. Thoughtfully upgraded for easy maintenance and comfortable living. Immediate occupancy available, with septic inspection and pumping already completed prior to new sewer installation. A great opportunity in a neighborhood of distinctive homes. New price reflects a purchase that is very reasonable.
Pending
$299,900
15951 Ed Rose Shr, Kent, NY 14477
3beds
1,440sqft
Single Family Residence
Built in 1951
0.3 Acres Lot
$288,800 Zestimate®
$208/sqft
$-- HOA
What's special
Attached garageMove-in ready with appliances
- 90 days
- 46
- 7
Zillow last checked:
Listing updated:
Listed by:
Ontario Shores Realty 716-471-5081,
Richard Hellert 716-471-5081
Source: NYSAMLSs,MLS#: B1694699 Originating MLS: Buffalo
Originating MLS: BuffaloFacts & features
Interior
Bedrooms & bathrooms
- Bedrooms: 3
- Bathrooms: 2
- Full bathrooms: 1
- 1/2 bathrooms: 1
- Main level bathrooms: 1
Heating
- Electric, Heat Pump, Other, See Remarks
Cooling
- Heat Pump
Appliances
- Included: Dryer, Dishwasher, Electric Oven, Electric Range, Electric Water Heater, Microwave, Refrigerator, Washer
- Laundry: Upper Level
Features
- Breakfast Bar, Ceiling Fan(s), Dining Area, Separate/Formal Living Room, Great Room, Living/Dining Room, Air Filtration, Programmable Thermostat
- Flooring: Carpet, Resilient, Varies
- Windows: Thermal Windows
- Basement: Crawl Space,None
- Has fireplace: No
Interior area
- Total structure area: 1,440
- Total interior livable area: 1,440 sqft
Property
Parking
- Total spaces: 2
- Parking features: Attached, Garage, Garage Door Opener
- Attached garage spaces: 2
Accessibility
- Accessibility features: Accessible Doors
Features
- Levels: Two
- Stories: 2
- Patio & porch: Patio
- Exterior features: Gravel Driveway, Patio
- Has view: Yes
- View description: Water
- Has water view: Yes
- Water view: Water
- Waterfront features: Beach Access, Lake
- Body of water: Lake Ontario
Lot
- Size: 0.3 Acres
- Dimensions: 60 x 225
- Features: Agricultural, Adjacent To Public Land, Rectangular, Rectangular Lot, Residential Lot
Details
- Additional structures: Shed(s), Storage
- Parcel number: 3430000090110001030000
- Special conditions: Standard
Construction
Type & style
- Home type: SingleFamily
- Architectural style: Cottage,Contemporary,Two Story
- Property subtype: Single Family Residence
Materials
- Frame, Vinyl Siding
- Foundation: Pillar/Post/Pier
Condition
- Resale
- Year built: 1951
Utilities & green energy
- Electric: Circuit Breakers
- Sewer: Septic Tank
- Water: Connected, Public
- Utilities for property: Cable Available, Sewer Available, Water Connected
Community & HOA
Location
- Region: Kent
Financial & listing details
- Price per square foot: $208/sqft
- Tax assessed value: $205,700
- Annual tax amount: $6,170
- Date on market: 6/29/2026
- Cumulative days on market: 347 days
- Listing terms: Cash,FHA,USDA Loan,VA Loan
Estimated market value
$288,800
$274,000 - $303,000
$2,372/mo
Price history
| Date | Event | Price |
|---|---|---|
| 8/13/2026 | Pending sale | $299,900$208/sqft |
Source:  NYSAMLSs #B1694699 Report a problem NYSAMLSs #B1694699 Report a problem | ||
| 6/29/2026 | Listed for sale | $299,900-8.8%$208/sqft |
Source: NYSAMLSs #B1694699 Report a problem | ||
| 6/29/2026 | Listing removed | $329,000$228/sqft |
Source: NYSAMLSs #B1644995 Report a problem | ||
| 5/31/2026 | Price change | $329,000-2.9%$228/sqft |
Source: NYSAMLSs #B1644995 Report a problem | ||
| 5/17/2026 | Price change | $339,000-2.9%$235/sqft |
Source: NYSAMLSs #B1644995 Report a problem | ||
| 4/28/2026 | Price change | $349,000-3%$242/sqft |
Source: NYSAMLSs #B1644995 Report a problem | ||
| 4/23/2026 | Listed for sale | $359,900$250/sqft |
Source: NYSAMLSs #B1644995 Report a problem | ||
| 4/15/2026 | Contingent | $359,900$250/sqft |
Source: NYSAMLSs #B1644995 Report a problem | ||
| 3/22/2026 | Price change | $359,900-2.7%$250/sqft |
Source: NYSAMLSs #B1644995 Report a problem | ||
| 1/21/2026 | Price change | $369,999-2.4%$257/sqft |
Source: NYSAMLSs #B1644995 Report a problem | ||
| 10/30/2025 | Price change | $379,000-5%$263/sqft |
Source: NYSAMLSs #B1644995 Report a problem | ||
| 10/15/2025 | Listed for sale | $399,000$277/sqft |
Source: NYSAMLSs #B1644995 Report a problem | ||
Public tax history
Tax history is unavailable.
Monthly payment
Climate risks
Neighborhood: 14477

Similar homes
- $279,9002 bd1 ba909 sqft16055 Lomond Shr W, Kendall, NY 14476For Sale
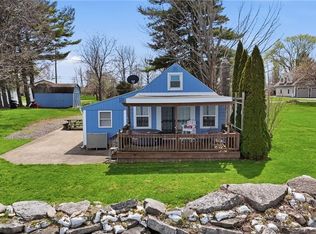
 MLS ID #R1698183, Richard M. Orczyk, Listing by: Hunt Real Estate ERA/Columbus. NYSAMLSs
 - $369,9003 bd1 ba1.1k sqft14651 Lakeshore Rd, Kent, NY 14477For Sale
 MLS ID #B1702396, Virginia M Hughes, Listing by: Jeanne Whipple Realty. NYSAMLSs
 - $199,9003 bd1 ba1.4k sqft1471 Kent Rd, Kent, NY 14477For Sale
 MLS ID #R1714374, Bonnie F Pagano, Listing by: Core Agency RE INC. NYSAMLSs
 - $294,9004 bd1 ba1.1k sqft930 Sunset Beach Rd, Waterport, NY 14571For Sale
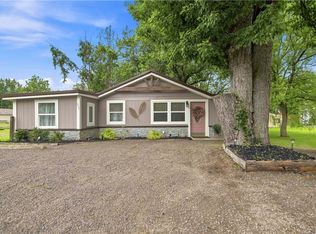 MLS ID #R1706483, Anthony C. Butera, Listing by: Keller Williams Realty Greater Rochester. NYSAMLSs
 - $289,0004 bd1 ba1.9k sqft2049 N Hamlin Rd, Hamlin, NY 14464For SaleMLS ID #R1712289, Kazia Williams, Listing by: Howard Hanna. NYSAMLSs
- $299,9003 bd2 ba1.8k sqft3976 Sweden Walker Rd, Brockport, NY 14420For SaleMLS ID #B1712235, Rosalia Flower, Listing by: eXp Realty. NYSAMLSs
- $249,9002 bd2 ba1.4k sqft16151 Canal Rd, Holley, NY 14470For SaleMLS ID #R1713918, Stacey Lynn Costello, Listing by: RE/MAX Titanium LLC. NYSAMLSs
- $299,0003 bd2 ba1.4k sqft5 Wedgewood Ct, Brockport, NY 14420For SaleMLS ID #R1712029, Kyle R. Rath, Listing by: RE/MAX Titanium LLC. NYSAMLSs
- $289,9004 bd2 ba1.7k sqft105 Laura Ln, Brockport, NY 14420For SaleMLS ID #R1715524, Nicole F. Curcio, Listing by: Upstate Prestige Properties. NYSAMLSs
- $294,9003 bd2 ba1.5k sqft209 Collamer Rd, Hilton, NY 14468For SaleMLS ID #R1704286, Kimberly Koch, Listing by: Howard Hanna. NYSAMLSs
- $369,9004 bd2 ba2k sqft2161 County Line Rd, Holley, NY 14470For SaleMLS ID #R1705037, Brian Cignarale, Listing by: Berkshire Hathaway HS Zambito. NYSAMLSs
- $250,0003 bd2 ba1.6k sqft3762 Lake Rd, Brockport, NY 14420For SaleMLS ID #R1716836, Nick Reynolds, Listing by: Howard Hanna. NYSAMLSs
- $249,9004 bd3 ba1.8k sqft7236 4th Section Rd, Brockport, NY 14420For SaleMLS ID #R1712208, James Hinman, Listing by: Howard Hanna. NYSAMLSs
- $224,9003 bd2 ba1.5k sqft3550 Hulberton Rd, Holley, NY 14470For SaleMLS ID #R1710306, James T. Theodorakos, Listing by: Jim Theodorakos MorrisonRealty. NYSAMLSs
- $279,9003 bd2 ba1.7k sqft179 Hillside Dr, Hilton, NY 14468For SaleMLS ID #R1714760, James R. Reyes, Listing by: Keller Williams Realty Greater Rochester. NYSAMLSs
- $349,9003 bd3 ba1.6k sqft687 Gilmore Rd, Brockport, NY 14420New ConstructionMLS ID #R1714088, Curtis Amesbury, Listing by: Weichert Realtors - Lilac Properties. NYSAMLSs
- $249,9003 bd2 ba1.2k sqft312 Chadlee Dr, Brockport, NY 14420For SaleMLS ID #R1708801, Nicholas J Wenderlich, Listing by: Keller Williams Realty Greater Rochester. NYSAMLSs
- $269,9002 bd1 ba768 sqft10325 Chaffee Ln Floor 65, Lyndonville, NY 14098For SaleMLS ID #B1703851, Matthew D Kennedy, Listing by: Keller Williams Realty WNY. NYSAMLSs
