Welcome home to this inviting 3-bedroom ranch, perfectly situated to enjoy peaceful views overlooking the golf course and within walking distance to the Erie Canal. Designed for comfortable one-level living, this property offers a wonderful blend of everyday convenience and relaxed outdoor living. Step outside onto the spacious deck and take in the scenic surroundings. Whether you're enjoying your morning coffee, entertaining friends, or unwinding in the hot tub, the outdoor space provides the perfect setting to relax and enjoy the view. Inside, the ranch offers comfortable living spaces and three bedrooms, providing plenty of room for family, guests, or a home office. The desirable location puts you close to the Erie Canal while offering the tranquility of a golf course setting. With its single-level layout, attractive outdoor amenities, and beautiful surroundings, this property is a wonderful opportunity for buyers looking for a comfortable home in a peaceful location. Some upgrades include a new roof and leaf guard gutters in 2019, newer picture window and composite deck and hot tub. All appliances will stay. Come see all this charming ranch has to offer! Delayed negotiations - offers are due Thursday, August 20, 2026 by 11:00 a.m.
Pending
$289,900
10880 Telegraph Rd, Medina, NY 14103
3beds
1,760sqft
Single Family Residence
Built in 1967
0.73 Acres Lot
$287,700 Zestimate®
$165/sqft
$-- HOA
What's special
- 58 days
- 22
- 0
Zillow last checked:
Listing updated:
Listed by:
Berkshire Hathaway Homeservices Zambito Realtors 585-798-9898,
Tammy L Fearby 716-239-0185
Source: NYSAMLSs,MLS#: B1706709 Originating MLS: Buffalo
Originating MLS: BuffaloFacts & features
Interior
Bedrooms & bathrooms
- Bedrooms: 3
- Bathrooms: 2
- Full bathrooms: 1
- 1/2 bathrooms: 1
- Main level bathrooms: 2
- Main level bedrooms: 3
Bedroom 1
- Level: First
- Dimensions: 12.00 x 16.00
Bedroom 2
- Level: First
- Dimensions: 11.00 x 14.00
Bedroom 3
- Level: First
- Dimensions: 9.00 x 12.00
Dining room
- Level: First
- Dimensions: 11.00 x 12.00
Kitchen
- Level: First
- Dimensions: 11.00 x 12.00
Laundry
- Dimensions: 10.00 x 10.00
Living room
- Level: First
- Dimensions: 17.00 x 23.00
Other
- Level: First
- Dimensions: 10.00 x 15.00
Heating
- Gas, Baseboard
Cooling
- Central Air
Appliances
- Included: Dryer, Electric Oven, Electric Range, Electric Water Heater, Refrigerator, Washer
- Laundry: Main Level
Features
- Ceiling Fan(s), Separate/Formal Dining Room, Entrance Foyer, Separate/Formal Living Room, Sliding Glass Door(s), Window Treatments
- Flooring: Carpet, Luxury Vinyl, Varies
- Doors: Sliding Doors
- Windows: Drapes
- Basement: Crawl Space
- Has fireplace: No
Interior area
- Total structure area: 1,760
- Total interior livable area: 1,760 sqft
Property
Parking
- Total spaces: 1
- Parking features: Attached, Garage
- Attached garage spaces: 1
Features
- Levels: One
- Stories: 1
- Patio & porch: Deck
- Exterior features: Awning(s), Concrete Driveway, Deck, Fence
- Fencing: Partial
Lot
- Size: 0.73 Acres
- Dimensions: 118 x 267
- Features: On Golf Course, Rectangular, Rectangular Lot
Details
- Parcel number: 3434890790010001021000
- Special conditions: Trust
Construction
Type & style
- Home type: SingleFamily
- Architectural style: Ranch
- Property subtype: Single Family Residence
Materials
- Brick, Vinyl Siding, Copper Plumbing
- Foundation: Block
- Roof: Asphalt
Condition
- Resale
- Year built: 1967
Utilities & green energy
- Electric: Circuit Breakers
- Sewer: Septic Tank
- Water: Connected, Public
- Utilities for property: Cable Available, High Speed Internet Available, Water Connected
Community & HOA
Location
- Region: Medina
Financial & listing details
- Price per square foot: $165/sqft
- Tax assessed value: $185,200
- Annual tax amount: $5,374
- Date on market: 8/13/2026
- Cumulative days on market: 51 days
- Listing terms: Cash,Conventional,FHA,USDA Loan,VA Loan
Estimated market value
$287,700
$273,000 - $302,000
$2,444/mo
Price history
| Date | Event | Price |
|---|---|---|
| 8/26/2026 | Pending sale | $289,900$165/sqft |
Source: BHHS broker feed #B1706709 Report a problem | ||
| 8/26/2026 | Contingent | $289,900$165/sqft |
Source:  NYSAMLSs #B1706709 Report a problem NYSAMLSs #B1706709 Report a problem | ||
| 8/13/2026 | Listed for sale | $289,900$165/sqft |
Source: NYSAMLSs #B1706709 Report a problem | ||
Public tax history
Tax history is unavailable.
Monthly payment
Climate risks
Neighborhood: 14103
Nearby schools
Schools provided by the listing agent
- Elementary: Oak Orchard
- Middle: Clifford Wise Middle
- High: Medina High
- District: Medina
Source: NYSAMLSs. This data may not be complete. We recommend contacting the local school district to confirm school assignments for this home.
Similar homes
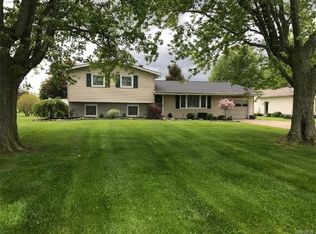
- $274,9004 bd2 ba1.6k sqft416 Erie St, Medina, NY 14103For Sale
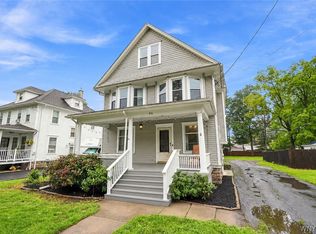
 MLS ID #B1709045, Lizabeth Krenning, Listing by: Berkshire Hathaway Homeservices Zambito Realtors. NYSAMLSs
 - $325,0003 bd2 ba1.6k sqft11024 Furness Pkwy, Medina, NY 14103For Sale
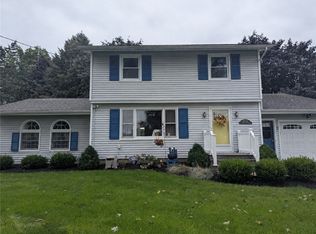 MLS ID #R1708335, Gina M. Colonna, Listing by: Wirth Realty. NYSAMLSs
 - $248,9003 bd2 ba1.8k sqft315 Eagle St, Medina, NY 14103For Sale
 MLS ID #B1710588, Samantha Ajroud, Listing by: Berkshire Hathaway Homeservices Zambito Realtors. NYSAMLSs
 - $259,9002 bd1 ba1.2k sqft1207 S Main St, Medina, NY 14103For Sale
 MLS ID #B1718780, Mark F Zambito, Listing by: Berkshire Hathaway Homeservices Zambito Realtors. NYSAMLSs
 - $219,9003 bd1 ba1.2k sqft5013 S Gravel Rd, Medina, NY 14103For SaleMLS ID #B1719682, Jeremy Hinton, Listing by: Berkshire Hathaway Homeservices Zambito Realtors. NYSAMLSs
- $295,0003 bd2 ba2k sqft4719 Cottage Rd, Gasport, NY 14067For SaleMLS ID #B1720979, June E Spencer, Listing by: WNY Metro Roberts Realty. NYSAMLSs
- $150,0004 bd2 ba1.7k sqft512 Ohio St, Medina, NY 14103For SaleMLS ID #B1718468, Mark F Zambito, Listing by: Berkshire Hathaway Homeservices Zambito Realtors. NYSAMLSs
- $299,9005 bd2 ba2.1k sqft3566 Drum Rd, Middleport, NY 14105For SaleMLS ID #B1710899, Cynthia Petkus-Barna, Listing by: Berkshire Hathaway Homeservices Zambito Realtors. NYSAMLSs
- $249,0003 bd1 ba1.7k sqft12977 W Lee Rd, Albion, NY 14411For SaleMLS ID #B1719876, Andrea Walton, Listing by: Gerace Realty LLC. NYSAMLSs
- $149,0004 bd2 ba1.6k sqft1209 West Ave, Medina, NY 14103For SaleMLS ID #B1713482, Rita A Zambito, Listing by: Berkshire Hathaway Homeservices Zambito Realtors. NYSAMLSs
- $280,0004 bd2 ba1.4k sqft5057 Gasport Rd, Gasport, NY 14067For SaleMLS ID #B1709199, Timothy Ulinger, Listing by: eXp Realty. NYSAMLSs
- $274,9004 bd2 ba1.7k sqft2108 Judge Rd, Basom, NY 14013For SaleMLS ID #R1706564, Nicole Mitchell, Listing by: Keller Williams Realty Greater Rochester. NYSAMLSs
- $294,0003 bd2 ba2.2k sqft1875 Quaker Rd, Barker, NY 14012For SaleMLS ID #B1672350, Jamie Zglinicki, Listing by: Berkshire Hathaway Homeservices Zambito Realtors. NYSAMLSs
- $269,9003 bd3 ba1.3k sqft345 S Clinton St, Albion, NY 14411For SaleMLS ID #B1711501, Mark F Zambito, Listing by: Berkshire Hathaway Homeservices Zambito Realtors. NYSAMLSs
- $265,0003 bd2 ba1.5k sqft4429 Lake Ave, Lockport, NY 14094For SaleMLS ID #B1697185, Deborah A Carpenter, Listing by: Berkshire Hathaway Homeservices Zambito Realtors. NYSAMLSs
- $148,9004 bd2 ba1.4k sqft580 East Ave, Medina, NY 14103For SaleMLS ID #R1701934, Cheryl Krug Wirth, Listing by: Wirth Realty. NYSAMLSs
- $149,9003 bd2 ba1.3k sqft119 Worthy Ave, Medina, NY 14103For SaleMLS ID #B1714566, Ann Marie Dumais, Listing by: HUNT Real Estate ERA. NYSAMLSs
