Open House Wednesday 9/30 5:00 pm - 7:00 pm.
Set on 10 acres, this 3-bedroom, 2-full-bath Barker, NY home offers plenty of space inside and out. The main bedroom features a private en-suite bath and walk-in closet, while first-floor laundry adds everyday convenience. A spacious loft provides flexible additional living space with the potential for two additional bedrooms, a home office, or a recreation area.
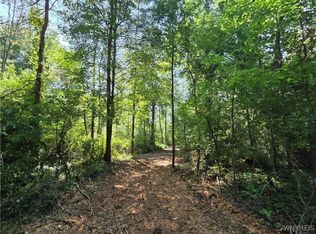
More than 7 acres of the property are wooded, creating a private setting with plenty of opportunities to enjoy the outdoors. Explore your own woods, create walking trails, enjoy nature and wildlife, or take advantage of the acreage for year-round recreation right outside your door.
The oversized 2-car garage offers plenty of room for multiple vehicles, with additional space for storage, tools, lawn equipment, or recreational gear. The Niagara County home also features a back deck, durable metal roof, and a freshly refinished exterior. With 10 acres, extensive wooded land, versatile living spaces, and room to make it your own, this property offers a unique combination of privacy, recreation, and potential.
Active
Price cut: $20K (9/8)
$349,900
1685 Carmen Rd, Barker, NY 14012
3beds
1,760sqft
Single Family Residence
Built in 1990
10.4 Acres Lot
$345,900 Zestimate®
$199/sqft
$-- HOA
What's special
Back deckFirst-floor laundryWalk-in closetFreshly refinished exteriorDurable metal roof
- 43 days
- 2,430
- 187
Zillow last checked:
Listing updated:
Listed by:
Keller Williams Realty WNY 716-832-3300,
Matthew D Kennedy 716-256-0510,
Kevin Capstick 716-880-5284,
Keller Williams Realty WNY
Source: NYSAMLSs,MLS#: B1705763 Originating MLS: Buffalo
Originating MLS: BuffaloFacts & features
Interior
Bedrooms & bathrooms
- Bedrooms: 3
- Bathrooms: 2
- Full bathrooms: 2
- Main level bathrooms: 2
- Main level bedrooms: 3
Bedroom 1
- Level: First
- Dimensions: 18.00 x 14.00
Bedroom 2
- Level: First
- Dimensions: 11.00 x 12.00
Bedroom 3
- Level: First
- Dimensions: 11.00 x 12.00
Dining room
- Level: First
- Dimensions: 19.00 x 9.00
Family room
- Level: Second
- Dimensions: 20.00 x 23.00
Kitchen
- Level: First
- Dimensions: 19.00 x 14.00
Living room
- Level: First
- Dimensions: 16.00 x 23.00
Storage room
- Level: Second
- Dimensions: 14.00 x 23.00
Heating
- Propane, Forced Air
Appliances
- Included: Appliances Negotiable, Dryer, Dishwasher, Electric Oven, Electric Range, Microwave, Propane Water Heater, Refrigerator, Washer
- Laundry: Main Level
Features
- Separate/Formal Dining Room, Separate/Formal Living Room, Bedroom on Main Level, Loft, Main Level Primary, Primary Suite
- Flooring: Carpet, Luxury Vinyl, Varies
- Basement: Crawl Space
- Has fireplace: No
Interior area
- Total structure area: 1,760
- Total interior livable area: 1,760 sqft
Property
Parking
- Total spaces: 2
- Parking features: Detached, Electricity, Garage, Driveway, Other
- Garage spaces: 2
Features
- Levels: One
- Stories: 1
- Patio & porch: Deck, Open, Porch
- Exterior features: Deck, Gravel Driveway
Lot
- Size: 10.4 Acres
- Dimensions: 437 x 1313
- Features: Agricultural, Irregular Lot, Rural Lot, Wooded
Details
- Additional structures: Barn(s), Outbuilding, Poultry Coop
- Parcel number: 2938890190000001051000
- Special conditions: Standard
- Horses can be raised: Yes
- Horse amenities: Horses Allowed
Construction
Type & style
- Home type: SingleFamily
- Architectural style: Log Home
- Property subtype: Single Family Residence
Materials
- Log, Wood Siding
- Foundation: Poured
- Roof: Metal
Condition
- Resale
- Year built: 1990
Utilities & green energy
- Sewer: Septic Tank
- Water: Connected, Public
- Utilities for property: Cable Available, Electricity Connected, High Speed Internet Available, Water Connected
Community & HOA
Location
- Region: Barker
Financial & listing details
- Price per square foot: $199/sqft
- Tax assessed value: $116,600
- Annual tax amount: $4,196
- Date on market: 8/17/2026
- Listing terms: Cash,Conventional,FHA,USDA Loan,VA Loan
Estimated market value
$345,900
$329,000 - $363,000
$2,373/mo
Price history
| Date | Event | Price |
|---|---|---|
| 9/8/2026 | Price change | $349,900-5.4%$199/sqft |
Source:  NYSAMLSs #B1705763 Report a problem NYSAMLSs #B1705763 Report a problem | ||
| 8/26/2026 | Price change | $369,900-1.3%$210/sqft |
Source: NYSAMLSs #B1705763 Report a problem | ||
| 8/17/2026 | Listed for sale | $374,900+50%$213/sqft |
Source: NYSAMLSs #B1705763 Report a problem | ||
| 4/5/2021 | Sold | $250,000+257.1%$142/sqft |
Source: Public Record Report a problem | ||
| 2/5/2020 | Sold | $70,000-12.4%$40/sqft |
Source: NYSAMLSs #B1177195 Report a problem | ||
| 10/1/2019 | Pending sale | $79,900$45/sqft |
Source: HUNT Real Estate #B1177195 Report a problem | ||
| 9/19/2019 | Price change | $79,900-5.9%$45/sqft |
Source: HUNT Real Estate #B1177195 Report a problem | ||
| 9/3/2019 | Price change | $84,900-5.6%$48/sqft |
Source: HUNT Real Estate #B1177195 Report a problem | ||
| 8/19/2019 | Listed for sale | $89,900$51/sqft |
Source: Hunt Real Estate #B1177195 Report a problem | ||
| 8/16/2019 | Pending sale | $89,900$51/sqft |
Source: Hunt Real Estate #B1177195 Report a problem | ||
| 8/6/2019 | Listed for sale | $89,900+4395%$51/sqft |
Source: Metropolitan Branch #B1177195 Report a problem | ||
| 3/28/2019 | Sold | $2,000-97.8%$1/sqft |
Source: Public Record Report a problem | ||
| 3/14/2019 | Pending sale | $89,900$51/sqft |
Source: Hunt Real Estate ERA #B1177195 Report a problem | ||
| 3/8/2019 | Listed for sale | $89,900$51/sqft |
Source: Hunt Real Estate ERA #B1177195 Report a problem | ||
Public tax history
| Year | Property taxes | Tax assessment |
|---|---|---|
| 2025 | -- | $116,600 |
| 2024 | -- | $116,600 |
| 2023 | -- | $116,600 |
| 2022 | -- | $116,600 |
| 2021 | -- | $116,600 |
| 2020 | -- | $116,600 |
| 2019 | -- | $116,600 |
| 2018 | -- | $116,600 |
| 2017 | $3,333 | $116,600 |
| 2016 | -- | $116,600 |
| 2015 | -- | $116,600 |
| 2014 | -- | $116,600 |
| 2013 | -- | $116,600 |
| 2012 | -- | $116,600 +55.5% |
| 2011 | -- | $75,000 |
| 2010 | -- | $75,000 |
| 2009 | -- | $75,000 |
| 2008 | -- | $75,000 |
| 2007 | -- | $75,000 |
| 2006 | -- | $75,000 |
| 2005 | -- | $75,000 |
| 2004 | -- | $75,000 |
| 2003 | -- | $75,000 |
| 2002 | -- | $75,000 |
| 2001 | -- | $75,000 |
| 2000 | -- | $75,000 |
Find assessor info on the county website
Monthly payment
Climate risks
Neighborhood: 14012
Similar homes
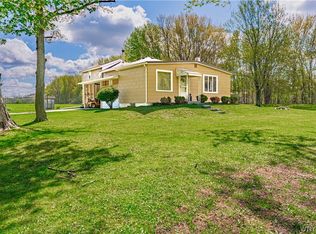
- $359,0003 bd2 ba1.4k sqft9165 Somerset Dr, Barker, NY 14012For Sale

 MLS ID #B1715900, Michael A Ciminelli II, Listing by: HUNT Real Estate ERA. NYSAMLSs
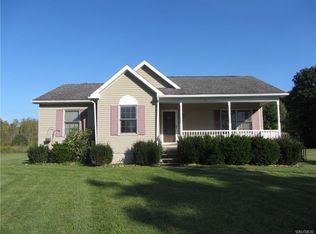
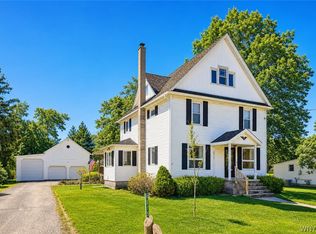
 - $294,0003 bd2 ba2.2k sqft1875 Quaker Rd, Barker, NY 14012For Sale
 MLS ID #B1672350, Jamie Zglinicki, Listing by: Berkshire Hathaway Homeservices Zambito Realtors. NYSAMLSs
 - $274,9004 bd2 ba2.4k sqft1705 Palister Ave, Barker, NY 14012For Sale
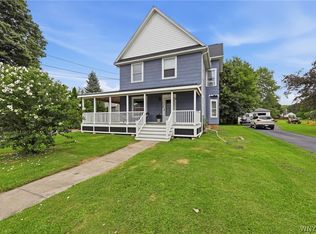 MLS ID #B1702467, Tracey Canny, Listing by: Realty ONE Group Empower. NYSAMLSs
 - $--2 bd2 ba1.4k sqft9048 Pearson Rd, Middleport, NY 14105Auction
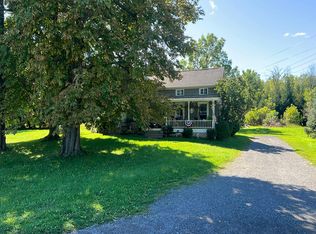 Auction.com 2
 - $519,0002 bd2 ba1.5k sqft2133 County Line Rd, Barker, NY 14012For SaleMLS ID #B1711558, Salvatore N Balesteri, Listing by: CENTURY 21 Balesteri Real Estate. NYSAMLSs
- $329,9003 bd3 ba1.6k sqft7143 Akron Rd, Lockport, NY 14094For SaleMLS ID #B1707906, Lisa Cicciarelli, Listing by: Berkshire Hathaway Homeservices Zambito Realtors. NYSAMLSs
- $499,0003 bd2 ba1.6k sqft9125 Somerset Dr, Barker, NY 14012For SaleMLS ID #B1704119, Jacob Stanley, Listing by: NextHome Prosper. NYSAMLSs
- $499,0002 bd2 ba1.2k sqft9114 Lakeshore Dr, Barker, NY 14012For SaleMLS ID #B1711267, Jacob Stanley, Listing by: NextHome Prosper. NYSAMLSs
- $299,9005 bd2 ba2.1k sqft3566 Drum Rd, Middleport, NY 14105For SaleMLS ID #B1710899, Cynthia Petkus-Barna, Listing by: Berkshire Hathaway Homeservices Zambito Realtors. NYSAMLSs
- $369,9003 bd2 ba1.5k sqft11582 Goetze Ln #8, Lyndonville, NY 14098For SaleMLS ID #B1689364, Renee Schuner, Listing by: Berkshire Hathaway Homeservices Zambito Realtors. NYSAMLSs
- $357,0004 bd2 ba1.5k sqft4877 Royalton Center Rd, Gasport, NY 14067For SaleMLS ID #B1691197, Cynthia J Durkin, Listing by: Howard Hanna WNY Inc.. NYSAMLSs
- $325,0003 bd2 ba1.6k sqft11024 Furness Pkwy, Medina, NY 14103For SaleMLS ID #R1708335, Gina M. Colonna, Listing by: Wirth Realty. NYSAMLSs
- $365,0003 bd2 ba2.1k sqft6603 S Transit Rd, Lockport, NY 14094For SaleMLS ID #B1714266, Sandra M Golonka, Listing by: Howard Hanna WNY Inc.. NYSAMLSs
- $295,0004 bd2 ba2k sqft4300 Wilson Burt Rd, Wilson, NY 14172For SaleMLS ID #B1703859, Katherine Moore, Listing by: Howard Hanna WNY Inc.. NYSAMLSs
- $345,0003 bd1 ba1.6k sqft6054 Crosby Rd, Lockport, NY 14094For SaleMLS ID #B1705142, Santina Barker, Listing by: Deal Realty, Inc.. NYSAMLSs
- $324,9003 bd2 ba1k sqft6034 Godfrey Rd, Burt, NY 14028For SaleMLS ID #B1713430, Lidia Egleston, Listing by: WNY Metro Roberts Realty. NYSAMLSs
- $335,0003 bd2 ba1.3k sqft101 Park Lane Cir, Lockport, NY 14094For SaleMLS ID #S1710773, David D. Godfrey Jack, Listing by: Howard Hanna Real Estate. NYSAMLSs
- $399,9993 bd2 ba2.1k sqft5503 Hartford Dr, Lockport, NY 14094For SaleMLS ID #B1712949, Ryan Neidrauer, Listing by: 716 Realty Group WNY LLC. NYSAMLSs
