Welcome to 4 Brompton Woods in Amherst with Williamsville Schools – custom designed by George Pearlman. This location is a hidden gem! The one-acre lot is surrounded by peaceful woods on a private road with a shared pond. This one of a kind four bedroom, 2.5 bath Contemporary offers beamed vaulted ceilings throughout the main floor. Spacious living room has vinyl plank flooring, a large fireplace with brick hearth, quaint adjacent den, and sliding door to roomy deck (21x18) with marvelous views. Generous formal dining room. Remodeled eat-in kitchen (2018) features an abundance of cabinets, oversized island, luxury vinyl plank flooring, stainless appliances and sliding door to fabulous, screened sun porch (19x12) perfect for Summer dining & contemplating life! The slate patio (17x15) also overlooks rear yard. First floor primary bedroom has a walk-in closet, full bath. There are three additional bedrooms, large full bath, huge, versatile family room, laundry room, utility and storage rooms complete the lower level. Serene and tranquil setting with paths and room to roam. Seller reserves the right to set offer deadline date.
Active
$749,900
4 Brompton Woods, Williamsville, NY 14221
4beds
4,066sqft
Single Family Residence
Built in 1975
3,920 Square Feet Lot
$733,300 Zestimate®
$184/sqft
$325/mo HOA
What's special
Quaint adjacent denOversized islandStainless appliancesGenerous formal dining roomHuge versatile family roomAbundance of cabinetsVinyl plank flooring
- 17 days |
- 3,755 |
- 222 |
Zillow last checked:
Listing updated:
Listed by:
HUNT Real Estate ERA 716-633-5350,
James M Hoffman 716-531-2898
Source: NYSAMLSs,MLS#: B1700211 Originating MLS: Buffalo
Originating MLS: BuffaloFacts & features
Interior
Bedrooms & bathrooms
- Bedrooms: 4
- Bathrooms: 3
- Full bathrooms: 2
- 1/2 bathrooms: 1
- Main level bathrooms: 2
- Main level bedrooms: 1
Bedroom 1
- Level: First
- Dimensions: 18.00 x 14.00
Bedroom 2
- Level: Lower
- Dimensions: 15.00 x 15.00
Bedroom 3
- Level: Lower
- Dimensions: 22.00 x 14.00
Bedroom 4
- Level: Lower
- Dimensions: 20.00 x 11.00
Den
- Level: First
- Dimensions: 15.00 x 12.00
Dining room
- Level: First
- Dimensions: 20.00 x 14.00
Family room
- Level: Lower
- Dimensions: 37.00 x 21.00
Kitchen
- Level: First
- Dimensions: 30.00 x 16.00
Laundry
- Level: Lower
- Dimensions: 11.00 x 7.00
Living room
- Level: First
- Dimensions: 20.00 x 22.00
Other
- Level: First
- Dimensions: 19.00 x 12.00
Storage room
- Level: Lower
- Dimensions: 20.00 x 6.00
Heating
- Gas, Forced Air
Cooling
- Central Air
Appliances
- Included: Built-In Range, Built-In Oven, Double Oven, Dishwasher, Electric Cooktop, Electric Oven, Electric Range, Gas Water Heater, Microwave, Refrigerator
- Laundry: Upper Level
Features
- Wet Bar, Breakfast Bar, Cathedral Ceiling(s), Den, Separate/Formal Dining Room, Entrance Foyer, Eat-in Kitchen, Separate/Formal Living Room, Country Kitchen, Kitchen Island, Pantry, Sliding Glass Door(s), Storage, Natural Woodwork, Bath in Primary Bedroom, Main Level Primary, Primary Suite
- Flooring: Carpet, Ceramic Tile, Luxury Vinyl, Tile, Varies, Vinyl
- Doors: Sliding Doors
- Windows: Thermal Windows
- Basement: None
- Number of fireplaces: 1
Interior area
- Total structure area: 4,066
- Total interior livable area: 4,066 sqft
Video & virtual tour
Property
Parking
- Total spaces: 2.5
- Parking features: Attached, Electricity, Garage, Garage Door Opener
- Attached garage spaces: 2.5
Features
- Levels: Two
- Stories: 2
- Patio & porch: Deck, Patio
- Exterior features: Blacktop Driveway, Deck, Fence, Patio, Private Yard, See Remarks
- Fencing: Partial
Lot
- Size: 3,920 Square Feet
- Dimensions: 184 x 235
- Features: Cul-De-Sac, Irregular Lot, Residential Lot, Wooded
Details
- Parcel number: 14228906912000070011004
- Special conditions: Standard
Construction
Type & style
- Home type: SingleFamily
- Architectural style: Contemporary,Two Story
- Property subtype: Single Family Residence
Materials
- Wood Siding, Copper Plumbing
- Foundation: Poured
- Roof: Asphalt
Condition
- Resale
- Year built: 1975
Utilities & green energy
- Electric: Circuit Breakers
- Sewer: Connected
- Water: Connected, Public
- Utilities for property: Cable Available, Sewer Connected, Water Connected
Community & HOA
Community
- Subdivision: Brompton Woods Condo
HOA
- HOA fee: $325 monthly
Location
- Region: Williamsville
Financial & listing details
- Price per square foot: $184/sqft
- Tax assessed value: $339,000
- Annual tax amount: $7,332
- Date on market: 7/24/2026
- Listing terms: Cash,Conventional,FHA,VA Loan
Estimated market value
$733,300
$697,000 - $770,000
$4,226/mo
Price history
| Date | Event | Price |
|---|---|---|
| 7/24/2026 | Listed for sale | $749,900+92.3%$184/sqft |
Source:  NYSAMLSs #B1700211 Report a problem NYSAMLSs #B1700211 Report a problem | ||
| 12/14/2018 | Sold | $390,000-2.5%$96/sqft |
Source: NYSAMLSs #B1143739 Report a problem | ||
| 9/4/2018 | Pending sale | $399,900$98/sqft |
Source: Hunt Real Estate ERA #B1143739 Report a problem | ||
| 8/24/2018 | Listed for sale | $399,900$98/sqft |
Source: Hunt Real Estate ERA #B1143739 Report a problem | ||
Public tax history
| Year | Property taxes | Tax assessment |
|---|---|---|
| 2025 | -- | $339,000 |
| 2024 | -- | $339,000 +40.6% |
| 2023 | -- | $241,100 |
| 2022 | -- | $241,100 |
| 2021 | -- | $241,100 |
| 2020 | -- | $241,100 +36.7% |
| 2019 | -- | $176,355 -37.2% |
| 2018 | -- | $280,800 |
| 2017 | $5,759 +147.4% | $280,800 +57.3% |
| 2016 | $2,328 | $178,500 |
| 2015 | -- | $178,500 |
| 2014 | -- | $178,500 |
| 2013 | -- | $178,500 |
| 2012 | -- | $178,500 |
| 2011 | -- | $178,500 |
| 2010 | -- | $178,500 |
| 2009 | -- | $178,500 -10.1% |
| 2008 | -- | $198,600 |
| 2007 | -- | $198,600 |
| 2006 | -- | $198,600 |
| 2005 | -- | $198,600 |
| 2004 | -- | $198,600 |
| 2003 | -- | $198,600 |
| 2002 | -- | $198,600 |
| 2001 | -- | $198,600 |
| 2000 | -- | $198,600 |
Find assessor info on the county website
Monthly payment
Climate risks
Neighborhood: 14221
Nearby schools
GreatSchools rating
- 7/10Mill Middle SchoolGrades: 5-8Distance: 1.6 mi
- 8/10Williamsville South High SchoolGrades: 9-12Distance: 1.3 mi
- 5/10Forest Elementary SchoolGrades: PK-4Distance: 2.6 mi
Schools provided by the listing agent
- Elementary: Forest Elementary
- Middle: Mill Middle
- High: Williamsville South High
- District: Williamsville
Source: NYSAMLSs. This data may not be complete. We recommend contacting the local school district to confirm school assignments for this home.
- $69,2001 bd1 ba544 sqft6 Brompton Woods, Williamsville, NY 14221Off Market
- $633,6004 bd4 ba3.1k sqft1 Brompton Woods, Williamsville, NY 14221Off Market
- $677,2004 bd2 ba4.2k sqft2 Brompton Woods, Williamsville, NY 14221Off Market
- $623,7004 bd5 ba3.5k sqft3 Brompton Woods, Williamsville, NY 14221Off Market
- $375,0002 bd3 ba2.4k sqft6 Hampton Hill Dr, Williamsville, NY 14221Sold
- $446,8002 bd3 ba1.9k sqft10 Hampton Hill Dr, Williamsville, NY 14221Off Market
- $529,9002 bd3 ba2k sqft12 Hampton Hill Dr, Williamsville, NY 14221Sold
- $467,2002 bd3 ba2k sqft14 Hampton Hill Dr, Amherst, NY 14221Off Market
A local agent can set up tours, give advice and negotiate with sellers.
Similar homes
- $699,9004 bd5 ba3.4k sqft70 Wynngate Ln, Williamsville, NY 14221Pending
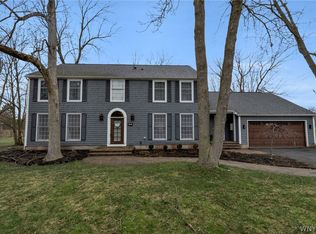
 MLS ID #B1667047, Susan D Lenahan, Listing by: MJ Peterson Real Estate Inc.. NYSAMLSs
 - $874,9004 bd5 ba3.5k sqft177 Promenade Ln, Williamsville, NY 14221For Sale
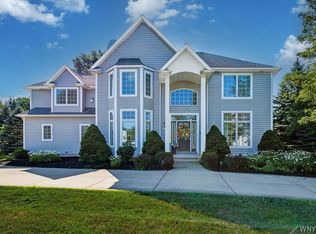 MLS ID #B1698501, Joel P Calabrese, Listing by: HUNT Real Estate ERA. NYSAMLSs
 - $700,0004 bd4 ba3.5k sqft478 Paradise Rd, East Amherst, NY 14051For Sale
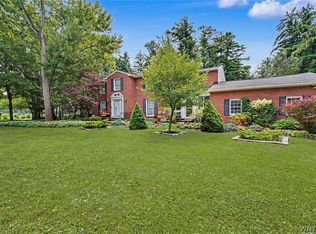 MLS ID #B1702803, James M Hoffman, Listing by: HUNT Real Estate ERA. NYSAMLSs
 - $749,9004 bd3 ba2.9k sqft924 Klein Rd, Amherst, NY 14221For Sale
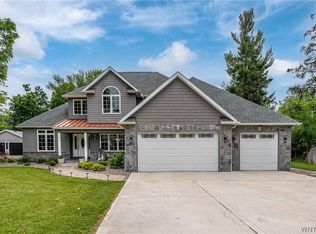 MLS ID #B1696509, David Vari, Listing by: HUNT Real Estate ERA. NYSAMLSs
 - $649,9004 bd5 ba3.6k sqft164 Crestwood Ln, Williamsville, NY 14221PendingMLS ID #B1692539, Marina Kats, Listing by: Recckio R.E. & Development,Inc. NYSAMLSs
- $575,0004 bd3 ba2.6k sqft124 Kingsview Ct, Williamsville, NY 14221For SaleMLS ID #B1703948, Jennifer Arnone, Listing by: Howard Hanna WNY Inc.. NYSAMLSs
- $579,9003 bd2 ba2k sqft395 Hopkins Rd, Buffalo, NY 14221For Sale By Owner
- $749,9004 bd3 ba2.9k sqft6275 Gott Creek Trl, East Amherst, NY 14051PendingMLS ID #B1700372, Dean Miceli, Listing by: WNY Metro Roberts Realty. NYSAMLSs
- $662,0002 bd3 ba2.4k sqft267 Lord Byron Ln, Williamsville, NY 14221For SaleMLS ID #B1702310, Karen Baker Levin, Listing by: Howard Hanna WNY Inc.. NYSAMLSs
- $619,9004 bd3 ba2.5k sqft4169 Foxwood Ln, Williamsville, NY 14221PendingMLS ID #B1684578, Barbara A Hoy, Listing by: HUNT Real Estate ERA. NYSAMLSs
- $899,0004 bd4 ba4.3k sqft7 Deer Run Ct, Williamsville, NY 14221For SaleMLS ID #B1676263, Joshua James, Listing by: Keller Williams Realty WNY. NYSAMLSs
- $699,9004 bd3 ba3.3k sqft3 Silver Maple Ct, Getzville, NY 14068For SaleMLS ID #B1702442, Carissa Grisanti, Listing by: Serota Real Estate LLC. NYSAMLSs
- $864,9004 bd3 ba3.9k sqft4789 Shimerville Rd, Clarence, NY 14031For SaleMLS ID #B1700692, John Santora III, Listing by: Keller Williams Realty WNY. NYSAMLSs
- $527,7005 bd3 ba3.2k sqft62 Heritage Rd W, Williamsville, NY 14221For SaleMLS ID #B1700702, Shufen Judy Lee, Listing by: REMAX North. NYSAMLSs
- $689,0005 bd4 ba2.8k sqft60 Fennec Ln, East Amherst, NY 14051For SaleMLS ID #B1702402, Meredith Battin, Listing by: Gurney Becker & Bourne. NYSAMLSs
- $469,9004 bd4 ba2.9k sqft49 Rosewood Dr, Williamsville, NY 14221For SaleMLS ID #B1701298, Merredith M Levin, Listing by: Keller Williams Realty WNY. NYSAMLSs
- $699,0003 bd3 ba4.1k sqft33 Insbrook Ct, East Amherst, NY 14051For SaleMLS ID #B1701892, Inder S Malik, Listing by: 716 Realty Group WNY LLC. NYSAMLSs
- $500,0004 bd3 ba2.2k sqft620 N Forest Rd, Williamsville, NY 14221For SaleMLS ID #B1690277, Jason P Sokody, Listing by: Howard Hanna WNY Inc.. NYSAMLSs
- $469,9004 bd2 ba2.3k sqft515 N Forest Rd, Williamsville, NY 14221For SaleMLS ID #B1692828, Jennifer M Ricotta, Listing by: Rhoades Real Estate. NYSAMLSs
- $650,0005 bd4 ba2.9k sqft154 Chasewood Ln, East Amherst, NY 14051For SaleMLS ID #B1702361, Jean A Manders, Listing by: Realty ONE Group Empower. NYSAMLSs
