Welcome home to 20 Argosy Drive! This well-maintained 4-bedroom, 1.5-bath home offers a move-in-ready opportunity on a quiet street, conveniently located near everyday amenities. The spacious living and dining rooms showcase beautiful hardwood floors, while the kitchen features a comfortable eating area that opens to the family room with newer LVT flooring and an impressive wall of storage. An updated half bath completes the first floor.
Upstairs, you’ll find four generously sized bedrooms, all with hardwood flooring and excellent closet space, plus an updated full bath. The basement provides plenty of room for future finishing, a workout area, recreation space, or additional storage.
Recent improvements include a 200-amp electrical panel (2022), new sump pump with backup (2024), HWT (2017), and boiler (2009). A whole-house fan provides an additional cooling option during warmer weather.
Step outside to enjoy the large 3-year-old deck, privacy-fenced yard, shed, and added backyard drainage installed. A double-wide concrete driveway leads to the 2+ car attached garage and tasteful landscaping welcome you home. A wonderful combination of space, updates, storage, and outdoor living—ready for its next owner!
Seller will look at offers on Saturday 9/12/26 at 1:00 pm.
Pending
$325,000
20 Argosy Dr, Amherst, NY 14226
4beds
1,690sqft
Single Family Residence
Built in 1967
6,969 Square Feet Lot
$-- Zestimate®
$192/sqft
$-- HOA
What's special
Four generously sized bedroomsPrivacy-fenced yardUpdated half bathAdded backyard drainageImpressive wall of storageExcellent closet spaceBeautiful hardwood floors
- 55 days
- 307
- 2
Zillow last checked:
Listing updated:
Listed by:
Coldwell Banker Integrity Real Estate 716-405-7033,
Brenda A Brazeau 716-870-3273
Source: NYSAMLSs,MLS#: B1707555 Originating MLS: Buffalo
Originating MLS: BuffaloFacts & features
Interior
Bedrooms & bathrooms
- Bedrooms: 4
- Bathrooms: 2
- Full bathrooms: 1
- 1/2 bathrooms: 1
- Main level bathrooms: 1
Bedroom 1
- Level: Second
- Dimensions: 13.00 x 11.00
Bedroom 2
- Level: Second
- Dimensions: 12.00 x 10.00
Bedroom 3
- Level: Second
- Dimensions: 11.00 x 10.00
Bedroom 4
- Level: Second
- Dimensions: 11.00 x 9.00
Dining room
- Level: First
- Dimensions: 11.00 x 10.00
Family room
- Level: First
- Dimensions: 16.00 x 11.00
Kitchen
- Level: First
- Dimensions: 16.00 x 10.00
Living room
- Level: First
- Dimensions: 16.00 x 12.00
Heating
- Gas, Forced Air
Cooling
- Window Unit(s)
Appliances
- Included: Dishwasher, Gas Oven, Gas Range, Gas Water Heater, Microwave, Refrigerator
- Laundry: In Basement
Features
- Separate/Formal Dining Room, Eat-in Kitchen, Separate/Formal Living Room
- Flooring: Hardwood, Luxury Vinyl, Varies
- Basement: Full,Sump Pump
- Has fireplace: No
Interior area
- Total structure area: 1,690
- Total interior livable area: 1,690 sqft
Property
Parking
- Total spaces: 2.5
- Parking features: Attached, Electricity, Garage, Water Available
- Attached garage spaces: 2.5
Features
- Levels: Two
- Stories: 2
- Patio & porch: Deck, Open, Porch
- Exterior features: Concrete Driveway, Deck, Fully Fenced
- Fencing: Full
Lot
- Size: 6,969 Square Feet
- Dimensions: 58 x 126
- Features: Near Public Transit, Rectangular, Rectangular Lot, Residential Lot
Details
- Additional structures: Shed(s), Storage
- Parcel number: 1422890547300002031000
- Special conditions: Standard
Construction
Type & style
- Home type: SingleFamily
- Architectural style: Colonial
- Property subtype: Single Family Residence
Materials
- Vinyl Siding, Copper Plumbing
- Foundation: Poured
- Roof: Architectural,Shingle
Condition
- Resale
- Year built: 1967
Utilities & green energy
- Electric: Circuit Breakers
- Sewer: Connected
- Water: Connected, Public
- Utilities for property: Electricity Connected, Sewer Connected, Water Connected
Community & HOA
Location
- Region: Amherst
Financial & listing details
- Price per square foot: $192/sqft
- Tax assessed value: $264,000
- Annual tax amount: $5,155
- Date on market: 8/19/2026
- Cumulative days on market: 38 days
- Listing terms: Cash,Conventional,FHA,VA Loan
Estimated market value
Not available
Estimated sales range
Not available
Not available
Price history
| Date | Event | Price |
|---|---|---|
| 9/14/2026 | Pending sale | $325,000$192/sqft |
Source:  NYSAMLSs #B1707555 Report a problem NYSAMLSs #B1707555 Report a problem | ||
| 9/7/2026 | Listed for sale | $325,000$192/sqft |
Source: NYSAMLSs #B1707555 Report a problem | ||
| 8/29/2026 | Pending sale | $325,000$192/sqft |
Source: NYSAMLSs #B1707555 Report a problem | ||
| 8/19/2026 | Listed for sale | $325,000+44.4%$192/sqft |
Source: NYSAMLSs #B1707555 Report a problem | ||
| 11/16/2022 | Sold | $225,000$133/sqft |
Source: Public Record Report a problem | ||
Public tax history
| Year | Property taxes | Tax assessment |
|---|---|---|
| 2025 | -- | $264,000 |
| 2024 | -- | $264,000 +65% |
| 2023 | -- | $160,000 |
| 2022 | -- | $160,000 |
| 2021 | -- | $160,000 |
| 2020 | -- | $160,000 |
| 2019 | -- | $160,000 |
| 2018 | -- | $160,000 |
| 2017 | $2,084 +35.9% | $160,000 +40.2% |
| 2016 | $1,533 | $114,100 |
| 2015 | -- | $114,100 |
| 2014 | -- | $114,100 |
| 2013 | -- | $114,100 |
| 2012 | -- | $114,100 |
| 2011 | -- | $114,100 |
| 2010 | -- | $114,100 |
| 2009 | -- | $114,100 +8.7% |
| 2008 | -- | $105,000 |
| 2007 | -- | $105,000 |
| 2006 | -- | $105,000 |
| 2005 | -- | $105,000 +5% |
| 2004 | -- | $100,000 |
| 2003 | -- | $100,000 +7.4% |
| 2002 | -- | $93,100 |
| 2001 | -- | $93,100 |
| 2000 | -- | $93,100 |
Find assessor info on the county website
Monthly payment
Climate risks
Neighborhood: 14226
Nearby schools
Schools provided by the listing agent
- High: Sweet Home Senior High
- District: Sweet Home
Source: NYSAMLSs. This data may not be complete. We recommend contacting the local school district to confirm school assignments for this home.


Similar homes
- $329,9003 bd2 ba1.6k sqft23 Argosy Dr, Amherst, NY 14226For Sale

 MLS ID #B1720078, Tracy Ann Parke Gibas, Listing by: Howard Hanna WNY Inc.. NYSAMLSs
 - $349,0003 bd2 ba1.5k sqft87 Carmen Rd, Amherst, NY 14226For Sale
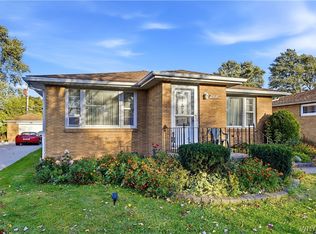 MLS ID #B1721381, Shirajum Monira, Listing by: Keller Williams Realty WNY. NYSAMLSs
 - $289,9003 bd2 ba1.3k sqft820 Sweet Home Rd, Amherst, NY 14226For Sale
 MLS ID #B1720872, Paul Pelczynski, Listing by: Howard Hanna WNY Inc.. NYSAMLSs
 - $285,0004 bd2 ba2k sqft4801 N Bailey Ave, Amherst, NY 14226For Sale
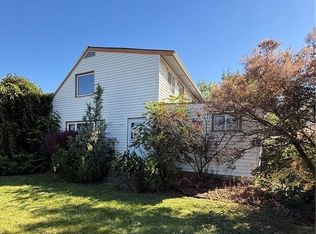 MLS ID #B1713510, Lisa B Avery, Listing by: Howard Hanna WNY Inc.. NYSAMLSs
 - $349,9005 bd2 ba1.6k sqft112 Hartford Rd, Amherst, NY 14226For SaleMLS ID #B1705935, Suzanne Tomasello, Listing by: Keller Williams Realty WNY. NYSAMLSs
- $409,9004 bd2 ba1.8k sqft135 Halwill Dr, Amherst, NY 14226For SaleMLS ID #B1721437, Ryan Connolly, Listing by: Keller Williams Realty WNY. NYSAMLSs
- $325,0004 bd2 ba1.5k sqft51 Sudbury Ln, Williamsville, NY 14221For SaleMLS ID #B1712561, Hua Yang, Listing by: Keller Williams Realty WNY. NYSAMLSs
- $264,9004 bd2 ba1.5k sqft141 Kelvin Dr, Buffalo, NY 14223For SaleMLS ID #B1720021, Nina Nanula, Listing by: Coldwell Banker Integrity Real. NYSAMLSs
- $319,9003 bd1 ba1.2k sqft416 Burroughs Dr, Amherst, NY 14226For SaleMLS ID #B1713551, Katherine Wolcott, Listing by: Howard Hanna WNY Inc.. NYSAMLSs
- $299,9003 bd2 ba1.6k sqft260 Hendricks Blvd, Amherst, NY 14226For SaleMLS ID #B1714237, Aubryn Noble, Listing by: Realty ONE Group Empower. NYSAMLSs
- $340,0004 bd2 ba1.7k sqft141 N Ellwood Ave, Buffalo, NY 14223For SaleMLS ID #B1719140, Bethany Botzenhart, Listing by: Howard Hanna WNY Inc.. NYSAMLSs
- $259,9994 bd2 ba1.4k sqft514 Windermere Blvd, Amherst, NY 14226For SaleMLS ID #B1719452, Hom Dhimal, Listing by: HUNT Real Estate ERA. NYSAMLSs
- $329,9004 bd2 ba1.3k sqft266 Peppertree Dr, Amherst, NY 14228For SaleMLS ID #B1707226, Mohammad Ali, Listing by: HUNT Real Estate ERA. NYSAMLSs
- $339,0004 bd1 ba1.8k sqft3900 Bailey Ave, Amherst, NY 14226For SaleMLS ID #B1707573, Carissa Sutter, Listing by: Red Door Real Estate WNY LLC. NYSAMLSs
- $349,9004 bd2 ba2k sqft58 Millbrook Dr, Amherst, NY 14221For SaleMLS ID #B1718377, Dana Sciolino, Listing by: WNY Metro Roberts Realty. NYSAMLSs
- $309,0004 bd2 ba1.8k sqft321 Niagara Falls Blvd, Amherst, NY 14226For SaleMLS ID #B1713954, Md Nabi Islam, Listing by: Keller Williams Realty WNY. NYSAMLSs
- $270,0003 bd2 ba1.1k sqft150 Carmen Rd, Amherst, NY 14226For SaleMLS ID #B1693691, Mohammad Rahman, Listing by: HUNT Real Estate ERA. NYSAMLSs
- $259,9003 bd2 ba1.1k sqft1700 Eggert Rd, Amherst, NY 14226For SaleMLS ID #B1709443, Ashley M Hansen, Listing by: MJ Peterson Real Estate Inc.. NYSAMLSs
- $290,0003 bd2 ba1.6k sqft504 Capen Blvd, Amherst, NY 14226For SaleMLS ID #B1701658, Ann Finneran, Listing by: Red Door Real Estate WNY LLC. NYSAMLSs
- $239,9003 bd2 ba1.3k sqft4765 N Bailey Ave, Buffalo, NY 14226For SaleMLS ID #B1694527, Lauren Partridge, Listing by: Howard Hanna WNY Inc.. NYSAMLSs
