Welcome to 13 Wedgewood, a meticulously maintained 4 bed, 2.5 bath home offering 2,170 sq. ft. of beautifully finished living space in Amherst. From the manicured landscaping to the thoughtfully updated interior, this home reflects exceptional care and pride of ownership throughout.
Step inside to a bright & inviting living room featuring hardwood floors, crown molding, and 1 of 3 fireplaces found throughout the home. The adjoining dining area flows beautifully into the updated kitchen, creating a wonderful space for both everyday living & entertaining. The kitchen features quartz countertops, a large island with seating, hardwood flooring, stainless steel appliances, double ovens, and abundant cabinetry.
The family room provides another comfortable gathering space with newer flooring, a fireplace, and direct access to the enclosed sunroom. Surrounded by windows and overlooking the backyard, the sunroom extends the living space and features its own gas heater.
Upstairs, the spacious primary suite offers a private retreat complete with the home's 3rd fireplace & an updated full bathroom. 3 additional good sized bedrooms share a 2nd full bathroom.
The finished basement adds approximately 400 sq. ft. of additional living space not included in the home's stated 2,170 sq. ft., providing an ideal setting for a recreation room, media room, home office, etc.
Outside, the fully fenced backyard has been thoughtfully improved with a sprinkler system, hardwired landscape lighting, and backyard drainage. The attached garage features an epoxy floor & screening system, allowing the space to be enjoyed beyond simply parking and storage. A generator with a transferable service contract provides additional peace of mind.
Notable improvements include finished basement & roof 2018, A/C 2020, Boiler, hot water tank & gutter guards 2021, 2023 Generator & electrical panel, newer kitchen & family room flooring, enclosed sunroom, backyard drainage, sprinkler system front & back, hardwired exterior lighting, garage epoxy flooring and screen system.
Showings begin Saturday, August 22nd at 11:00 AM. Negotiations begin on Wednesday, August 26th at 12:00 PM.
Pending
$479,000
13 Wedgewood Ter, Amherst, NY 14226
4beds
2,170sqft
Single Family Residence
Built in 1959
0.28 Acres Lot
$501,200 Zestimate®
$221/sqft
$-- HOA
What's special
Stainless steel appliancesCrown moldingHardwired landscape lightingHardwood floorsUpdated kitchenBackyard drainageFully fenced backyard
- 67 days
- 114
- 0
Zillow last checked:
Listing updated:
Listed by:
eXp Realty 888-276-0630,
Rachele Sutherland 716-946-6969
Source: NYSAMLSs,MLS#: B1708267 Originating MLS: Buffalo
Originating MLS: BuffaloFacts & features
Interior
Bedrooms & bathrooms
- Bedrooms: 4
- Bathrooms: 3
- Full bathrooms: 2
- 1/2 bathrooms: 1
- Main level bathrooms: 1
Bedroom 1
- Level: Second
- Dimensions: 22.00 x 11.00
Bedroom 2
- Level: Second
- Dimensions: 15.00 x 10.00
Bedroom 3
- Level: Second
- Dimensions: 18.00 x 11.00
Bedroom 4
- Level: Second
- Dimensions: 11.00 x 15.00
Dining room
- Level: First
- Dimensions: 9.00 x 14.00
Family room
- Level: First
- Dimensions: 20.00 x 11.00
Foyer
- Level: First
- Dimensions: 9.00 x 17.00
Kitchen
- Level: First
- Dimensions: 12.00 x 13.00
Living room
- Level: First
- Dimensions: 22.00 x 13.00
Media room
- Level: Basement
- Dimensions: 22.00 x 19.00
Heating
- Gas, Zoned, Baseboard
Cooling
- Zoned, Central Air
Appliances
- Included: Appliances Negotiable, Built-In Range, Built-In Oven, Double Oven, Dryer, Dishwasher, Gas Cooktop, Disposal, Gas Water Heater, Microwave, Refrigerator, Washer
- Laundry: In Basement
Features
- Ceiling Fan(s), Separate/Formal Dining Room, Entrance Foyer, Eat-in Kitchen, Separate/Formal Living Room, Kitchen Island, Living/Dining Room, Quartz Counters, Sliding Glass Door(s), Storage, Natural Woodwork, Bath in Primary Bedroom
- Flooring: Carpet, Ceramic Tile, Hardwood, Tile, Varies
- Doors: Sliding Doors
- Windows: Thermal Windows
- Basement: Full,Partially Finished,Sump Pump
- Number of fireplaces: 3
Interior area
- Total structure area: 2,170
- Total interior livable area: 2,170 sqft
- Finished area below ground: 534
Property
Parking
- Total spaces: 2
- Parking features: Attached, Garage, Garage Door Opener
- Attached garage spaces: 2
Features
- Levels: One
- Stories: 1
- Patio & porch: Open, Patio, Porch
- Exterior features: Concrete Driveway, Fully Fenced, Sprinkler/Irrigation, Patio, Private Yard, See Remarks
- Fencing: Full
Lot
- Size: 0.28 Acres
- Dimensions: 68 x 177
- Features: Irregular Lot, Near Public Transit, Residential Lot
Details
- Parcel number: 1422890670700010002000
- Special conditions: Standard
Construction
Type & style
- Home type: SingleFamily
- Architectural style: Two Story,Split Level
- Property subtype: Single Family Residence
Materials
- Brick, Vinyl Siding, Copper Plumbing, PEX Plumbing
- Foundation: Poured
- Roof: Shingle
Condition
- Resale
- Year built: 1959
Utilities & green energy
- Electric: Circuit Breakers
- Sewer: Connected
- Water: Connected, Public
- Utilities for property: Electricity Connected, High Speed Internet Available, Sewer Connected, Water Connected
Community & HOA
Location
- Region: Amherst
Financial & listing details
- Price per square foot: $221/sqft
- Tax assessed value: $363,000
- Annual tax amount: $6,916
- Date on market: 8/19/2026
- Cumulative days on market: 68 days
- Listing terms: Cash,Conventional,FHA,VA Loan
Estimated market value
$501,200
$476,000 - $526,000
$3,069/mo
Price history
| Date | Event | Price |
|---|---|---|
| 8/27/2026 | Pending sale | $479,000$221/sqft |
Source:  NYSAMLSs #B1708267 Report a problem NYSAMLSs #B1708267 Report a problem | ||
| 8/20/2026 | Listed for sale | $479,000$221/sqft |
Source: NYSAMLSs #B1708267 Report a problem | ||
Public tax history
| Year | Property taxes | Tax assessment |
|---|---|---|
| 2025 | -- | $363,000 |
| 2024 | -- | $363,000 +86.3% |
| 2023 | -- | $194,860 |
| 2022 | -- | $194,860 |
| 2021 | -- | $194,860 |
| 2020 | -- | $194,860 |
| 2019 | -- | $194,860 -0.6% |
| 2018 | -- | $196,000 |
| 2017 | $4,991 +94.3% | $196,000 +2.5% |
| 2016 | $2,569 | $191,200 |
| 2015 | -- | $191,200 |
| 2014 | -- | $191,200 |
| 2013 | -- | $191,200 |
| 2012 | -- | $191,200 |
| 2011 | -- | $191,200 |
| 2010 | -- | $191,200 |
| 2009 | -- | $191,200 +13.8% |
| 2008 | -- | $168,000 |
| 2007 | -- | $168,000 |
| 2006 | -- | $168,000 +20% |
| 2005 | -- | $140,000 |
| 2004 | -- | $140,000 +12% |
| 2003 | -- | $125,000 |
| 2002 | -- | $125,000 +3.1% |
| 2001 | -- | $121,300 |
| 2000 | -- | $121,300 |
Find assessor info on the county website
Monthly payment
Climate risks
Neighborhood: 14226
Nearby schools
Schools provided by the listing agent
- Middle: Sweet Home Middle
- High: Sweet Home Senior High
- District: Sweet Home
Source: NYSAMLSs. This data may not be complete. We recommend contacting the local school district to confirm school assignments for this home.
Similar homes
- $349,9005 bd2 ba1.6k sqft112 Hartford Rd, Amherst, NY 14226For Sale
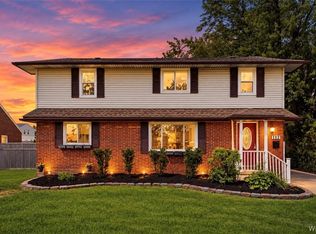
 MLS ID #B1705935, Suzanne Tomasello, Listing by: Keller Williams Realty WNY. NYSAMLSs
 - $469,9004 bd2 ba2.3k sqft71 Brookedge Dr, Williamsville, NY 14221For Sale
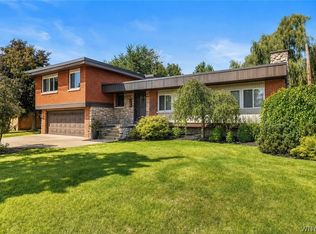 MLS ID #B1712888, Md Nazmul Hussain, Listing by: HUNT Real Estate ERA. NYSAMLSs
 - $700,0005 bd3 ba2.8k sqft104 Thomas Jefferson Ln, Amherst, NY 14226For Sale
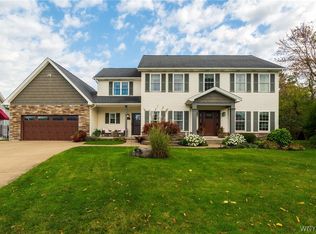 MLS ID #B1723296, Joseph A Trifilo, Listing by: HUNT Real Estate ERA. NYSAMLSs
 - $489,9004 bd3 ba2.6k sqft20 Lyndhurst Ave, Buffalo, NY 14216For Sale
 MLS ID #B1720731, James P Covelli, Listing by: Howard Hanna WNY Inc.. NYSAMLSs
 - $544,0004 bd3 ba1.8k sqft136 Lynette Ln, Amherst, NY 14228For SaleMLS ID #B1723470, Susan M Allen, Listing by: MJ Peterson Real Estate Inc.. NYSAMLSs
- $329,9004 bd2 ba1.6k sqft314 Washington Hwy, Snyder, NY 14226For SaleMLS ID #B1719627, Thejan Kodituwakku, Listing by: Keller Williams Realty WNY. NYSAMLSs
- $439,9003 bd2 ba1.4k sqft108 The Paddock, Williamsville, NY 14221For SaleMLS ID #B1722978, Anne L Kader, Listing by: WNY Metro Roberts Realty. NYSAMLSs
- $449,9004 bd3 ba2.1k sqft416 Woodward Cres, West Seneca, NY 14224For SaleMLS ID #B1718772, Cathy Brown, Listing by: HUNT Real Estate ERA. NYSAMLSs
- $389,9003 bd2 ba1.7k sqft421 Bauman Rd, Williamsville, NY 14221For SaleMLS ID #B1723798, Joe Sorrentino Jr, Listing by: Keller Williams Realty WNY. NYSAMLSs
- $257,5004 bd2 ba1.3k sqft332 Springville Ave, Amherst, NY 14226For SaleMLS ID #B1705684, Edward Shvartsberg, Listing by: Cilicia Realty LLC. NYSAMLSs
- $329,0003 bd2 ba1.4k sqft253 Lorfield Dr, Amherst, NY 14226For SaleMLS ID #B1712437, Thejan Kodituwakku, Listing by: Keller Williams Realty WNY. NYSAMLSs
- $269,0004 bd3 ba1.7k sqft12 Yvonne Ave, Cheektowaga, NY 14225For SaleMLS ID #B1723884, Meredith Battin, Listing by: Gurney Becker & Bourne. NYSAMLSs
- $340,0004 bd2 ba1.7k sqft141 N Ellwood Ave, Buffalo, NY 14223For SaleMLS ID #B1719140, Bethany Botzenhart, Listing by: Howard Hanna WNY Inc.. NYSAMLSs
- $449,9003 bd3 ba2k sqft79 Bywater Dr, Getzville, NY 14068For SaleMLS ID #B1697618, Jasmine Chen, Listing by: Howard Hanna WNY Inc.. NYSAMLSs
- $585,0004 bd3 ba3.1k sqft45 Parkview Dr, Grand Island, NY 14072For SaleMLS ID #B1720985, Patrick S Hollingsworth, Listing by: Century 21 North East. NYSAMLSs
- $595,0004 bd2 ba1.9k sqft94 S Forest Rd, Williamsville, NY 14221For SaleMLS ID #B1720459, Denitza Deni Dennis, Listing by: RE/MAX Plus. NYSAMLSs
- $580,0004 bd3 ba2.8k sqft126 Carriage Cir, Williamsville, NY 14221For SaleMLS ID #B1714164, Alexa F Daubney, Listing by: Howard Hanna WNY Inc.. NYSAMLSs
- $575,9004 bd3 ba2.6k sqft333 Daniel Dr, North Tonawanda, NY 14120For SaleMLS ID #B1723132, Kevin D Koszuta, Listing by: Boulevard Real Estate WNY. NYSAMLSs
- $399,9004 bd3 ba2.4k sqft785 Crescent Ave, Buffalo, NY 14216For SaleMLS ID #B1715532, Charles J Giovino Jr., Listing by: MJ Peterson Real Estate Inc.. NYSAMLSs
- $275,0003 bd2 ba1.5k sqft322 Fairfield Ave, Buffalo, NY 14223For SaleMLS ID #B1723888, Stacey M Turnbull, Listing by: HUNT Real Estate ERA. NYSAMLSs
