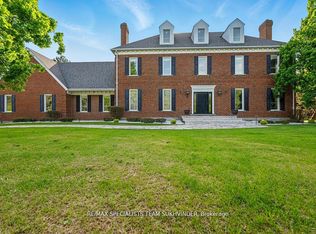
This stately 4-bedroom, 4-bathroom stone exterior estate spans over 4,000 square feet of architectural grandeur, offering an incredible opportunity for both savvy investors looking to maximize value and discerning buyers searching for a majestic forever estate. Situated in one of Fort Erie's most highly sought-after and coveted neighborhoods, this property commands an impressive street presence on a large, prominent corner lot. While the home requires some modern updating to reach its full potential, it remains completely move-in ready. The home features a uniquely designed layout with two distinct main-floor wings that provide exceptional separation of space, making it perfect for multi-generational living, formal entertaining, or dedicated home offices. Rising above the main level is the ultimate private sanctuary where the entire second floor is dedicated solely to a massive primary bedroom retreat, ensuring complete peace and exclusivity. Outside, the premium lot features two parking options, including a circular driveway leading to the front entrance plus a huge driveway in the rear with parking for multiple vehicles (leading to a massive attached triple-car garage that has a separate basement entry). Below, an expansive full basement remains unfinished, presenting a completely blank canvas with structural integrity and a massive footprint that can be transformed into an incredible secondary living space, home theater, etc.. Whether you are an investor looking to execute a high-end flip in a premium location, or a homeowner ready to breathe new life into a grand architectural masterpiece, this estate offers the space, structure, and location to bring that vision to life.
For sale
C$993,444
727 Rosehill Rd, Fort Erie, ON L2A 5M4
4beds
4baths
Single Family Residence
Built in ----
1 Acres Lot
$-- Zestimate®
C$--/sqft
C$-- HOA
What's special
Large prominent corner lotMassive primary bedroom retreatComplete peace and exclusivity
- 1 day
- 15
- 0
Zillow last checked:
Listing updated:
Listed by:
REVEL Realty Inc., Brokerage
Source: TRREB,MLS®#: X14137464 Originating MLS®#: Niagara Association of REALTORS
Facts & features
Interior
Bedrooms & bathrooms
- Bedrooms: 4
- Bathrooms: 4
Bedroom
- Level: Second
- Dimensions: 7.32 x 6.86
Bedroom 2
- Level: Main
- Dimensions: 5.18 x 3.66
Bedroom 3
- Level: Main
- Dimensions: 3.96 x 3.96
Bedroom 4
- Level: Main
- Dimensions: 0.31 x 3.66
Bathroom
- Level: Main
- Dimensions: 3.66 x 2.74
Bathroom
- Level: Main
- Dimensions: 3.96 x 3.35
Bathroom
- Level: Second
- Dimensions: 3.66 x 1.83
Bathroom
- Level: Main
- Dimensions: 2.74 x 2.74
Breakfast
- Level: Main
- Dimensions: 8.84 x 4.27
Dining room
- Level: Main
- Dimensions: 8.53 x 3.96
Family room
- Level: Main
- Dimensions: 7.93 x 5.49
Foyer
- Level: Main
- Dimensions: 3.96 x 3.05
Kitchen
- Level: Main
- Dimensions: 6.25 x 4.12
Laundry
- Level: Main
- Dimensions: 3.84 x 1.83
Living room
- Level: Main
- Dimensions: 6.1 x 3.96
Pantry
- Level: Main
- Dimensions: 3.81 x 2.13
Heating
- Forced Air, Gas
Cooling
- Central Air
Appliances
- Included: Instant Hot Water, Water Heater Owned
Features
- Basement: Unfinished,Separate Entrance
- Has fireplace: Yes
- Fireplace features: Family Room, Natural Gas
Interior area
- Living area range: 3500-5000 null
Property
Parking
- Total spaces: 21
- Parking features: Circular Driveway, Private
- Has garage: Yes
Features
- Stories: 2
- Patio & porch: Patio
- Pool features: None
Lot
- Size: 1 Acres
- Features: Wooded/Treed, Square Lot
Details
- Parcel number: 642030031
- Other equipment: Generator - Full, TV Antenna
Construction
Type & style
- Home type: SingleFamily
- Property subtype: Single Family Residence
Materials
- Stone, Vinyl Siding
- Foundation: Poured Concrete
- Roof: Asphalt Shingle
Utilities & green energy
- Sewer: Septic
Community & HOA
Location
- Region: Fort Erie
Financial & listing details
- Tax assessed value: C$621,000
- Annual tax amount: C$11,293
- Date on market: 11/2/2026
Price history
Price history is unavailable.
Public tax history
Tax history is unavailable.
Climate risks
Neighborhood: L2A

Similar homes
- C$1,045,0004 bd4 ba3.2k sqft1887 Dominion Rd, Fort Erie, ON L0S 1N0For Sale
 MLS ID #40872794, Greg Sykes, Salesperson, RE/MAX Niagara Realty Ltd.. ITSO
- C$1,099,9003 bd2 ba-- sqft1546 Nigh Rd, Fort Erie, ON L2A 5M4For Sale
 MLS ID #X13600228, RE/MAX NIAGARA REALTY LTD, BROKERAGE. TRREB
- C$999,9994 bd2 ba-- sqft1321 Kam Rd, Fort Erie, ON L2A 5W5For Sale
 MLS ID #X13641174, REVEL Realty Inc., Brokerage. TRREB
- C$1,088,0004 bd4 ba-- sqft2266 Pettit Rd, Fort Erie, ON L2A 5M4For Sale
 MLS ID #X13559366, EXP REALTY. TRREB
