Beautifully maintained 3+1 bedroom, 3 full bathroom bungalow with an in-law setup in the highly desirable Crescent Park neighbourhood, just minutes from Crescent Beach. Situated on an impressive 60 x 121 ft lot, this home showcases true pride of ownership with fantastic curb appeal, a double-car garage, a fully finished basement with kitchenette and a beautifully landscaped backyard. Step inside to a bright, inviting main floor featuring an open-concept layout, California shutters, and hardwood and tile flooring throughout. At the heart of the home is the spacious kitchen, complete with rich cherry cabinetry, granite countertops, under-cabinet lighting, a large eat-in island and stainless steel appliances, including a gas range and double wall ovens. The open living and dining areas provide the perfect setting for entertaining family and friends or enjoying a quiet night at home. The spacious primary bedroom features its own 3-piece ensuite, while two additional generously sized bedrooms and a 4-piece bathroom complete the main level. Downstairs, the fully finished basement with a new kitchenette offers even more living space with a large recreation room, bar area and cozy gas fireplace, along with a spacious fourth bedroom and an additional 3-piece bathroom-perfect for guests, teenagers or extended family. Outside, enjoy a fully fenced and professionally landscaped backyard designed for relaxing and entertaining. Highlights include newer exposed aggregate concrete (2021), a covered patio, shed (2020) and upgraded stone half-wall surrounding the home (2021). Additional features include gutter guards, central vacuum, sump pump, owned hot water tank and a cold cellar. Located in a sought-after, family-friendly neighbourhood close to Crescent Beach, parks, shopping, restaurants and all the amenities Fort Erie has to offer, this move-in-ready home delivers the space, comfort and location you've been looking for.
For sale
C$779,900
614 Buffalo Rd, Fort Erie, ON L2A 5G9
4beds
2baths
Single Family Residence
Built in ----
7,354 Square Feet Lot
$-- Zestimate®
C$--/sqft
C$-- HOA
What's special
In-law setupFantastic curb appealDouble-car garageBeautifully landscaped backyardBright inviting main floorOpen-concept layoutCalifornia shutters
- 3 days
- 6
- 1
Zillow last checked:
Listing updated:
Listed by:
RE/MAX NIAGARA REALTY LTD, BROKERAGE
Source: TRREB,MLS®#: X13849898 Originating MLS®#: Niagara Association of REALTORS
Originating MLS®#: Niagara Association of REALTORSFacts & features
Interior
Bedrooms & bathrooms
- Bedrooms: 4
- Bathrooms: 2
Bathroom
- Level: Main
Bathroom
- Level: Basement
Other
- Level: Main
Heating
- Forced Air, Gas
Cooling
- Central Air
Appliances
- Included: Water Heater Owned
Features
- Central Vacuum, In-Law Suite, Primary Bedroom - Main Floor
- Basement: Finished,Full
- Has fireplace: Yes
Interior area
- Living area range: 1100-1500 null
Property
Parking
- Total spaces: 6
- Parking features: Private Double, Other
- Has garage: Yes
Features
- Patio & porch: Porch
- Pool features: None
- Waterfront features: None
Lot
- Size: 7,354 Square Feet
- Features: Golf, Fenced Yard, Hospital, Place Of Worship, Marina
Details
- Parcel number: 642080284
- Other equipment: Sump Pump
Construction
Type & style
- Home type: SingleFamily
- Architectural style: Bungalow
- Property subtype: Single Family Residence
- Attached to another structure: Yes
Materials
- Stone, Vinyl Siding
- Foundation: Poured Concrete
- Roof: Asphalt Shingle
Utilities & green energy
- Sewer: Sewer
Community & HOA
Location
- Region: Fort Erie
Financial & listing details
- Annual tax amount: C$4,564
- Date on market: 10/1/2026
Price history
Price history is unavailable.
Public tax history
Tax history is unavailable.
Climate risks
Neighborhood: Crescent Park
Similar homes
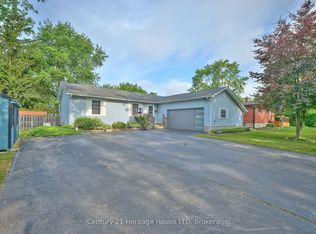
- C$769,0005 bd2 ba-- sqft621 Parkdale Ave, Fort Erie, ON L2A 5B3For Sale
 MLS ID #X13748836, Century 21 Heritage House LTD. TRREB
 - C$774,9004 bd4 ba-- sqft654 Brian St, Fort Erie, ON L2A 6W2For Sale
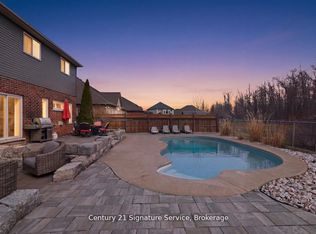 MLS ID #X13626876, BETTER HOMES AND GARDENS REAL ESTATE SIGNATURE SERVICE. TRREB
 - C$769,0004 bd4 ba-- sqft1645 Marina Dr, Fort Erie, ON L2A 0C9For Sale
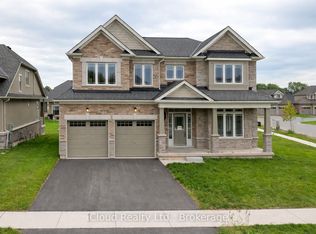 MLS ID #X13796096, iCloud Realty Ltd.. TRREB
 - C$775,0004 bd3 ba-- sqft3547 Dominion Rd, Fort Erie, ON L0S 1N0For Sale
 MLS ID #X13753248, REVEL Realty Inc., Brokerage. TRREB
