Welcome to 1490 Nigh Road, a well maintained raised bungalow located in Fort Erie's established Crescent Park neighbourhood. Offering 3+1 bedrooms, 2 full bathrooms, and a versatile layout, this home combines comfortable living with significant recent improvements. Step inside to discover a bright, welcoming interior featuring hardwood and tile flooring, fresh paint throughout, and a kitchen complete with new stainless steel appliances. The main level offers three bedrooms and a full bathroom, while the finished lower level provides additional living space with a spacious family room, fourth bedroom, and 3-piece bathroom. With a walk up providing direct access from the lower level to the attached double-car garage, this layout offers added convenience and flexibility for everyday living. One of the home's standout features is the extensive list of recent upgrades, including a new furnace, central air conditioning, hot water heater, and Generac generator, all installed in 2024. Step outside and enjoy the beautiful deck and patio, creating inviting spaces for outdoor dining, entertaining, or simply relaxing in your own backyard. Situated in an established residential neighbourhood, 1490 Nigh Road offers the space, location, and important updates today's buyers appreciate. With so much already taken care of, this is a home you'll want to see for yourself!
For sale
C$634,900
1490 Nigh Rd, Fort Erie, ON L2A 5G7
4beds
2baths
Single Family Residence
Built in ----
5,586 Square Feet Lot
$-- Zestimate®
C$--/sqft
C$-- HOA
What's special
Bright welcoming interiorHardwood and tile flooringFresh paint throughoutAttached double-car garageBeautiful deck and patio
- 14 days
- 23
- 0
Zillow last checked:
Listing updated:
Listed by:
EXP REALTY
Source: TRREB,MLS®#: X14099420 Originating MLS®#: Niagara Association of REALTORS
Facts & features
Interior
Bedrooms & bathrooms
- Bedrooms: 4
- Bathrooms: 2
Primary bedroom
- Level: Main
- Dimensions: 3.89 x 3.6
Bedroom 2
- Level: Main
- Dimensions: 3.1 x 2.9
Bedroom 3
- Level: Main
- Dimensions: 3.1 x 2.9
Bedroom 4
- Level: Lower
- Dimensions: 3.67 x 3.47
Family room
- Level: Lower
- Dimensions: 6.02 x 6.02
Kitchen
- Level: Main
- Dimensions: 6.15 x 3.24
Living room
- Level: Main
- Dimensions: 4.31 x 3.7
Utility room
- Level: Lower
- Dimensions: 8.57 x 3.76
Heating
- Forced Air, Gas
Cooling
- Central Air
Features
- In-Law Capability
- Flooring: Carpet Free
- Basement: Finished,Full,Separate Entrance,Walk-Up Access
- Has fireplace: No
Interior area
- Living area range: 1100-1500 null
Video & virtual tour
Property
Parking
- Total spaces: 6
- Parking features: Private Double, Garage Door Opener
- Has garage: Yes
Features
- Pool features: None
Lot
- Size: 5,586 Square Feet
Details
- Additional structures: Shed
- Parcel number: 642030050
- Other equipment: Generator - Full, Sump Pump
Construction
Type & style
- Home type: SingleFamily
- Architectural style: Bungalow-Raised
- Property subtype: Single Family Residence
Materials
- Brick, Vinyl Siding
- Foundation: Concrete
- Roof: Asphalt Shingle
Utilities & green energy
- Sewer: Sewer
Community & HOA
Location
- Region: Fort Erie
Financial & listing details
- Annual tax amount: C$3,892
- Date on market: 10/20/2026
Price history
Price history is unavailable.
Public tax history
Tax history is unavailable.
Climate risks
Neighborhood: Crescent Park

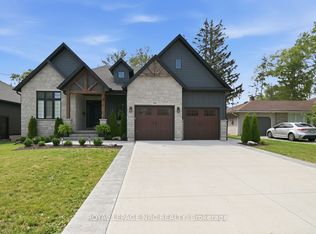
Similar homes
- C$644,9005 bd4 ba-- sqft939 Daytona Dr, Fort Erie, ON L2A 4Z7For Sale
 MLS ID #X13600892, EXP REALTY. TRREB
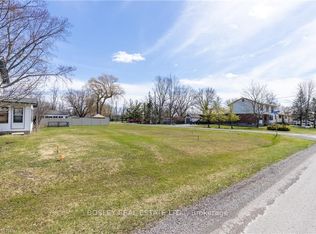
- C$599,0004 bd2 ba-- sqft698 Daytona Dr, Fort Erie, ON L2A 4Z6For Sale
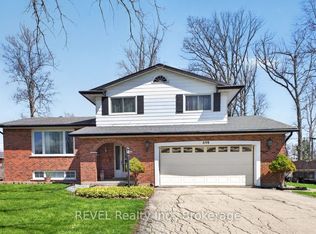 MLS ID #X13671428, REVEL Realty Inc., Brokerage. TRREB
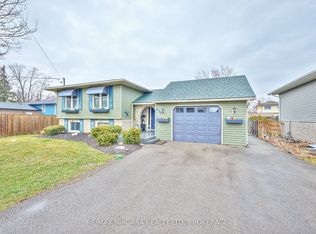
- C$659,9504 bd2 ba-- sqft381 Beachview Ave, Fort Erie, ON L2A 4L9For Sale
 MLS ID #X13864710, ZOLO REALTY. TRREB
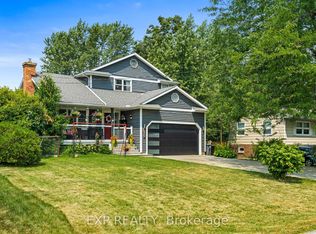
- C$729,9005 bd2 ba-- sqft893 Canada Dr, Fort Erie, ON L2A 6E9For Sale
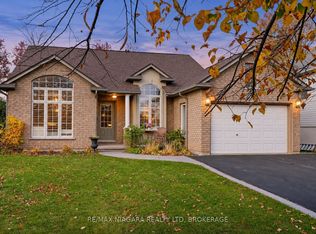 MLS ID #X14145160, RE/MAX NIAGARA REALTY LTD, BROKERAGE. TRREB
