Welcome to this beautiful two-storey, 4 bedroom home located in the highly desirable Imagine Community of Niagara Falls. Featuring 9-foot ceilings on the main floor, this bright and inviting residence offers an open-concept, sun-filled eat-in kitchen with ample cabinetry and generous counter space. A versatile main-floor study/Dining provides the perfect setting for a home office or dining space. Additional highlights include a spacious backyard and premium Samsung appliances. Filled with warmth, charm, and functionality throughout, this is a wonderful place to call home.
For sale
C$599,000
7843 Butternut Blvd, Niagara Falls, ON L2H 0N3
4beds
4baths
Single Family Residence
Built in ----
3,552 Square Feet Lot
$-- Zestimate®
C$--/sqft
C$-- HOA
What's special
Bright and inviting residenceOpen-concept sun-filled eat-in kitchenAmple cabinetryGenerous counter spaceSpacious backyardPremium samsung appliances
- 1 day |
- 14 |
- 2 |
Zillow last checked:
Listing updated:
Listed by:
ROYAL LEPAGE FLOWER CITY REALTY
Source: TRREB,MLS®#: X13651796 Originating MLS®#: Toronto Regional Real Estate Board
Originating MLS®#: Toronto Regional Real Estate BoardFacts & features
Interior
Bedrooms & bathrooms
- Bedrooms: 4
- Bathrooms: 4
Heating
- Forced Air, Gas
Cooling
- Central Air
Appliances
- Included: Water Heater
Features
- Basement: Unfinished
- Has fireplace: Yes
Interior area
- Living area range: 2500-3000 null
Property
Parking
- Total spaces: 6
- Parking features: Private
- Has garage: Yes
Features
- Stories: 2
- Pool features: None
Lot
- Size: 3,552 Square Feet
Details
- Parcel number: 642630570
Construction
Type & style
- Home type: SingleFamily
- Property subtype: Single Family Residence
Materials
- Brick
- Foundation: Concrete
- Roof: Shingle
Utilities & green energy
- Sewer: Sewer
Community & HOA
Location
- Region: Niagara Falls
Financial & listing details
- Annual tax amount: C$8,307
- Date on market: 8/7/2026
R
ROYAL LEPAGE FLOWER CITY REALTY
By pressing Contact Agent, you agree that the real estate professional identified above may call/text you about your search, which may involve use of automated means and pre-recorded/artificial voices. You don't need to consent as a condition of buying any property, goods, or services. Message/data rates may apply. You also agree to our Terms of Use. Zillow does not endorse any real estate professionals. We may share information about your recent and future site activity with your agent to help them understand what you're looking for in a home.
Price history
Price history is unavailable.
Public tax history
Tax history is unavailable.
Climate risks
Neighborhood: Westlake Industrial Basin
Nearby schools
GreatSchools rating
- 4/10Harry F Abate Elementary SchoolGrades: 2-6Distance: 5.4 mi
- 3/10Gaskill Preparatory SchoolGrades: 7-8Distance: 6.3 mi
- 3/10Niagara Falls High SchoolGrades: 9-12Distance: 7.1 mi
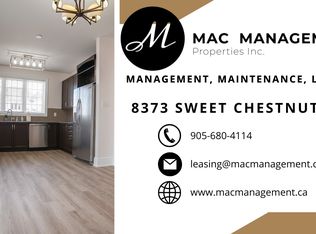
- C$--4 bd4 ba-- sqft8373 Sweet Chestnut Dr, Niagara Falls, ON L2H0N2Off Market
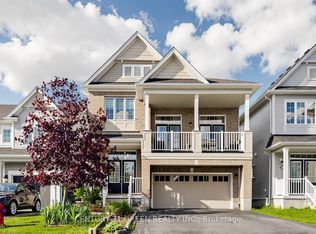
- C$859,0004 bd4 ba-- sqft7849 Hoptree Rd, Niagara Falls, ON L2H0N3For Sale
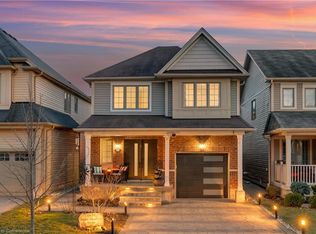
- C$750,0004 bd3 ba1.7k sqft8436 Sweet Chestnut Dr, Niagara Falls, ON L2H0N2Sold
- C$799,9006 bd6 ba-- sqft7836 Hoptree Rd, Niagara Falls, ON L2H0N4For Sale

- C$3,2004 bd4 ba-- sqft7801 Sassafras Trl, Niagara Falls, ON L2H0N5For Rent
- C$--4 bd3 ba2.5k sqft8493 Sweet Chestnut Dr #1, Niagara Falls, ON L2H0N1Off Market
- C$--3 bd3 ba-- sqft8273 Tulip Tree Dr #23, Niagara Falls, ON L2H3S8Off Market
- C$--4 bd3 ba2k sqft7742 Black Maple Dr, Niagara Falls, ON L2H0N7Off Market
Similar homes
- C$769,9004 bd4 ba-- sqft7009 Kalar Rd, Niagara Falls, ON L2H 3J6For Sale
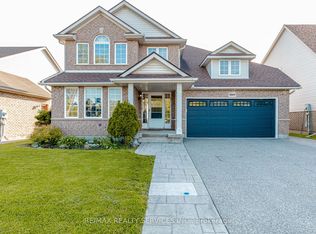 MLS ID #X13650632, RE/MAX REALTY SERVICES INC.. TRREB
 - C$690,0003 bd3 ba-- sqft6610 Mary Dr, Niagara Falls, ON L2H 0B5For Sale
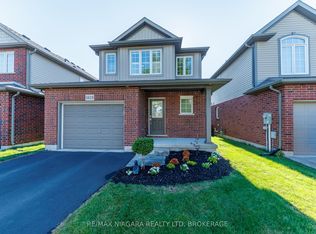 MLS ID #X13632940, RE/MAX NIAGARA REALTY LTD, BROKERAGE. TRREB
 - C$859,0004 bd4 ba-- sqft7849 Hoptree Rd, Niagara Falls, ON L2H 0N3For SaleMLS ID #X13147158, CENTURY 21 GREEN REALTY INC.. TRREB
- C$599,9003 bd2 ba-- sqft5 Culligan Cres, Thorold, ON L2V 4P1For Sale
 MLS ID #X13648618, ROYAL LEPAGE NRC REALTY. TRREB
 - C$549,9004 bd4 ba-- sqft7794 White Pine Cres, Niagara Falls, ON L2H 3R4For SaleMLS ID #X13620648, ROYAL LEPAGE NRC REALTY. TRREB
- C$599,0004 bd2 ba-- sqft57 Dexter Dr, Welland, ON L3C 4B7For SaleMLS ID #X13642268, THE CANADIAN HOME REALTY INC.. TRREB
- C$650,0003 bd2 ba-- sqft8625 Upper Canada Dr, Niagara Falls, ON L2H 0B7For SaleMLS ID #X13555822, RE/MAX NIAGARA REALTY LTD, BROKERAGE. TRREB
- C$625,9003 bd3 ba-- sqft7782 Dockweed Dr, Niagara Falls, ON L2H 3S2For SaleMLS ID #X13140692, RE/MAX NIAGARA REALTY LTD, BROKERAGE. TRREB
- C$749,9004 bd3 ba-- sqft8670 Chickory Trl, Niagara Falls, ON L2H 3S5For SaleMLS ID #X13559934, CENTURY 21 PEOPLE`S CHOICE REALTY INC.. TRREB
- C$639,0003 bd3 ba-- sqft9561 Tallgrass Ave, Niagara Falls, ON L2G 0Y3For SaleMLS ID #X13595198, HOMELIFE HEARTS REALTY INC.. TRREB
- C$799,9004 bd3 ba-- sqft7705 Shadbush Ln, Niagara Falls, ON L2H 0P1For SaleMLS ID #X13028478, HOMELIFE NEW WORLD REALTY INC.. TRREB
- C$649,9993 bd3 ba-- sqft6569 Frederica St, Niagara Falls, ON L2G 1E1For SaleMLS ID #X13531846, RE/MAX GARDEN CITY REALTY INC, BROKERAGE. TRREB
- C$699,5004 bd3 ba-- sqft8009 Preakness St, Niagara Falls, ON L2H 2E8For SaleMLS ID #X13562464, RE/MAX NIAGARA REALTY LTD, BROKERAGE. TRREB
- C$799,9004 bd4 ba1.6k sqft6063 Fausta Blvd, Niagara Falls, ON L2H 0J1For SaleMLS ID #40848547, Chris Knighton, Salesperson, eXp Realty. ITSO
- C$775,0003 bd2 ba-- sqft5004 Pettit Ave, Niagara Falls, ON L2E 7B1For SaleMLS ID #X13631590, COLDWELL BANKER ADVANTAGE REAL ESTATE INC, BROKERAGE. TRREB
- C$699,0004 bd4 ba-- sqft152 McCabe Ave, Welland, ON L3B 0H6For SaleMLS ID #X13643772, ORIGIN COLLECTIVE REALTY LTD.. TRREB
- C$725,0004 bd3 ba-- sqft33 Bounty Ave, Thorold, ON L2V 0H3For SaleMLS ID #X13621072, RE/MAX GARDEN CITY REALTY INC, BROKERAGE. TRREB
- C$499,9004 bd2 ba-- sqft529 Saint Lawrence Dr, Welland, ON L3C 7H9For SaleMLS ID #X13644202, COLDWELL BANKER ADVANTAGE REAL ESTATE INC, BROKERAGE. TRREB
- C$630,0003 bd2 ba-- sqft936 Colette Rd, Fort Erie, ON L2A 6G7For SaleMLS ID #X13650794, RE/MAX NIAGARA REALTY LTD, BROKERAGE. TRREB
- C$719,9003 bd3 ba-- sqft2314 Stonehaven Ave, Niagara Falls, ON L2J 4K1For SaleMLS ID #X13640576, RE/MAX NIAGARA REALTY LTD, BROKERAGE. TRREB
