Welcome to this stunning bungalow townhouse, offering the perfect blend of luxury, comfort, and low-maintenance living. Featuring a double-car garage, 3 bedrooms, and 3 bathrooms, this beautifully finished home with a finished basement backs directly onto picturesque vineyards. Designed for a true lock-and-leave lifestyle, this home allows you to enjoy luxury living without the upkeep, with lawn care and driveway snow removal included for ultimate convenience.The main floor offers two generously sized bedrooms and two full bathrooms, including a well-appointed primary suite with a tiled glass shower. The bright, open-concept main level is highlighted by soaring vaulted ceilings and an abundance of natural light. The chef-inspired kitchen showcases quartz countertops, premium finishes, ample cabinetry, and seamlessly flows into the spacious dining and living areas. A convenient main-floor laundry room completes the level. The professionally finished lower level features a spacious recreation room with a second fireplace, custom built-in shelving, a stylish wet bar, a third bedroom, and a luxurious full bathroom complete with a steam shower. Step outside to your private backyard, complete with an oversized deck and a gas BBQ hookup. Additional highlights include a double-car garage equipped with an EV charger, premium finishes throughout, and thoughtful upgrades. Ideally situated, this exceptional location offers convenient access to Old Town, water access, championship golf courses, renowned wineries, charming boutiques, fine dining, scenic trails, and major highway access, providing the perfect balance of small-town charm, premier lifestyle amenities, and everyday convenience.
Under contract
C$859,900
24 Peachtree Ln, Niagara On The Lake, ON L0S 1J0
3beds
3baths
Townhouse
Built in ----
-- sqft lot
$-- Zestimate®
C$--/sqft
C$345/mo HOA
What's special
Double-car garageFinished basementGenerously sized bedroomsWell-appointed primary suiteTiled glass showerBright open-concept main levelSoaring vaulted ceilings
- 44 days |
- 11 |
- 0 |
Zillow last checked:
Listing updated:
Listed by:
RE/MAX NIAGARA REALTY LTD, BROKERAGE
Source: TRREB,MLS®#: X13547428 Originating MLS®#: Niagara Association of REALTORS
Originating MLS®#: Niagara Association of REALTORSFacts & features
Interior
Bedrooms & bathrooms
- Bedrooms: 3
- Bathrooms: 3
Primary bedroom
- Level: Main
- Dimensions: 3.53 x 4.42
Primary bedroom
- Level: Main
- Dimensions: 4.27 x 3.35
Bedroom
- Level: Basement
- Dimensions: 3.77 x 4.71
Bedroom
- Level: Main
- Dimensions: 3.29 x 4.43
Bathroom
- Level: Main
Bathroom
- Level: Main
- Dimensions: 2.83 x 1.81
Bathroom
- Level: Main
- Dimensions: 1.6 x 3.55
Bathroom
- Level: Basement
- Dimensions: 1.52 x 3.05
Dining room
- Level: Main
- Dimensions: 3.49 x 3.88
Foyer
- Level: Main
- Dimensions: 1.56 x 2.4
Great room
- Level: Main
- Dimensions: 3.86 x 6.93
Kitchen
- Level: Main
- Dimensions: 3.5 x 3.61
Laundry
- Level: Main
- Dimensions: 1.23 x 1.83
Living room
- Level: Main
- Dimensions: 3.87 x 8.08
Other
- Level: Main
- Dimensions: 3.25 x 3.96
Other
- Level: Basement
- Dimensions: 1.1 x 3.27
Recreation
- Level: Basement
- Dimensions: 9.38 x 6.84
Utility room
- Level: Basement
- Dimensions: 4.95 x 8.95
Heating
- Forced Air, Gas
Cooling
- Central Air
Appliances
- Laundry: Laundry Closet, Laundry Room
Features
- ERV/HRV, Primary Bedroom - Main Floor
- Basement: Full,Finished
- Has fireplace: Yes
- Fireplace features: Natural Gas, Electric
Interior area
- Living area range: 1400-1599 null
Property
Parking
- Total spaces: 4
- Parking features: Private, Garage Door Opener
- Has garage: Yes
Features
- Patio & porch: Porch
- Exterior features: Landscaped, Lawn Sprinkler System, Privacy
Lot
- Features: Golf, Greenbelt/Conservation, Park, School, Lake/Pond
Details
- Parcel number: 465430013
Construction
Type & style
- Home type: Townhouse
- Architectural style: Bungalow
- Property subtype: Townhouse
Materials
- Stone, Hardboard
- Foundation: Poured Concrete
- Roof: Asphalt Shingle
Details
- Builder name: Grey Forest Homes Ltd
Community & HOA
HOA
- Services included: Common Elements Included, Water Included, Parking Included
- HOA fee: C$345 monthly
- HOA name: NNVL 343
Location
- Region: Niagara On The Lake
Financial & listing details
- Annual tax amount: C$5,048
- Date on market: 7/10/2026
Price history
Price history is unavailable.
Public tax history
Tax history is unavailable.
Climate risks
Neighborhood: L0S
Nearby schools
GreatSchools rating
- NAPrimary Education CenterGrades: PK-2Distance: 7 mi
- 3/10Lewiston Porter Middle SchoolGrades: 6-8Distance: 7 mi
- 9/10Lewiston Porter Senior High SchoolGrades: 9-12Distance: 7 mi
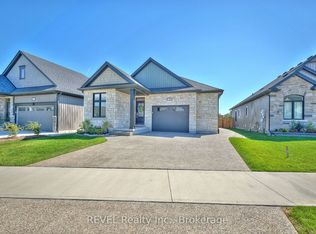
- C$989,9005 bd3 ba-- sqft99 Homestead Dr, Niagara On The Lake, ON L0S1J0For Sale
- C$498,9004,867 sqft17 Oakley Dr, Niagara On The Lake, ON L0S1J0Lot/Land

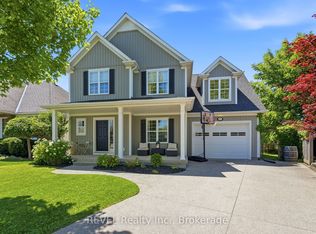
- C$874,9004 bd3 ba-- sqft46 Pinot Trl, Niagara On The Lake, ON L0S1J0For Sale
- C$1,198,9002 bd3 ba1.6k sqft19 Oakley Dr, Virgil, ON L0S1J0For Sale

- C$760,0004 bd3 ba-- sqft48 Homestead Dr, Niagara On The Lake, ON L0S1J0For Sale
- C$858,0003 bd3 ba1.2k sqft2 Zinfandel Ct, Niagara On The Lake, ON L0S1J0Sold
- C$1,298,0002 bd2 ba-- sqft26 Harvest Dr, Niagara On The Lake, ON L0S1J0For Sale
- C$1,299,0002 bd2 ba-- sqft29 Harvest Dr, Niagara On The Lake, ON L0S1J0New Construction
Similar homes
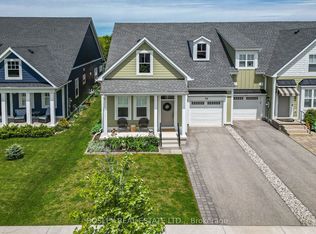
- C$839,0003 bd3 ba-- sqft56 Paradise Grv, Niagara On The Lake, ON L0S 1J0For Sale
 MLS ID #X13571834, BOSLEY REAL ESTATE LTD.,. TRREB
 - C$829,9005 bd3 ba-- sqft1876 Four Mile Creek Rd, Niagara On The Lake, ON L0S 1J0For Sale
 MLS ID #X13599334, RE/MAX NIAGARA REALTY LTD, BROKERAGE. TRREB
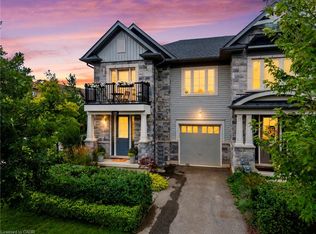
 - C$1,260,0004 bd5 ba2.2k sqft130 John St W, Niagara On The Lake, ON L0S 1J0For Sale
 MLS ID #40856053, Greg Sykes, Salesperson, RE/MAX Niagara Realty Ltd.. ITSO
 - C$799,0004 bd3 ba-- sqft2 Prospect Ln, Niagara On The Lake, ON L0S 1J1For Sale
 MLS ID #X13675190, YOUR HOME SOLD GUARANTEED REALTY SPECIALISTS INC. TRREB
 - C$879,0003 bd3 ba-- sqft154 Port Robinson Rd #54, Pelham, ON L0S 1E7For SaleMLS ID #X13702514, ROYAL LEPAGE NRC REALTY. TRREB
- C$699,0002 bd2 ba-- sqft92 Loretta Dr #9, Niagara On The Lake, ON L0S 1T0For SaleMLS ID #X13595020, RE/MAX NIAGARA REALTY LTD, BROKERAGE. TRREB
- C$860,0004 bd2 ba-- sqft4457 Kathleen Cres, Niagara Falls, ON L2H 3H8For SaleMLS ID #X13689902, RE/MAX NIAGARA REALTY LTD, BROKERAGE. TRREB
- C$789,9004 bd3 ba-- sqftEmerald Common, Saint Catharines, ON L2M 0A7For SaleMLS ID #X13501150, BOSLEY REAL ESTATE LTD.,. TRREB
- C$924,9993 bd2 ba-- sqft15 The Cedars, Saint Catharines, ON L2M 6M7For SaleMLS ID #X13667004, COLDWELL BANKER MOMENTUM REALTY, BROKERAGE. TRREB
- C$769,9003 bd2 ba-- sqft6410 Sherwood Rd, Niagara Falls, ON L2E 5M1For SaleMLS ID #X13681630, REALTY EXECUTIVES PLUS LTD, BROKERAGE. TRREB
- C$788,0003 bd2 ba-- sqft311 Main St, Saint Catharines, ON L2N 4W2For SaleMLS ID #X13699322, SOTHEBY'S INTERNATIONAL REALTY, BROKERAGE. TRREB
- C$974,9003 bd4 ba-- sqft31 Berkshire Dr, Saint Catharines, ON L2M 0C2For SaleMLS ID #X13664696, RE/MAX NIAGARA REALTY LTD, BROKERAGE. TRREB
- C$799,0002 bd3 ba-- sqft88 Lakeport Rd #3, Saint Catharines, ON L2N 4P8For SaleMLS ID #X13144140, RE/MAX NIAGARA REALTY LTD, BROKERAGE. TRREB
- C$829,9993 bd3 ba-- sqft8571 Dogwood Cres, Niagara Falls, ON L2H 0K7For SaleMLS ID #X13526442, RE/MAX NIAGARA REALTY LTD, BROKERAGE. TRREB
- C$829,9993 bd4 ba-- sqft67 Bradley St, Saint Catharines, ON L2T 1R5For SaleMLS ID #X13629310, CENTURY 21 LEADING EDGE REALTY INC.. TRREB
- C$828,0004 bd3 ba-- sqft9 Homestead Way, Thorold, ON L2V 0B7New ConstructionMLS ID #X13665428, HOMELIFE LANDMARK RH REALTY. TRREB
- C$975,0003 bd2 ba-- sqft255 Lakeshore Rd, Saint Catharines, ON L2M 1R9For SaleMLS ID #X13536154, RE/MAX NIAGARA REALTY LTD, BROKERAGE. TRREB
- C$774,8886 bd2 ba-- sqft25 Clearview Hts, Saint Catharines, ON L2T 2W2For SaleMLS ID #X13658856, RE/MAX ROUGE RIVER REALTY LTD.. TRREB
- C$849,9004 bd3 ba-- sqft8005 Grossi Ct, Niagara Falls, ON L2H 3G8For SaleMLS ID #X13138318, SUTTON GROUP-ADMIRAL REALTY INC.. TRREB
- C$824,9005 bd4 ba-- sqft7245 Optimist Ln, Niagara Falls, ON L2E 0B3For SaleMLS ID #X13541496, RE/MAX NIAGARA REALTY LTD, BROKERAGE. TRREB
