Set against the backdrop of a peaceful ravine, 164A Lakeshore Road offers a way of living that feels connected to nature and shaped around everyday comfort. The exterior carries a quiet elegance, with a multi-level layout that follows the landscape with intention. Tiered decks extend toward the ravine and capture shifting light throughout the day, while the inground pool rests among mature trees and bamboo accents. Perennials add beauty with minimal upkeep, creating surroundings that feel effortless through every season. Inside, light moves across tall windows from sunrise into evening, guiding you through 3,235sqft of finished living space. The foyer opens into the great room, where height, warmth, and natural light anchor the home. The living area surrounds the fireplace and flows into the dining space and kitchen. Double built-in ovens, a glass cooktop, a bespoke smart fridge, skylight, and a walk-out to the upper deck all contribute to a kitchen designed for gathering. The primary suite offers expansive windows, a walk-in closet, a 5-piece ensuite, and a private walk-out. A second bedroom, 4-piece bath, laundry, and pantry complete the main level. The lower level has flexibility with separate entrances and two distinct living areas, ideal for multigenerational living, guest quarters, a home business, or income potential. The in-law suite features a family room with a fireplace, a kitchenette, and a bedroom with an ensuite. A second wing boasts a rec room, full kitchen, two bedrooms, and a spa-inspired bath with a rain shower and body jets. An additional 435sqft unfinished basement area provides excellent storage. Major updates include AC (2026), pool liner (2018), and a retaining wall (2016). The home also provides 200amp service, two pony panels, a 240amp hot tub hookup, and a Navien tankless system (2020) servicing the home and pool. Surrounded by nature yet moments from everyday conveniences, this home offers a lifestyle that feels elevated and grounded.
Under contract
C$1,299,000
164A Lakeshore Rd, Saint Catharines, ON L2N 2V1
5beds
4baths
Single Family Residence
Built in ----
6,409 Square Feet Lot
$-- Zestimate®
C$--/sqft
C$-- HOA
What's special
- 17 days
- 33
- 0
Zillow last checked:
Listing updated:
Listed by:
ROYAL LEPAGE NRC REALTY
Source: TRREB,MLS®#: X13765200 Originating MLS®#: Toronto Regional Real Estate Board
Originating MLS®#: Toronto Regional Real Estate BoardFacts & features
Interior
Bedrooms & bathrooms
- Bedrooms: 5
- Bathrooms: 4
Primary bedroom
- Level: Main
- Dimensions: 5.46 x 4.24
Bedroom
- Level: Main
- Dimensions: 5.21 x 3.89
Bedroom 3
- Level: Lower
- Dimensions: 4.72 x 3.84
Bedroom 4
- Level: Lower
- Dimensions: 3.63 x 2.97
Bedroom 5
- Level: Lower
- Dimensions: 2.95 x 2.51
Bathroom
- Level: Main
- Dimensions: 1.78 x 1.65
Bathroom
- Level: Lower
- Dimensions: 2.77 x 2.34
Bathroom
- Level: Main
- Dimensions: 3.2 x 3.12
Bathroom
- Level: Lower
- Dimensions: 3.25 x 2.44
Dining room
- Level: Main
- Dimensions: 4.47 x 4.01
Family room
- Level: Lower
- Dimensions: 6.35 x 4.6
Foyer
- Level: Main
- Dimensions: 3.23 x 2.57
Kitchen
- Level: Lower
- Dimensions: 2.69 x 2.57
Kitchen
- Level: Main
- Dimensions: 4.22 x 4.06
Laundry
- Level: Main
- Dimensions: 2.13 x 1.8
Living room
- Level: Main
- Dimensions: 4.67 x 4.27
Other
- Level: Lower
- Dimensions: 3 x 2.26
Other
- Level: Lower
- Dimensions: 5.26 x 2.41
Recreation
- Level: Lower
- Dimensions: 4.11 x 2.92
Utility room
- Level: Lower
- Dimensions: 2.84 x 2.51
Heating
- Forced Air, Gas
Cooling
- Central Air
Features
- Basement: Full,Finished
- Has fireplace: Yes
- Fireplace features: Wood Burning, Natural Gas
Interior area
- Living area range: 2500-3000 null
Property
Parking
- Total spaces: 7
- Parking features: Private Double, Garage Door Opener
- Has garage: Yes
Features
- Patio & porch: Deck
- Exterior features: Lighting, Privacy
- Has private pool: Yes
- Pool features: In Ground
Lot
- Size: 6,409 Square Feet
- Features: Ravine, Place Of Worship, Park, School
Details
- Additional structures: Fence - Full
- Parcel number: 462430147
Construction
Type & style
- Home type: SingleFamily
- Architectural style: Bungalow
- Property subtype: Single Family Residence
Materials
- Stone, Stucco (Plaster)
- Foundation: Poured Concrete
- Roof: Asphalt Shingle
Utilities & green energy
- Sewer: Sewer
Community & HOA
Community
- Security: Security System
Location
- Region: Saint Catharines
Financial & listing details
- Annual tax amount: C$10,615
- Date on market: 9/10/2026
Price history
Price history is unavailable.
Public tax history
Tax history is unavailable.
Climate risks
Neighborhood: The North End
- C$1,299,9005 bd3 ba-- sqft166 Lakeshore Rd, Saint Catharines, ON L2N2V1For Sale

- C$1,450,0003 bd3 ba2.5k sqft6 Tanner Cir #8, Saint Catharines, ON L2N0A9For Sale

- C$1,075,0003 bd2 ba-- sqft16 Spring Garden Blvd, Saint Catharines, ON L2N3P6For Sale

- C$655,0003 bd2 ba-- sqft127A Lakeshore Rd, Saint Catharines, ON L2N2T8For Sale

Similar homes
- C$1,259,0004 bd2 ba-- sqft9 Cartier Dr, Saint Catharines, ON L2M 2E5For Sale
 MLS ID #X13477178, ROYAL LEPAGE NRC REALTY. TRREB
 - C$1,075,0003 bd2 ba-- sqft16 Spring Garden Blvd, Saint Catharines, ON L2N 3P6For SaleMLS ID #X13547746, ROYAL LEPAGE NRC REALTY. TRREB
- C$1,399,9004 bd5 ba-- sqft720 Lake St, Saint Catharines, ON L2N 4J5For Sale
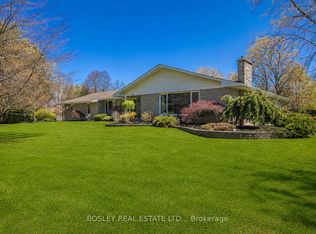 MLS ID #X13115184, BOSLEY REAL ESTATE LTD.,. TRREB
 - C$1,195,0004 bd4 ba-- sqft16 Briarfield Cres, Saint Catharines, ON L2T 3T5For Sale
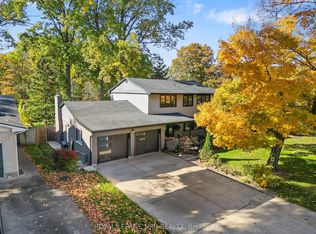 MLS ID #X13794166, ROYAL LEPAGE NRC REALTY. TRREB
