Nestled in the highly sought-after Clarkson community, this spacious 3-bedroom semi-detached 4-level backsplit offers an exceptional opportunity for homeowners and investors alike. Set on a private lot with no direct rear neighbours, the home provides a peaceful backyard retreat while remaining just minutes from every convenience.The functional multi-level layout features a separate entrance and a second kitchen, creating outstanding potential for an in-law suite, multi-generational living, or future income-generating opportunities. A long private driveway offers ample parking for multiple vehicles, adding to the home's everyday convenience and investment appeal.Enjoy one of Mississauga's most desirable locations, just minutes from Clarkson GO Station, top-rated schools, parks, shopping, restaurants, major highways, and the scenic Lake Ontario waterfront. Whether you're looking for a family home with room to grow or a property with excellent income potential in a prime neighbourhood, this home is full of possibilities
For sale
C$820,000
1288 Playford Rd, Mississauga, ON L5J 3V7
3beds
2baths
Single Family Residence
Built in ----
3,021 Square Feet Lot
$-- Zestimate®
C$--/sqft
C$-- HOA
What's special
Peaceful backyard retreatSeparate entranceSecond kitchen
- 8 hours |
- 9 |
- 1 |
Zillow last checked:
Listing updated:
Listed by:
EXP REALTY
Source: TRREB,MLS®#: W13648746 Originating MLS®#: Toronto Regional Real Estate Board
Originating MLS®#: Toronto Regional Real Estate BoardFacts & features
Interior
Bedrooms & bathrooms
- Bedrooms: 3
- Bathrooms: 2
Primary bedroom
- Level: Upper
- Dimensions: 4.29 x 3.1
Bedroom 2
- Level: Upper
- Dimensions: 2.77 x 3.4
Bedroom 3
- Level: Lower
- Dimensions: 2.77 x 3.38
Dining room
- Level: Main
- Dimensions: 2.77 x 3.1
Family room
- Level: Lower
- Dimensions: 4.98 x 3.07
Kitchen
- Level: Main
- Dimensions: 4.32 x 3.38
Kitchen
- Level: Basement
- Dimensions: 3.84 x 3.38
Living room
- Level: Main
- Dimensions: 3.71 x 3.66
Heating
- Forced Air, Gas
Cooling
- Central Air
Appliances
- Included: Water Softener, Water Heater
Features
- In-Law Suite
- Flooring: Carpet Free
- Basement: Finished,Separate Entrance
- Has fireplace: No
Interior area
- Living area range: 1100-1500 null
Property
Parking
- Total spaces: 4
- Parking features: Available, Private
- Has garage: Yes
Features
- Pool features: None
Lot
- Size: 3,021 Square Feet
Details
- Parcel number: 134320477
Construction
Type & style
- Home type: SingleFamily
- Property subtype: Single Family Residence
Materials
- Brick, Aluminum Siding
- Foundation: Unknown
- Roof: Asphalt Shingle
Utilities & green energy
- Sewer: Sewer
Community & HOA
Location
- Region: Mississauga
Financial & listing details
- Annual tax amount: C$4,786
- Date on market: 8/7/2026
E
EXP REALTY
By pressing Contact Agent, you agree that the real estate professional identified above may call/text you about your search, which may involve use of automated means and pre-recorded/artificial voices. You don't need to consent as a condition of buying any property, goods, or services. Message/data rates may apply. You also agree to our Terms of Use. Zillow does not endorse any real estate professionals. We may share information about your recent and future site activity with your agent to help them understand what you're looking for in a home.
Price history
Price history is unavailable.
Public tax history
Tax history is unavailable.
Climate risks
Neighborhood: Clarkson
Nearby schools
GreatSchools rating
No schools nearby
We couldn't find any schools near this home.
- C$--2 bd1 ba800 sqft1247 Playford Rd #2, Mississauga, ON L5J3V9Off Market
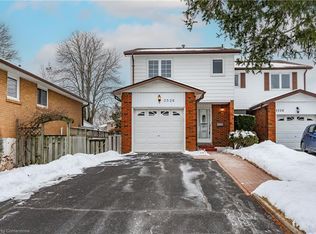
- C$925,0004 bd2 ba1.4k sqft2526 Selord Ct, Mississauga, ON L5J1P7Sold
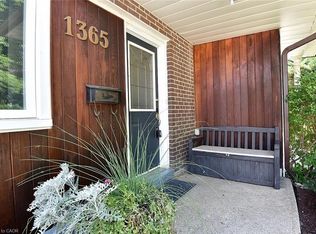
- C$770,0003 bd1 ba1.1k sqft1365 Seaview Dr, Mississauga, ON L5J1X4Sold
- C$820,0004 bd2 ba-- sqft2569 Lundene Rd, Mississauga, ON L5J3Y9For Sale

- C$--4 bd2 ba-- sqft1324 Bodley Rd, Mississauga, ON L5J3W9Off Market
- C$849,9003 bd2 ba1.1k sqft2599 Lundene Rd, Mississauga, ON L5J3Y8For Sale
- C$945,0004 bd2 ba-- sqft2520 Constable Rd, Mississauga, ON L5J1W1For Sale
- C$890,0004 bd2 ba-- sqft1272 Kelly Rd, Mississauga, ON L5J3T9For Sale
Similar homes
- C$788,8005 bd3 ba-- sqft2535 Padstow Cres, Mississauga, ON L5J 2G2For Sale
 MLS ID #W13646318, REAL BROKER ONTARIO LTD.. TRREB
 - C$945,0004 bd2 ba-- sqft2520 Constable Rd, Mississauga, ON L5J 1W1For Sale
 MLS ID #W13645126, RE/MAX GOLD REALTY INC.. TRREB
 - C$849,9003 bd2 ba1.1k sqft2599 Lundene Rd, Mississauga, ON L5J 3Y8For Sale
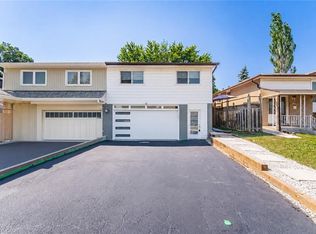 MLS ID #40848027, Thomas Pobojewski, Broker, ROYAL LEPAGE SIGNATURE REALTY. ITSO
 - C$820,0004 bd2 ba-- sqft2569 Lundene Rd, Mississauga, ON L5J 3Y9For SaleMLS ID #W13410218, RE/MAX REALTY SERVICES INC.. TRREB
- C$879,0004 bd2 ba-- sqft2458 Barcella Cres, Mississauga, ON L5K 1E2For SaleMLS ID #W13642072, RE/MAX REALTY SPECIALISTS INC.. TRREB
- C$724,0003 bd2 ba-- sqft2440 Bromsgrove Rd Unit 146, Mississauga, ON L5J 4J7For SaleMLS ID #W13635596, ROYAL LEPAGE REAL ESTATE SERVICES LTD.. TRREB
- C$890,0004 bd2 ba-- sqft1272 Kelly Rd, Mississauga, ON L5J 3T9For SaleMLS ID #W13579222, RE/MAX ESCARPMENT REALTY INC.. TRREB
- C$989,0003 bd2 ba-- sqft1924 Balsam Ave, Mississauga, ON L5J 1L2For SaleMLS ID #W13639138, Royal LePage Real Estate Associates. TRREB
- C$699,9003 bd2 ba-- sqft2440 Bromsgrove Rd #100, Mississauga, ON L5J 4J7For SaleMLS ID #W13651726, RE/MAX CENTRE MUSTAFA ZIA REALTY. TRREB
- C$825,0005 bd2 ba-- sqft1514 Swanage Cres, Mississauga, ON L5J 3N8For SaleMLS ID #W13566970, RE/MAX ONESTOP TEAM REALTY. TRREB
- C$899,9003 bd2 ba-- sqft2475 Brookhurst Rd, Mississauga, ON L5J 1R4For SaleMLS ID #W13411964, ROYAL LEPAGE TERRA REALTY. TRREB
- C$949,0004 bd2 ba-- sqft2694 Truscott Dr, Mississauga, ON L5J 2B7For SaleMLS ID #W13620336, ROYAL LEPAGE REALTY PLUS. TRREB
- C$967,0003 bd2 ba-- sqft3189 Coldstream Rd, Mississauga, ON L5L 5J7For SaleMLS ID #W13641562, ROYAL LEPAGE REALTY PLUS. TRREB
- C$1,088,0003 bd3 ba-- sqft1376 Hazel McCleary Dr, Oakville, ON L6J 7B1For SaleMLS ID #W13648302, RE/MAX ONESTOP TEAM REALTY. TRREB
- C$1,058,0003 bd4 ba-- sqft1221 Kos Blvd, Mississauga, ON L5J 4L3For SaleMLS ID #W13645820, ROYAL LEPAGE REALTY CENTRE. TRREB
- C$949,9004 bd2 ba1k sqft1293 Daimler Rd, Mississauga, ON L5J 3T3For SaleMLS ID #40840062, Margaret Wieladek, Salesperson, SUTTON GROUP QUANTUM REALTY INC. ITSO
- C$929,9004 bd2 ba-- sqft2408 Padstow Cres, Mississauga, ON L5J 2G4For SaleMLS ID #W13565874, REAL BROKER ONTARIO LTD.. TRREB
- C$929,0002 bd2 ba-- sqftS2 Condos, Mississauga, ON L5J 0A2New ConstructionMLS ID #W13647024, BRAD J. LAMB REALTY 2016 INC.. TRREB
- C$1,024,9994 bd2 ba-- sqft1515 Thetford Ct, Mississauga, ON L5J 3N2For SaleMLS ID #W13609702, Royal Lepage Real Estate Associates, Larose Team. TRREB
- C$949,9004 bd2 ba-- sqft1877 Silverberry Cres, Mississauga, ON L5J 1C8For SaleMLS ID #W13620134, RE/MAX PROFESSIONALS INC.. TRREB
