Completely rebuilt from the inside out on one of Lytton Park's most coveted streets - newelectrical, new HVAC, new roof, waterproofed basement. The hard work is done. Now finish it your way. This is the entry point families wait years for on Albertus Avenue. The bones are solid, the mechanicals are new, and the deep 25 x 134 ft, lot leaves room to extend, expand,or simply settle in as is. The entire electrical has been redone, the full HVAC system replaced, and the third-floor primary suite with ensuite, now has its own dedicated air pump for year-round comfort. Roof maintenance and repairs in 2026, porch rebuilt in 2025, basement waterproofed and finished, and an expansion was approved in 2022. The costly surprises are gone. What's left is the creative part. Steps to Eglinton Park, Yonge St shops, and the TTC Subway Line 1. Walk to John Ross Robertson Jr., Glenview, Lawrence Park CI and Havergal College.
For sale
C$1,699,000
108 Albertus Ave, Toronto, ON M4R 1J7
4beds
3baths
Single Family Residence
Built in ----
3,350 Square Feet Lot
$-- Zestimate®
C$--/sqft
C$-- HOA
What's special
- 1 day |
- 10 |
- 0 |
Zillow last checked:
Listing updated:
Listed by:
PROPERTY.CA INC.
Source: TRREB,MLS®#: C13571046 Originating MLS®#: Toronto Regional Real Estate Board
Originating MLS®#: Toronto Regional Real Estate BoardFacts & features
Interior
Bedrooms & bathrooms
- Bedrooms: 4
- Bathrooms: 3
Heating
- Forced Air, Gas
Cooling
- Central Air
Appliances
- Included: Built-In Oven, Instant Hot Water
Features
- Separate Heating Controls, Separate Hydro Meter
- Basement: Full,Finished
- Has fireplace: Yes
Interior area
- Living area range: 1500-2000 null
Property
Parking
- Parking features: None
Features
- Stories: 2.5
- Patio & porch: Porch
- Exterior features: Landscaped
- Pool features: None
- Has view: Yes
- View description: City
Lot
- Size: 3,350 Square Feet
- Features: Library, Park, Place Of Worship, Public Transit, Rec./Commun.Centre, School, Rectangular Lot
Details
- Parcel number: 211590196
Construction
Type & style
- Home type: SingleFamily
- Property subtype: Single Family Residence
Materials
- Brick, Stucco (Plaster)
- Foundation: Concrete, Poured Concrete
- Roof: Asphalt Shingle
Utilities & green energy
- Sewer: Sewer
Community & HOA
Community
- Security: Security System
Location
- Region: Toronto
Financial & listing details
- Annual tax amount: C$7,797
- Date on market: 7/16/2026
PROPERTY.CA INC.
PROPERTY.CA INC.
By pressing Contact Agent, you agree that the real estate professional identified above may call/text you about your search, which may involve use of automated means and pre-recorded/artificial voices. You don't need to consent as a condition of buying any property, goods, or services. Message/data rates may apply. You also agree to our Terms of Use. Zillow does not endorse any real estate professionals. We may share information about your recent and future site activity with your agent to help them understand what you're looking for in a home.
Price history
Price history is unavailable.
Public tax history
Tax history is unavailable.
Climate risks
Neighborhood: Lawrence Park South
Nearby schools
GreatSchools rating
No schools nearby
We couldn't find any schools near this home.
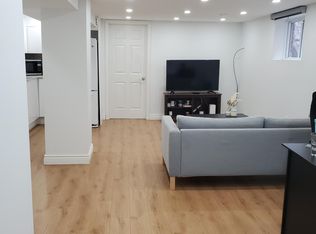
- C$--1 bd1 ba700 sqft139 Craighurst Ave, Toronto, ON M4R1K1Off Market
- C$2,100,0003 bd4 ba-- sqft156 Craighurst Ave, Toronto, ON M4R1K2For Sale
- C$2,799,8884 bd5 ba-- sqft21 Albertus Ave, Toronto, ON M4R1J5For Sale
- C$2,749,8885 bd5 ba-- sqft63 Saint Clements Ave, Toronto, ON M4R1H1For Sale
- C$2,2002 bd2 ba-- sqft2615 Yonge St FLOOR 2, Toronto, ON M4P2J1For Rent
- C$3,5952 bd2 ba-- sqft2579 Yonge St #202, Toronto, ON M4P2J1For Rent
- C$--2 bd1 ba950 sqft2633 Yonge St #2625, Toronto, ON M4P2J6Off Market
- C$2,2001 bd1 ba-- sqft2541 Yonge St APT 1, Toronto, ON M4P2H9For Rent
Similar homes
- C$1,599,0003 bd2 ba-- sqft19 Parklea Dr, Toronto, ON M4G 2J5For Sale
 MLS ID #C13550020, HOUSESIGMA INC.. TRREB
 - C$1,399,0004 bd5 ba-- sqft19 Minto St, Toronto, ON M4L 1B5For Sale
 MLS ID #E13557220, SAVE MAX EMPIRE REALTY. TRREB
 - C$1,599,9995 bd2 ba-- sqft779 Willowdale Ave, Toronto, ON M2N 5B5For Sale
 MLS ID #C13523506, PROPERTY.CA INC.. TRREB
 - C$939,9004 bd3 ba-- sqft251A Chisholm Ave, Toronto, ON M4C 4W5For Sale
 MLS ID #E13561048, SAGE REAL ESTATE LIMITED. TRREB
 - C$1,690,0005 bd3 ba-- sqft144 Wedgewood Dr, Toronto, ON M2M 2H7For SaleMLS ID #C12143089, RIGHT AT HOME REALTY INC.. TRREB
- C$1,099,9003 bd3 ba-- sqft111 Eastwood Ave, Toronto, ON M1N 3H4For SaleMLS ID #E13568926, TONY K REAL ESTATE. TRREB
- C$1,790,0004 bd2 ba-- sqft47 Herbert Ave, Toronto, ON M4L 3P8For SaleMLS ID #E13420372, PMT REALTY INC.. TRREB
- C$1,499,9005 bd3 ba-- sqft601 Pharmacy Ave, Toronto, ON M1L 3H1For SaleMLS ID #E13175990, ROYAL LEPAGE ESTATE REALTY. TRREB
- C$1,449,9994 bd4 ba-- sqft174 Woodmount Ave, Toronto, ON M4C 3Z2For SaleMLS ID #E13500308, UNION REALTY BROKERAGE INC.. TRREB
- C$1,499,0004 bd3 ba-- sqft52 3rd St, Toronto, ON M8V 2X8For SaleMLS ID #W13544272, RE/MAX PROFESSIONALS INC.. TRREB
- C$1,459,8885 bd4 ba-- sqft48 Elmrill Rd, Markham, ON L6C 2P1For SaleMLS ID #N13570488, PROPERTY MAX REALTY INC.. TRREB
- C$1,360,0004 bd3 ba-- sqft38 Logandale Rd, Toronto, ON M2N 4H4For SaleMLS ID #C13042684, EXP REALTY. TRREB
- C$1,350,0005 bd2 ba-- sqft8 Davies Cres, Toronto, ON M4J 2X5For SaleMLS ID #E13464572, RE/MAX HALLMARK REALTY LTD.. TRREB
- C$1,199,0003 bd2 ba-- sqft160 Cottonwood Dr, Toronto, ON M3C 2B4For SaleMLS ID #C13536896, EXP REALTY. TRREB
- C$2,074,0007 bd5 ba-- sqft396 Roxton Rd, Toronto, ON M6G 3R2For SaleMLS ID #C13427304, PROPERTY.CA INC.. TRREB
- C$1,420,0005 bd3 ba-- sqft177 Overbrook Pl, Toronto, ON M3H 4R2For SaleMLS ID #C13242066, EXP REALTY. TRREB
- C$1,059,0004 bd2 ba-- sqft77 Troutbrooke Dr, Toronto, ON M3M 1S6For SaleMLS ID #W13538318, PROPERTY.CA INC.. TRREB
- C$1,365,0006 bd2 ba-- sqft79 Paperbirch Dr, Toronto, ON M3C 2E6For SaleMLS ID #C13438840, CITYSCAPE REAL ESTATE LTD.. TRREB
- C$1,399,0003 bd2 ba-- sqft66 Claywood Rd, Toronto, ON M2N 2R2For SaleMLS ID #C13249258, KW Living Realty. TRREB
- C$2,495,0007 bd4 ba-- sqft185 Glenholme Ave, Toronto, ON M6E 3C5For SaleMLS ID #C13547772, ORION REALTY CORPORATION. TRREB
