Don't miss this fully renovated, move-in ready detached home, nestled on a peaceful, tree-lined avenue in the heart of East York that checks all of the boxes. The bright, open-concept main floor flows effortlessly, with hardwood floors throughout, a convenient powder room, and a well-designed kitchen anchored by a centre island which is perfect for both everyday living and entertaining. From here, step out to a covered rear deck overlooking a landscaped backyard, creating a seamless extension of your living space for relaxed summer evenings and easy outdoor gatherings with family and friends. Upstairs you'll find a spacious primary suite featuring a walk-in closet and 3-piece ensuite, two additional spacious bedrooms, a full 4-piece family bathroom and second-floor laundry room to enhance the home's functionality, making busy mornings and daily routines that much easier. The fully finished basement adds valuable living space, complete with a rec room, additional bedroom, and 3-piece bathroom - ideal for guests, a home office, or growing families. With its own separate side entrance, the space also offers excellent potential for an in-law suite. A wide mutual drive leads to a detached garage, complemented by additional parking in front. Located within the RH McGregor, Cosburn Middle School, and East York CI catchments, and a short walk from the vibrant shops, restaurants, and amenities of the Danforth, with easy TTC access nearby, this home offers an ideal balance of lifestyle and convenience. This is the kind of home that makes the next chapter feel easy - thoughtfully updated, well-located, and ready to grow with you.
For sale
C$1,420,000
174 Woodmount Ave, Toronto, ON M4C 3Z2
4beds
4baths
Single Family Residence
Built in ----
2,800 Square Feet Lot
$-- Zestimate®
C$--/sqft
C$-- HOA
What's special
Peaceful tree-lined avenueBright open-concept main floorHardwood floors throughoutConvenient powder roomTwo additional spacious bedroomsRec roomAdditional bedroom
- 24 days |
- 57 |
- 0 |
Zillow last checked:
Listing updated:
Listed by:
UNION REALTY BROKERAGE INC.
Source: TRREB,MLS®#: E13500308 Originating MLS®#: Toronto Regional Real Estate Board
Originating MLS®#: Toronto Regional Real Estate BoardFacts & features
Interior
Bedrooms & bathrooms
- Bedrooms: 4
- Bathrooms: 4
Primary bedroom
- Level: Second
- Dimensions: 3.23 x 4
Bedroom 2
- Level: Second
- Dimensions: 3.86 x 2.87
Bedroom 3
- Level: Second
- Dimensions: 2.76 x 2.86
Bedroom 4
- Level: Basement
- Dimensions: 2.82 x 5.51
Dining room
- Level: Main
- Dimensions: 2.15 x 4.4
Kitchen
- Level: Main
- Dimensions: 3.59 x 4.21
Living room
- Level: Main
- Dimensions: 3.41 x 4.22
Recreation
- Level: Basement
- Dimensions: 4.27 x 4.38
Heating
- Forced Air, Gas
Cooling
- Central Air
Features
- In-Law Capability, Storage
- Basement: Finished,Full,Separate Entrance
- Has fireplace: Yes
- Fireplace features: Electric
Interior area
- Living area range: 1100-1500 null
Property
Parking
- Total spaces: 2
- Parking features: Mutual, Available, Garage Door Opener
- Has garage: Yes
Features
- Stories: 2
- Patio & porch: Deck, Porch
- Pool features: None
Lot
- Size: 2,800 Square Feet
- Features: Hospital, Level, Library, School, Park, Rec./Commun.Centre
Details
- Parcel number: 104240087
Construction
Type & style
- Home type: SingleFamily
- Property subtype: Single Family Residence
Materials
- Stucco (Plaster)
- Foundation: Brick
- Roof: Asphalt Shingle
Utilities & green energy
- Sewer: Sewer
Community & HOA
Location
- Region: Toronto
Financial & listing details
- Annual tax amount: C$7,631
- Date on market: 6/29/2026
UNION REALTY BROKERAGE INC.
UNION REALTY BROKERAGE INC.
By pressing Contact Agent, you agree that the real estate professional identified above may call/text you about your search, which may involve use of automated means and pre-recorded/artificial voices. You don't need to consent as a condition of buying any property, goods, or services. Message/data rates may apply. You also agree to our Terms of Use. Zillow does not endorse any real estate professionals. We may share information about your recent and future site activity with your agent to help them understand what you're looking for in a home.
Price history
Price history is unavailable.
Public tax history
Tax history is unavailable.
Climate risks
Neighborhood: Danforth Village
Nearby schools
GreatSchools rating
No schools nearby
We couldn't find any schools near this home.
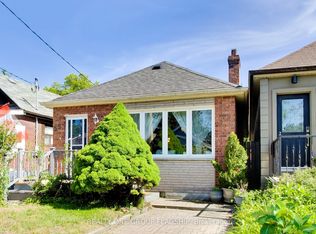
- C$849,0003 bd1 ba-- sqft55 Frater Ave, Toronto, ON M4C2H5For Sale
- C$998,0002 bd2 ba-- sqft89 Frater Ave, Toronto, ON M4C2H7For Sale
- C$--1 bd1 ba900 sqft679 Mortimer Ave #2, Toronto, ON M4C2K1Off Market
- C$3,5503 bd2 ba-- sqft639 Mortimer Ave, Toronto, ON M4C2J9For Rent
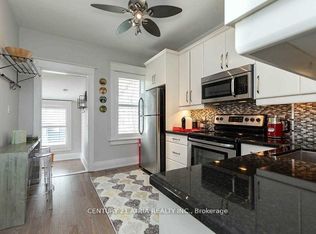
- C$799,0004 bd1 ba-- sqft840 Sammon Ave, Toronto, ON M4C2E8For Sale
- C$929,0003 bd1 ba-- sqft132 Woodmount Ave, Toronto, ON M4C3Y8For Sale
- C$--3 bd4 ba3k sqft105 Frater Ave #1A, Toronto, ON M4C2H7Off Market
- C$1,120,0003 bd2 ba-- sqft308 Springdale Blvd, Toronto, ON M4C2A2For Sale
Similar homes
- C$1,399,0003 bd2 ba-- sqft134 Duvernet Ave, Toronto, ON M4E 1V4For Sale
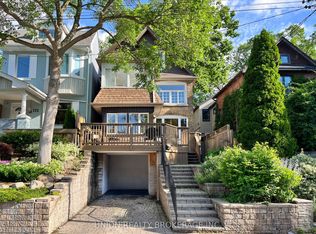 MLS ID #E13599948, UNION REALTY BROKERAGE INC.. TRREB
 - C$1,049,0004 bd3 ba-- sqft339 Kingston Rd, Toronto, ON M4L 1T8For Sale
 MLS ID #E13592670, UNION REALTY BROKERAGE INC.. TRREB
 - C$1,629,9004 bd2 ba-- sqft65 Harding Blvd, Toronto, ON M1N 3C8For Sale
 MLS ID #E13584030, UNION REALTY BROKERAGE INC.. TRREB
 - C$1,099,0003 bd3 ba-- sqft314 Milverton Blvd, Toronto, ON M4J 1V7For Sale
 MLS ID #E13589546, BOSLEY REAL ESTATE LTD.. TRREB
 - C$1,299,0004 bd4 ba-- sqft99A Leyton Ave, Toronto, ON M1L 3T9For SaleMLS ID #E13512446, UNION CAPITAL REALTY. TRREB
- C$939,9004 bd3 ba-- sqft251A Chisholm Ave, Toronto, ON M4C 4W5For SaleMLS ID #E13561048, SAGE REAL ESTATE LIMITED. TRREB
- C$1,424,9004 bd5 ba-- sqft97B Craiglee Dr, Toronto, ON M1N 2M8For SaleMLS ID #E12979718, HOMELIFE EAGLE REALTY INC.. TRREB
- C$1,428,0005 bd2 ba-- sqft49 Bathford Cres, Toronto, ON M2J 2S3For SaleMLS ID #C13582826, UNION CAPITAL REALTY. TRREB
- C$1,369,0003 bd2 ba-- sqft66 Claywood Rd, Toronto, ON M2N 2R2For SaleMLS ID #C13597670, KW Living Realty. TRREB
- C$1,160,0003 bd2 ba-- sqft154 Blantyre Ave, Toronto, ON M1N 2R5For SaleMLS ID #E13500436, UNION REALTY BROKERAGE INC.. TRREB
- C$1,699,9003 bd2 ba-- sqft102 Neville Park Blvd, Toronto, ON M4E 3P8For SaleMLS ID #E13512416, UNION REALTY BROKERAGE INC.. TRREB
- C$1,399,9995 bd4 ba-- sqft51 Rogers Rd, Toronto, ON M6E 1N5For SaleMLS ID #C13464340, RE/MAX REALTRON REALTY INC.. TRREB
- C$1,549,0006 bd5 ba-- sqft61 Minerva Ave, Toronto, ON M1M 0C2For SaleMLS ID #E13519074, LPT REALTY. TRREB
- C$1,250,0004 bd2 ba-- sqft48 Tower Dr, Toronto, ON M1R 3N9For SaleMLS ID #E13420118, ROYAL LEPAGE SIGNATURE REALTY. TRREB
- C$1,499,9995 bd3 ba-- sqft55 Foxwarren Dr, Toronto, ON M2K 1L1For SaleMLS ID #C13473252, OULAHEN TEAM REALTY INC.. TRREB
- C$1,259,9004 bd2 ba-- sqft75 Laing St, Toronto, ON M4L 2N4For SaleMLS ID #E13196538, BSPOKE REALTY INC.. TRREB
- C$1,468,0005 bd4 ba-- sqft1815 Fairport Rd #6, Pickering, ON L1V 0E3For SaleMLS ID #E13593118, REAL ONE REALTY INC.. TRREB
- C$1,420,0005 bd3 ba-- sqft177 Overbrook Pl, Toronto, ON M3H 4R2For SaleMLS ID #C13242066, EXP REALTY. TRREB
- C$1,458,0005 bd3 ba-- sqft188 Maplehurst Ave, Toronto, ON M2N 3C2For SaleMLS ID #C13010562, RE/MAX REALTRON REALTY INC.. TRREB
- C$999,0002 bd1 ba-- sqft8 Bryant Ave, Toronto, ON M4C 5G8For SaleMLS ID #E13221472, UNION REALTY BROKERAGE INC.. TRREB
