A rare opportunity in one of the area's most coveted neighbourhoods. Situated on a tree-lined cul-de-sac, 102 Neville Park Blvd is a charming and light-filled 3-storey home that combines timeless character and has been extensively improved with many upgrades. With exceptional treed views front and back, and a magical, landscaped private garden, it is truly a private and tranquil setting and oasis. This well maintained residence offers both peace of mind and exceptional living space. The second floor features two generous bedrooms, a spacious renovated 4 pc. bathroom with separate shower, and a versatile sunroom - ideal as a home office, yoga room or additional living area. A walkout from the second floor landing leads to a recently rebuilt private balcony - the perfect spot to enjoy your morning coffee or unwind at the end of the day with lush tree top views. The third floor features a large primary bedroom and adds extra living space with a sitting/changing area and flexibility to suit your needs. Walkout to the stunning English garden, and the bonus of a garage on the laneway & parking potential. Lane accessed off Kingswood Road - shared by only 10 homes. An ideal, exclusive walking path to Balmy Beach, Glen Ames & Malvern schools via Kingswood. Convenient garbage pick up off the lane as well.
For sale
C$1,699,900
102 Neville Park Blvd, Toronto, ON M4E 3P8
3beds
2baths
Single Family Residence
Built in ----
3,756 Square Feet Lot
$-- Zestimate®
C$--/sqft
C$-- HOA
What's special
Tree-lined cul-de-sacMagical landscaped private gardenGenerous bedroomsVersatile sunroomRecently rebuilt private balconyLush tree top viewsLarge primary bedroom
- 28 days |
- 164 |
- 15 |
Zillow last checked:
Listing updated:
Listed by:
UNION REALTY BROKERAGE INC.
Source: TRREB,MLS®#: E13512416 Originating MLS®#: Toronto Regional Real Estate Board
Originating MLS®#: Toronto Regional Real Estate BoardFacts & features
Interior
Bedrooms & bathrooms
- Bedrooms: 3
- Bathrooms: 2
Primary bedroom
- Level: Third
- Dimensions: 9.04 x 4.92
Bedroom 2
- Level: Second
- Dimensions: 4.3 x 3.06
Bedroom 3
- Level: Second
- Dimensions: 4.35 x 3.06
Den
- Level: Second
- Dimensions: 2.56 x 2.58
Dining room
- Level: Main
- Dimensions: 3.41 x 3.36
Kitchen
- Level: Main
- Dimensions: 3.6 x 2.73
Living room
- Level: Main
- Dimensions: 5.34 x 3.51
Mud room
- Level: Main
- Dimensions: 2.91 x 3.44
Sunroom
- Level: Second
- Dimensions: 2.88 x 3.38
Utility room
- Level: Basement
- Dimensions: 3.62 x 6.13
Workshop
- Level: Basement
- Dimensions: 2.93 x 6.13
Heating
- Baseboard, Gas
Cooling
- Central Air, Wall Unit(s)
Features
- Other
- Basement: Unfinished
- Has fireplace: Yes
Interior area
- Living area range: 2000-2500 null
Property
Parking
- Parking features: Lane
- Has garage: Yes
Features
- Stories: 3
- Pool features: None
Lot
- Size: 3,756 Square Feet
Details
- Parcel number: 210080191
Construction
Type & style
- Home type: SingleFamily
- Property subtype: Single Family Residence
Materials
- Brick, Metal/Steel Siding
- Foundation: Brick
- Roof: Asphalt Shingle
Utilities & green energy
- Sewer: Sewer
Community & HOA
Location
- Region: Toronto
Financial & listing details
- Annual tax amount: C$9,483
- Date on market: 7/2/2026
UNION REALTY BROKERAGE INC.
UNION REALTY BROKERAGE INC.
By pressing Contact Agent, you agree that the real estate professional identified above may call/text you about your search, which may involve use of automated means and pre-recorded/artificial voices. You don't need to consent as a condition of buying any property, goods, or services. Message/data rates may apply. You also agree to our Terms of Use. Zillow does not endorse any real estate professionals. We may share information about your recent and future site activity with your agent to help them understand what you're looking for in a home.
Price history
Price history is unavailable.
Public tax history
Tax history is unavailable.
Climate risks
Neighborhood: The Beaches
Nearby schools
GreatSchools rating
No schools nearby
We couldn't find any schools near this home.
- C$2,6002 bd1 ba-- sqft92 Neville Park Blvd, Toronto, ON M4E3P8For Rent

- C$2,6002 bd1 ba-- sqft92 Neville Park Blvd #3, Toronto, ON M4E3P8For Rent
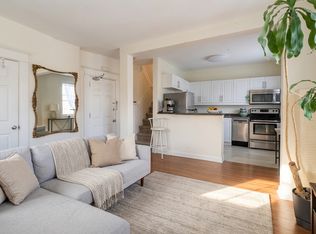
- C$--2 bd1 ba-- sqft92 Neville Park Blvd #2, Toronto, ON M4E3P8Off Market
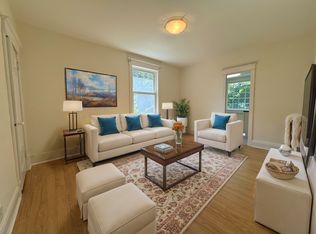
- C$2,3752 bd1 ba-- sqft1 Kingswood Rd #R, Toronto, ON M4E3N4For Rent
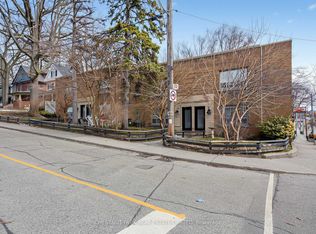
- C$2,0171 bd1 ba660 sqft1 Kingswood Rd #1, Toronto, ON M4E3N4For Rent
- C$--2 bd2 ba900 sqft2362 Queen St E #8, Toronto, ON M4E1H3Off Market
- C$1,099,0002 bd2 ba-- sqft2366 Queen St E #7, Toronto, ON M4E1H4For Sale
- C$---- bd1 ba-- sqft2469 Queen St E UNIT 3, Toronto, ON M4E1H8Off Market
Similar homes
- C$1,699,0004 bd1 ba-- sqft59 Courcelette Rd, Toronto, ON M1N 2S9For Sale
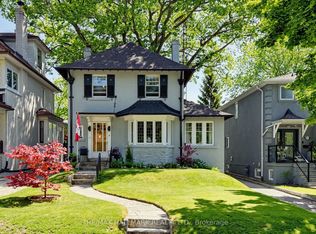 MLS ID #E13595232, RE/MAX HALLMARK REALTY LTD.. TRREB
 - C$1,499,0003 bd3 ba-- sqft18 Bellefair Ave, Toronto, ON M4L 3T8For Sale
 MLS ID #E13614544, WEB MAX REALTY INC.. TRREB
 - C$1,629,9004 bd2 ba-- sqft65 Harding Blvd, Toronto, ON M1N 3C8For Sale
 MLS ID #E13584030, UNION REALTY BROKERAGE INC.. TRREB
 - C$1,749,0006 bd5 ba-- sqft2275 Queen St E, Toronto, ON M4E 1G5For Sale
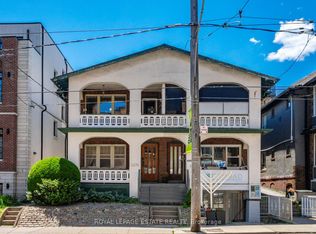 MLS ID #E13515742, ROYAL LEPAGE ESTATE REALTY. TRREB
 - C$1,399,0003 bd2 ba-- sqft134 Duvernet Ave, Toronto, ON M4E 1V4For SaleMLS ID #E13599948, UNION REALTY BROKERAGE INC.. TRREB
- C$1,790,0004 bd2 ba-- sqft47 Herbert Ave, Toronto, ON M4L 3P8For SaleMLS ID #E13420372, PMT REALTY INC.. TRREB
- C$1,160,0003 bd2 ba-- sqft154 Blantyre Ave, Toronto, ON M1N 2R5For SaleMLS ID #E13500436, UNION REALTY BROKERAGE INC.. TRREB
- C$1,699,0003 bd2 ba-- sqft432 Broadway Ave, Toronto, ON M4G 2R1For SaleMLS ID #C13542116, BOSLEY REAL ESTATE LTD.. TRREB
- C$1,699,9003 bd4 ba-- sqft95 Hopedale Ave, Toronto, ON M4K 3M9For SaleMLS ID #E13140600, BAY STREET GROUP INC.. TRREB
- C$1,395,0004 bd2 ba-- sqft26 Parkland Rd, Toronto, ON M1N 1Y8For SaleMLS ID #E13458028, RE/MAX WEST REALTY INC.. TRREB
- C$1,420,0004 bd4 ba-- sqft174 Woodmount Ave, Toronto, ON M4C 3Z2For SaleMLS ID #E13500308, UNION REALTY BROKERAGE INC.. TRREB
- C$1,595,0003 bd2 ba-- sqft220 Parkview Hill Cres, Toronto, ON M4B 1R8For SaleMLS ID #E13119536, RE/MAX ULTIMATE REALTY INC.. TRREB
- C$1,599,9005 bd5 ba-- sqft90 Howick Ave, Toronto, ON M6N 1N1For SaleMLS ID #W13607820, RE/MAX ULTIMATE REALTY INC.. TRREB
- C$1,525,0003 bd2 ba-- sqft707 Hillsdale Ave E, Toronto, ON M4S 1V4For SaleMLS ID #C13501490, RE/MAX REALTRON REALTY INC.. TRREB
- C$1,638,0006 bd3 ba-- sqft75 Shilton Rd, Toronto, ON M1S 2J8For SaleMLS ID #E13581708, LYF REALTY. TRREB
- C$1,738,0004 bd2 ba-- sqft45 Glendonwynne Rd, Toronto, ON M6P 3E5For SaleMLS ID #W13540276, RE/MAX PROFESSIONALS INC.. TRREB
- C$1,955,0005 bd3 ba-- sqft51 Lambeth Rd, Toronto, ON M9A 2Y8For SaleMLS ID #W13590836, Unity Realty Brokerage Inc. TRREB
- C$1,370,0005 bd4 ba-- sqft811 Huntingwood Dr, Toronto, ON M1T 2L8For SaleMLS ID #E13605224, DREAM HOME REALTY INC.. TRREB
- C$1,660,0003 bd2 ba-- sqft151 Perry Cres, Toronto, ON M9A 1K8For SaleMLS ID #W13199128, RE/MAX PROFESSIONALS INC.. TRREB
- C$1,429,0003 bd1 ba-- sqft16 Blong Ave, Toronto, ON M4M 1P2For SaleMLS ID #E13598236, BOSLEY REAL ESTATE LTD.. TRREB
