Gorgeous on Gowan - your opportunity for a life well-placed in the heart of East York. Step inside this fully updated 3-bedroom, 3-bathroom all-brick detached home and the care is immediately apparent: light-filled principal rooms flow seamlessly for living and entertaining, anchored by a fireplace, custom built-ins and a main-floor powder room, a rarity in the area. The kitchen shines with a stylish backsplash and modern appliances, while updated bathrooms offer heated floors, and a skylight floors the stairwell with warm light. Extensive upgrades - roof, flooring, baseboards, and staircase - round out the interior. Downstairs you'll find a fully renovated basement that adds valuable extra living space. Beyond the front door lies one of East York's most beloved family communities - tree-lined, low-traffic, and known for its warmth and safety. Kids walk to Chester Elementary, Westwood Middle School, and East York Collegiate, while evenings bring street hockey and neighbours who know each other by name. Enjoy a freshly landscaped, fully fenced backyard with deck, plus an attached garage with additional parking/storage. Steps to transit and parks, minutes to the Danforth and downtown - this turnkey home offers the best of connected, family-friendly living. This home is the next step for your family.
For sale
C$1,349,000
276 Gowan Ave, Toronto, ON M4J 2K6
3beds
3baths
Single Family Residence
Built in ----
2,100 Square Feet Lot
$-- Zestimate®
C$--/sqft
C$-- HOA
What's special
Light-filled principal roomsCustom built-insMain-floor powder roomStylish backsplashModern appliances
- 5 days
- 24
- 4
Zillow last checked:
Listing updated:
Listed by:
REAL BROKER ONTARIO LTD.
Source: TRREB,MLS®#: E13788460 Originating MLS®#: Toronto Regional Real Estate Board
Originating MLS®#: Toronto Regional Real Estate BoardFacts & features
Interior
Bedrooms & bathrooms
- Bedrooms: 3
- Bathrooms: 3
Primary bedroom
- Description: Bedroom 2
- Level: Second
- Area: 12.45 Square Meters
- Area source: Other
- Dimensions: 3.43 x 3.63
Bedroom 2
- Description: Bedroom 3
- Level: Second
- Area: 7.5 Square Meters
- Area source: Other
- Dimensions: 2.36 x 3.18
Bedroom 3
- Description: Recreation
- Level: Second
- Area: 27.66 Square Meters
- Area source: Other
- Dimensions: 7.26 x 3.81
Dining room
- Description: Dining Room
- Level: Main
- Area: 11.26 Square Meters
- Area source: Other
- Dimensions: 3.35 x 3.36
Foyer
- Description: Primary Bedroom
- Level: Main
- Area: 18.69 Square Meters
- Area source: Other
- Dimensions: 3.96 x 4.72
Kitchen
- Description: Kitchen
- Level: Main
- Area: 13.37 Square Meters
- Area source: Other
- Dimensions: 3.35 x 3.99
Living room
- Description: Living Room
- Level: Main
- Area: 19.47 Square Meters
- Area source: Other
- Dimensions: 3.99 x 4.88
Recreation
- Level: Basement
- Dimensions: 3.8 x 7.31
Utility room
- Level: Basement
- Dimensions: 3.86 x 1.34
Heating
- Forced Air, Gas
Cooling
- Central Air
Features
- Other
- Basement: Finished
- Has fireplace: No
Interior area
- Living area range: 1500-2000 null
Property
Parking
- Total spaces: 3
- Parking features: Private
- Has attached garage: Yes
Features
- Stories: 2
- Pool features: None
Lot
- Size: 2,100 Square Feet
- Features: Fenced Yard, Public Transit
Details
- Parcel number: 104060174
Construction
Type & style
- Home type: SingleFamily
- Property subtype: Single Family Residence
Materials
- Brick
- Foundation: Unknown
- Roof: Asphalt Shingle
Utilities & green energy
- Sewer: Sewer
Community & HOA
Location
- Region: Toronto
Financial & listing details
- Annual tax amount: C$5,866
- Date on market: 9/15/2026
Price history
Price history is unavailable.
Public tax history
Tax history is unavailable.
Climate risks
Neighborhood: Danforth Village
Nearby schools
GreatSchools rating
No schools nearby
We couldn't find any schools near this home.
Similar homes
- C$1,349,0004 bd3 ba-- sqft906 Logan Ave, Toronto, ON M4K 3E4For Sale
 MLS ID #E13598636, RE/MAX ULTIMATE REALTY INC.. TRREB
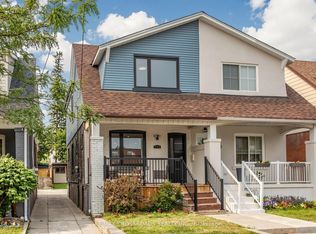
 - C$1,295,0003 bd4 ba-- sqft548 Glebeholme Blvd, Toronto, ON M4C 1V4For Sale
 MLS ID #E13764012, RE/MAX CROSSROADS REALTY INC.. TRREB
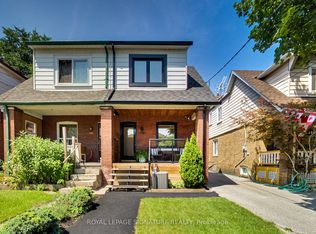
 - C$1,150,0002 bd2 ba-- sqft148 Mortimer Ave, Toronto, ON M4K 2A4For Sale
 MLS ID #E13796864, ROYAL LEPAGE SIGNATURE REALTY. TRREB
 - C$1,249,0003 bd3 ba-- sqft190 Lawrence Ave W, Toronto, ON M5M 1A8For Sale
 MLS ID #C13800684, HOMELIFE LANDMARK REALTY INC.. TRREB
