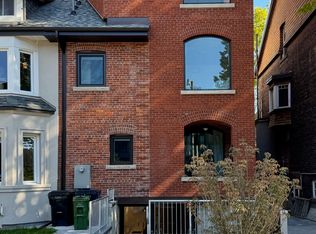
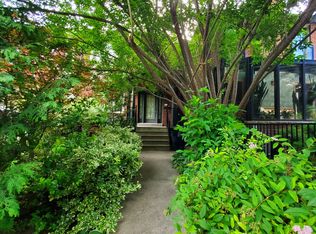
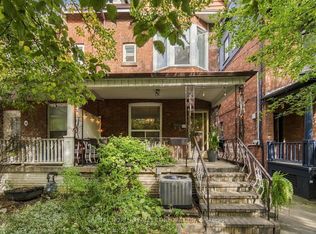
This home has been in the same family for almost a century but it's time pass the torch to a new lucky Buyer. Amazing location for urban life, 2.5 stories of renovated space, basement potential, great front porch and back deck for enjoying the seasonal foliage. upgraded windows, insulation, electrical, renovated kitchen and upper floor baths. minutes walk to TTC, multiple parks, Toronto Western Hospital, schools and great shopping on College Street.
For sale
C$1,595,000
442 Crawford St, Toronto, ON M6G 3J6
3beds
3baths
Townhouse
Built in ----
1,237 Square Feet Lot
$-- Zestimate®
C$--/sqft
C$-- HOA
What's special
Great front porchUpgraded windowsRenovated kitchenUpper floor baths
- 15 hours
- 1
- 0
Zillow last checked:
Listing updated:
Listed by:
ALLAN M SPIVAK
Source: TRREB,MLS®#: C13874640 Originating MLS®#: Toronto Regional Real Estate Board
Originating MLS®#: Toronto Regional Real Estate BoardFacts & features
Interior
Bedrooms & bathrooms
- Bedrooms: 3
- Bathrooms: 3
Primary bedroom
- Level: Second
- Dimensions: 4.65 x 4.07
Bedroom 2
- Level: Second
- Dimensions: 4.51 x 2.59
Bedroom 3
- Level: Third
- Dimensions: 4.65 x 3.91
Other
- Level: Basement
- Dimensions: 12.58 x 4.64
Den
- Level: Third
- Dimensions: 4.65 x 3.91
Dining room
- Level: Main
- Dimensions: 4.36 x 3.44
Kitchen
- Level: Main
- Dimensions: 4.54 x 3.51
Living room
- Level: Main
- Dimensions: 4.65 x 3.45
Office
- Level: Second
- Dimensions: 3.51 x 2.32
Heating
- Forced Air, Gas
Cooling
- Central Air
Appliances
- Included: Water Heater
Features
- Upgraded Insulation
- Flooring: Carpet Free
- Basement: Unfinished,Walk-Up Access,Exposed Rock
- Has fireplace: No
Interior area
- Living area range: 1500-2000 null
Property
Features
- Stories: 2.5
- Pool features: None
Lot
- Size: 1,237 Square Feet
- Features: Hospital, Fenced Yard, Library, Park, Place Of Worship, Public Transit, Irregular Lot
Details
- Additional structures: Garden Shed
- Parcel number: 212720208
Construction
Type & style
- Home type: Townhouse
- Property subtype: Townhouse
Materials
- Brick
- Foundation: Brick, Other, Stone
- Roof: Shingle,Flat
Utilities & green energy
- Sewer: Sewer
Community & HOA
Location
- Region: Toronto
Financial & listing details
- Annual tax amount: C$6,430
- Date on market: 10/8/2026
Price history
Price history is unavailable.
Public tax history
Tax history is unavailable.
Climate risks
Neighborhood: Palmerston
Nearby schools
GreatSchools rating
No schools nearby
We couldn't find any schools near this home.


Similar homes
- C$1,539,0003 bd4 ba-- sqft15 Crocker Ave, Toronto, ON M6J 1K7For Sale
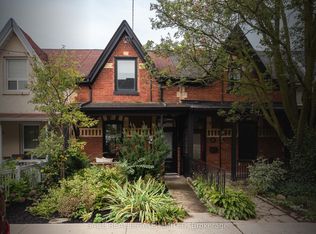 MLS ID #C13866838, SAGE REAL ESTATE LIMITED. TRREB
 - C$1,198,0004 bd2 ba-- sqft266 Roxton Rd, Toronto, ON M6G 3P9For Sale
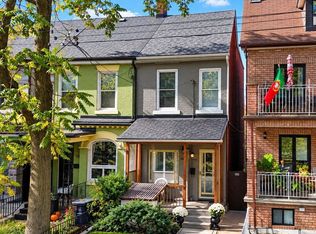 MLS ID #C13872266, KELLER WILLIAMS REFERRED URBAN REALTY. TRREB
 - C$1,649,0005 bd4 ba-- sqft17 Delaware Ave, Toronto, ON M6H 2S8For Sale
 MLS ID #C13861340, CAPITAL NORTH REALTY CORPORATION. TRREB
 - C$1,228,0004 bd2 ba-- sqft125 Harrison St, Toronto, ON M6J 2A2For Sale
 MLS ID #C13865474, HOMELIFE NEW WORLD REALTY INC.. TRREB
