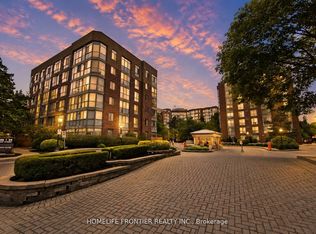
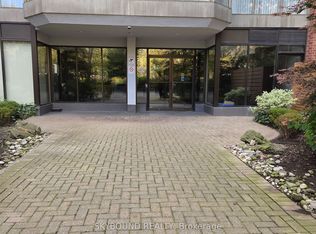
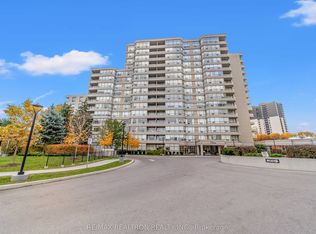
Welcome to Suite 213 at The Southampton, an upscale Tridel-built condominium at 1 Ripley Avenue. This beautifully renovated and freshly painted 1,317 sq. ft. corner suite offers refined finishes, an exceptional layout and move-in-ready convenience. Featuring a remarkable floor plan rarely found in today's condo market, this spacious residence offers an inviting open-concept kitchen, living and dining area, complemented by thoughtfully separated bedrooms, each with its own bathroom for added privacy and comfort. Enjoy carpet-free living with new hardwood flooring, a cozy gas fireplace and large picturesque windows overlooking lush greenery. The upgraded kitchen features quartz countertops, soft-close cabinetry, undermount lighting and stainless steel appliances. The generous primary retreat offers a walk-in closet and renovated four-piece ensuite with double vanity, quartz counters and Jacuzzi tub. The well-separated second bedroom features upgraded plank vinyl flooring, custom California shutters and a built-in desk, with a separate three-piece bathroom with shower conveniently nearby. In-suite laundry, updated lighting and contemporary matte-black hardware complete this inviting home. Enjoy an exceptional condo lifestyle with 24-hour concierge, on-site maintenance, indoor pool and hot tub, fitness and aerobics rooms, squash court, billiards room, party room and landscaped outdoor BBQ terrace. An engaged community offers monthly resident activities and social gatherings. Exceptional value includes THREE owned underground parking spaces and TWO owned storage lockers-a truly rare offering in condominium living. Maintenance fees include heat, hydro, water and central air conditioning. Ideally located near the lake, waterfront, Humber trails, parks, shopping and transit along The Queensway, Suite 213 offers a wonderful blend of space, privacy, comfort and convenience in a sought-after condo community!
For sale
C$929,900
1 Ripley Ave #213, Toronto, ON M6S 4Z6
2beds
2baths
Apartment
Built in ----
-- sqft lot
$-- Zestimate®
C$--/sqft
C$2,092/mo HOA
What's special
Refined finishesExceptional layoutSpacious residenceCozy gas fireplaceIn-suite laundryLandscaped outdoor bbq terrace
- 23 days
- 18
- 1
Zillow last checked:
Listing updated:
Listed by:
The Nook Realty Inc.
Source: TRREB,MLS®#: W14108742 Originating MLS®#: Central Lakes Association of REALTORS
Facts & features
Interior
Bedrooms & bathrooms
- Bedrooms: 2
- Bathrooms: 2
Primary bedroom
- Level: Main
- Dimensions: 6.41 x 3.21
Bedroom 2
- Level: Main
- Dimensions: 2.72 x 4.86
Dining room
- Level: Main
- Dimensions: 3.07 x 5.41
Foyer
- Level: Main
- Dimensions: 2.87 x 1.53
Kitchen
- Level: Main
- Dimensions: 2.44 x 5.53
Laundry
- Level: Main
- Dimensions: 1.07 x 1.63
Living room
- Level: Main
- Dimensions: 5.71 x 3.59
Heating
- Fan Coil, Gas
Cooling
- Central Air
Appliances
- Laundry: In-Suite Laundry
Features
- Flooring: Carpet Free
- Basement: None
- Has fireplace: Yes
- Fireplace features: Living Room, Natural Gas
Interior area
- Living area range: 1200-1399 null
Video & virtual tour
Property
Parking
- Total spaces: 3
- Parking features: Garage
- Has garage: Yes
Features
- Has view: Yes
- View description: Garden, Panoramic, Park/Greenbelt
Lot
- Features: Hospital, Park, Place Of Worship, Public Transit, Rec./Commun.Centre, School
Details
- Parcel number: 120290013
Construction
Type & style
- Home type: Apartment
- Property subtype: Apartment
Materials
- Brick
Details
- Builder name: Tridel
Community & HOA
Community
- Security: Concierge/Security
HOA
- Amenities included: Concierge, Exercise Room, Indoor Pool, Party Room/Meeting Room, Sauna, Squash/Racquet Court
- Services included: Heat Included, Hydro Included, Water Included, Common Elements Included, Building Insurance Included, Parking Included, CAC Included
- HOA fee: C$2,092 monthly
- HOA name: MTCC
Location
- Region: Toronto
Financial & listing details
- Annual tax amount: C$4,235
- Date on market: 10/22/2026
Price history
Price history is unavailable.
Public tax history
Tax history is unavailable.
Climate risks
Neighborhood: High Park
Nearby schools
GreatSchools rating
No schools nearby
We couldn't find any schools near this home.

Similar homes
- C$899,9002 bd2 ba-- sqft2111 Lake Shore Blvd W #121, Toronto, ON M8V 4B2For Sale
 MLS ID #W13804896, RE/MAX REALTY SERVICES INC.. TRREB
- C$599,9002 bd2 ba-- sqftSouth Kingsway Village II, Toronto, ON M6S 4Y9For Sale
 MLS ID #W13867304, ROYAL LEPAGE TERREQUITY REALTY. TRREB
- C$895,0004 bd3 ba-- sqft115 Mill Rd, Toronto, ON M9C 1X9For Sale
 MLS ID #C14179808, RE/MAX REALTRON BARRY COHEN HOMES INC.. TRREB
- C$898,0002 bd2 ba-- sqft11 Townsgate Dr #312, Vaughan, ON L4J 8G4For Sale
 MLS ID #N14167596, RE/MAX REALTRON REALTY INC.. TRREB
