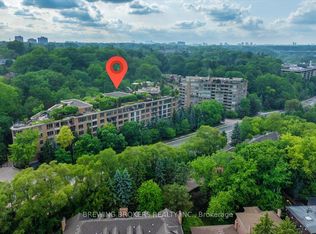
Privacy and comfort await at Tridel's Governor's Hill. This updated, spacious one-bedroom-plus den offers well-designed living space, with walkouts from the dining room and primary bedroom to a private garden terrace framed by mature trees, lush greenery and natural stone. Rich wood flooring, elegant panelled walls and renovated kitchen and bathrooms add warmth and character. Large windows draw the eye outdoors, creating a sense of depth and openness that makes the suite feel even more spacious.The versatile den off the living room is ideal for a home office or sitting room, with space for a pull-out bed for guests. In-suite laundry is conveniently tucked away off the foyer, separate from the main living area.Exceptional security, concierge services, staffed gatehouse and attentive management provide peace of mind. Amenities include a saltwater pool, hot tub, billiards, a gym, fitness classes, indoor squash, party rooms and comfortable guest suites.With Loblaws, shops, tennis, green space and the subway a short walk away, enjoy a move-in ready suite in a private, established setting.
For sale
C$879,000
3800 Yonge St #Pl3, Toronto, ON M4N 3P7
1beds
2baths
Condominium
Built in ----
-- sqft lot
$-- Zestimate®
C$--/sqft
C$1,593/mo HOA
What's special
Updated spacious one-bedroom-plus denRich wood flooringElegant panelled wallsRenovated kitchen and bathrooms
- 4 hours
- 1
- 0
Zillow last checked:
Listing updated:
Listed by:
ROYAL LEPAGE SIGNATURE REALTY
Source: TRREB,MLS®#: C14108544 Originating MLS®#: Toronto Regional Real Estate Board
Facts & features
Interior
Bedrooms & bathrooms
- Bedrooms: 1
- Bathrooms: 2
Primary bedroom
- Level: Main
- Dimensions: 6.42 x 5.46
Den
- Level: Main
- Dimensions: 3.3 x 2.84
Dining room
- Level: Main
- Dimensions: 4.11 x 2.77
Kitchen
- Level: Main
- Dimensions: 5.11 x 2.49
Living room
- Level: Main
- Dimensions: 4.27 x 4.09
Heating
- Fan Coil, Gas
Cooling
- Central Air
Appliances
- Laundry: In-Suite Laundry
Features
- None
- Basement: None
- Has fireplace: No
Interior area
- Living area range: 1000-1199 null
Property
Parking
- Total spaces: 1
- Parking features: Underground
- Has garage: Yes
Features
- Patio & porch: Patio
- Exterior features: Landscaped, Privacy, Terrace Balcony
Lot
- Features: Golf, Hospital, Public Transit, Wooded/Treed
Details
- Parcel number: 0
Construction
Type & style
- Home type: Condo
- Property subtype: Condominium
Materials
- Brick
Community & HOA
Community
- Security: Concierge/Security, Security Gate
HOA
- Amenities included: Concierge, Exercise Room, Guest Suites, Indoor Pool, Party Room/Meeting Room, Visitor Parking
- Services included: Heat Included, Hydro Included, Water Included, Cable TV Included, CAC Included, Common Elements Included, Building Insurance Included, Parking Included
- HOA fee: C$1,593 monthly
- HOA name: MTCC
Location
- Region: Toronto
Financial & listing details
- Annual tax amount: C$4,698
- Date on market: 10/22/2026
Price history
Price history is unavailable.
Public tax history
Tax history is unavailable.
Climate risks
Neighborhood: Bedford Park
Nearby schools
GreatSchools rating
No schools nearby
We couldn't find any schools near this home.

Similar homes
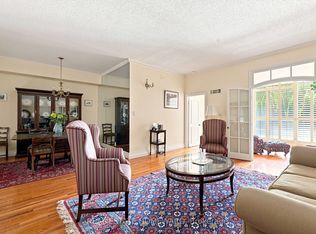
- C$849,0002 bd2 ba-- sqft3800 Yonge St #402, Toronto, ON M4N 3P7For Sale
 MLS ID #C14084520, HAUSKEY REALTY. TRREB
- C$840,0002 bd2 ba-- sqftGovernor's Hill, Toronto, ON M4N 3P7For Sale
 MLS ID #C13674906, REAL ESTATE HOMEWARD. TRREB
- C$908,8882 bd2 ba864 sqft58 Franklin Ave, Toronto, ON M2N 1B6For Sale
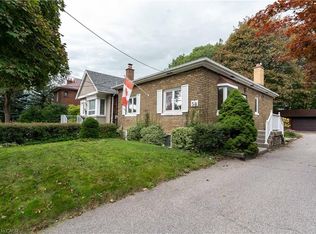 MLS ID #40872827, Andrew Mcallister, Broker, Re/Max Realty Specialists Inc.. ITSO
- C$949,0003 bd2 ba-- sqft265 Ridley Blvd #1605, Toronto, ON M5M 4N8For Sale
 MLS ID #C14098076, RE/MAX ULTIMATE REALTY INC.. TRREB
