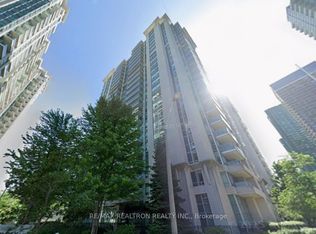
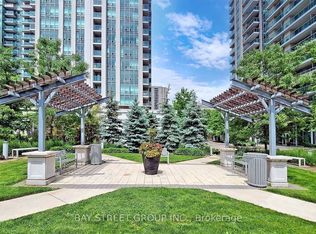
Beautiful and spacious corner suite in the heart of Yonge & Sheppard! Built by Menkes, this exceptional 1,030 sq. ft. residence features a functional layout with 9-ft ceilings, unobstructed southwest views, and abundant natural light. One of only four units in the building featuring a spectacular oversized wraparound terrace, this rare offering provides exceptional outdoor space for entertaining and relaxation. The thoughtfully designed layout includes 2 bedrooms, 2 bathrooms, and a separate den with a door, ideal as a home office or potential third bedroom. Enjoy numerous builder upgrades and custom closet organizers for added comfort and storage. Includes 1 parking space and 1 locker. Outstanding building amenities include concierge, security, exercise room, indoor pool, games room, theatre room, media room, party/meeting room, and visitor parking. Prime Yonge & Sheppard location, approximately a 3-minute walk to the subway and a 2-minute drive to Hwy 401. Steps to supermarkets, restaurants, banks, shopping, parks, and everyday conveniences. Experience spacious condo living, exceptional outdoor space, and unbeatable urban convenience in one of North York's most sought-after neighbourhoods!
For sale
C$925,000
17 Anndale Dr #316, Toronto, ON M2N 2W7
3beds
2baths
Apartment
Built in ----
-- sqft lot
$-- Zestimate®
C$--/sqft
C$786/mo HOA
What's special
Corner suiteUnobstructed southwest viewsAbundant natural lightSpectacular oversized wraparound terraceCustom closet organizersExceptional outdoor space
- 1 day
- 0
- 0
Zillow last checked:
Listing updated:
Listed by:
RE/MAX PREMIER INC.
Source: TRREB,MLS®#: C14016604 Originating MLS®#: Toronto Regional Real Estate Board
Originating MLS®#: Toronto Regional Real Estate BoardFacts & features
Interior
Bedrooms & bathrooms
- Bedrooms: 3
- Bathrooms: 2
Primary bedroom
- Level: Main
- Dimensions: 3.06 x 3.96
Bedroom 2
- Level: Main
- Dimensions: 4.23 x 3.35
Den
- Level: Main
- Dimensions: 2.43 x 2.31
Dining room
- Level: Main
- Dimensions: 8.1 x 3.35
Kitchen
- Level: Main
- Dimensions: 3.38 x 3.38
Living room
- Level: Main
- Dimensions: 8.1 x 3.35
Heating
- Forced Air, Gas
Cooling
- Central Air
Appliances
- Laundry: In-Suite Laundry, Laundry Closet, Sink
Features
- Primary Bedroom - Main Floor
- Flooring: Carpet Free
- Basement: None
- Has fireplace: No
Interior area
- Living area range: 1000-1199 null
Property
Parking
- Total spaces: 1
- Parking features: Underground
- Has garage: Yes
Features
- Patio & porch: Patio
- Exterior features: Terrace Balcony
Lot
- Features: Clear View, Golf, Hospital, Library, Park, Place Of Worship
Details
- Parcel number: 762710058
Construction
Type & style
- Home type: Apartment
- Property subtype: Apartment
Materials
- Concrete
- Foundation: Unknown
- Roof: Unknown
Community & HOA
Community
- Security: Carbon Monoxide Detector(s), Security Guard, Concierge/Security, Smoke Detector(s)
HOA
- Amenities included: Bike Storage, Concierge, Elevator, Exercise Room, Game Room, Gym
- Services included: Common Elements Included, Building Insurance Included, Parking Included, Water Included
- HOA fee: C$786 monthly
- HOA name: TSCC
Location
- Region: Toronto
Financial & listing details
- Annual tax amount: C$4,373
- Date on market: 10/13/2026
Price history
Price history is unavailable.
Public tax history
Tax history is unavailable.
Climate risks
Neighborhood: Willowdale East
Nearby schools
GreatSchools rating
No schools nearby
We couldn't find any schools near this home.


Similar homes
- C$849,0002 bd2 ba-- sqft100 Harrison Garden Blvd #925, Toronto, ON M2N 0C2For Sale
 MLS ID #C13885514, INTERNATIONAL REALTY FIRM, INC.. TRREB
 - C$899,0003 bd3 ba-- sqft30 Greenfield Ave #1211, Toronto, ON M2N 6N3For Sale
 MLS ID #C13855752, PROMPTON REAL ESTATE SERVICES CORP.. TRREB
 - C$863,0003 bd2 ba-- sqftAtrium 2, Toronto, ON M2N 6H9For Sale
 MLS ID #C13873852, HARVEY KALLES REAL ESTATE LTD.. TRREB
 - C$899,0003 bd2 ba-- sqft5 Sheppard Ave E #1825, Toronto, ON M2N 0G4For Sale
 MLS ID #C13708484, RE/MAX REALTRON REALTY INC.. TRREB
